

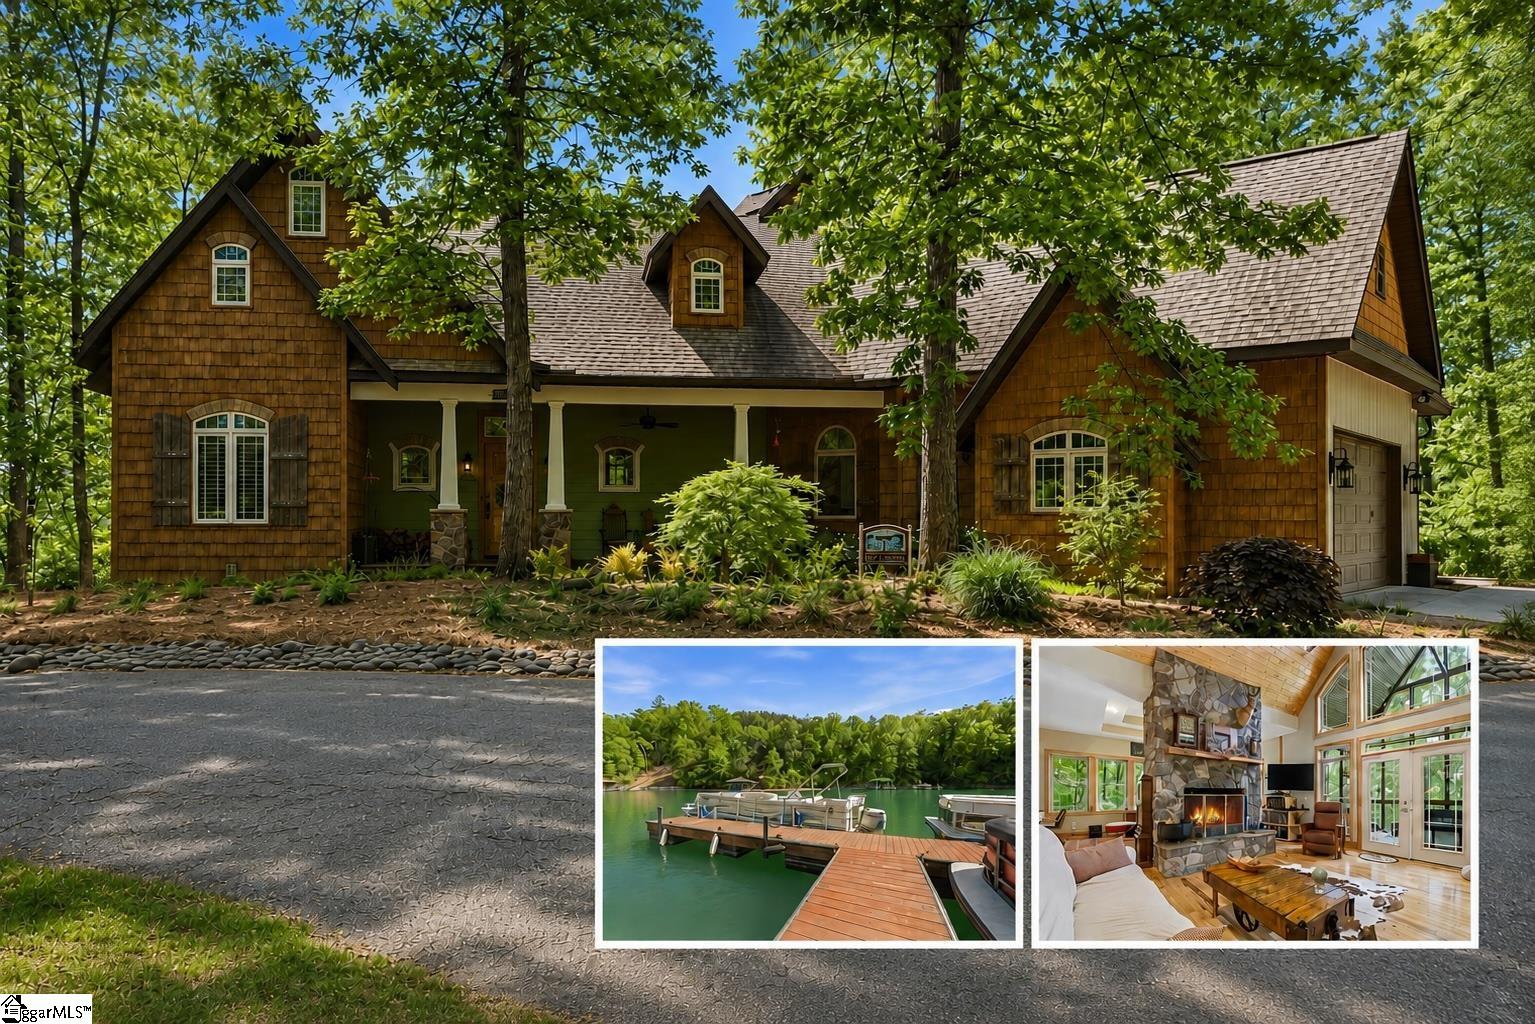
123 Summit Pine, Sunset, SC 29685
Other · Pickens County
Key Facts
Description
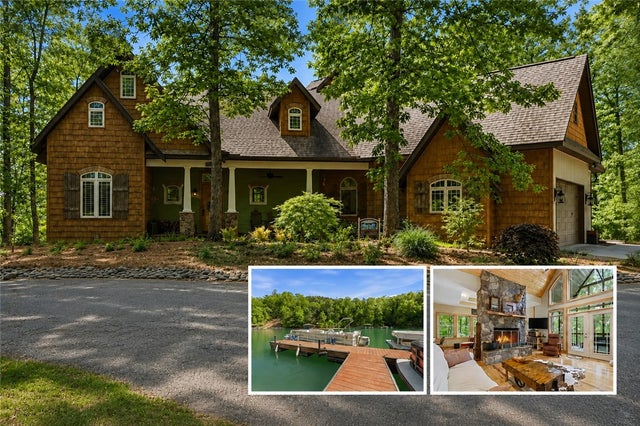
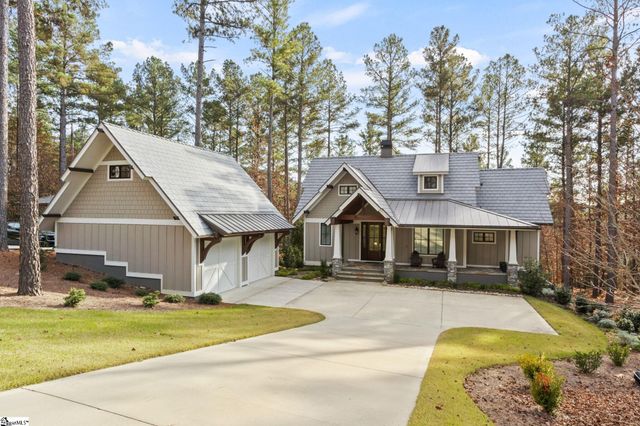
Love the mountains, but can't give up the lake? You don't have to. This Cedar Creek home offers sunset views year-round, mountain views in the winter, and a deeded end-tie boat slip that's just a short golf cart ride away. Set on nearly two acres, it's a combination that's hard to find on Lake Keowee. Once the leaves fall, the mountains become part of the view. If you'd like to see even more of them, selective tree trimming would make a noticeable difference. When it's time for the lake, your boat slip is close enough that getting out on the water doesn't have to be an all-day production. Being an end-tie also makes docking easier than many interior slips. Cedar Creek is a gated Lake Keowee community with a marina, clubhouse, pickleball courts, and easy access to the water. Inside, hickory floors, a stone fireplace, and vaulted ceilings give the main living area warmth and character. The wraparound porches and screened porch are the kind of spaces you'll use every chance you get, whether it's coffee in the morning or watching the sun go down. The kitchen was designed for someone who enjoys cooking, with generous workspace, a farmhouse sink, a stainless island, and room for everyone to gather without feeling crowded. The primary suite is on the main level with direct access to the deck and a walk-in tile shower. A second bedroom on the main floor gives you flexibility for family or guests. Upstairs, another bedroom opens to its own private balcony, and the crow's nest may become your favorite place in the house. Two unfinished rooms provide excellent storage or the opportunity to create additional living space later. The lower level gives family and guests room to spread out with a large second living area, a second primary suite, and a workshop that could be finished if your needs change. The kill beetle pine accent wall adds character you won't find in many homes. Mountain views. Lake access. Nearly two acres. A deeded boat slip.
Property Information
Property Type
Residential
Sub-Type
Single Family Residence
Style
Craftsman
Year Built
2015
Stories
2
Living Area
3,589 sq ft
Lot Size
1.97 acres
Garage Spaces
2
Parking Spaces
2
MLS® Listing#
1590501
Property Features
Interior
Exterior
Appliances
Cooling
Heating
Flooring
Fireplace
Basement
Parking
Laundry
Patio
Lot Features
Construction
Community
Sewer
Water Source
Rooms
- Bedroom 211x18Main
- Bedroom 311x16Main
- Bedroom 411x15Basement
- Dining Room15x16
- Kitchen19x11
- Living Room17x22
- Master Bedroom14x18Main
Schools
- Elementary:
- Hagood
- Middle:
- Pickens
- High:
- Pickens
Financial Details
HOA
$925 / Annually
Annual Taxes
$4,112
Parcel Number
413201259429
Affordability Calculator
$239,800
Estimated monthly payment
$6,382/mo
Principal $959,200 · Est. interest $1,338,169 over 30 yrs
Neighborhood Market Statistics
How this home compares to active listings in Sunset, SC
- $1,000,000
- Median Listing Price
- 118
- Median Days on Market
- 3,955
- Median Sq Ft
- $528
- Median Price / Sq Ft
- 82
- Active Listings
- This home’s price is 20% above the area median.
- Its price per sq ft is 37% below the area median.
Market statistics compiled from active EXIT Realty® and MLS listings in Sunset, SC.
Location

Points of Interest in Sunset, SC
Showing the Sunset area map.
Nearby Schools
Tamassee Salem Middle High
School · 5.2 mi away
Tamassee-Salem Elementary School
Elementary · 7.2 mi away
Tamassee Dar School
School · 7.6 mi away
Six Mile Elementary School
Elementary · 7.8 mi away
Keowee Elementary
Elementary · 9.5 mi away
Pickens High School Stadium
Secondary · 10.1 mi away
Carousel of Learning
School · 10.2 mi away
Pickens Schools
School · 10.3 mi away
Hagood Elementary School
Elementary · 10.6 mi away
Pickens Middle School
School · 10.7 mi away
Walhalla High
Secondary · 10.7 mi away
Pickens High School
Secondary · 10.8 mi away
Lakeview Baptist Church
School · 10.8 mi away
Lakeview Christian School
School · 10.8 mi away
Pickens Elementary School
Elementary · 11.2 mi away
Walhalla Elementary School
Elementary · 12.2 mi away
DW Daniel High School
Secondary · 12.5 mi away
Walhalla Middle School
Secondary · 12.7 mi away
Walhalla High
School · 12.9 mi away
Ambler Elementary School
Elementary · 13.2 mi away
Commute Calculator
Nearby Homes


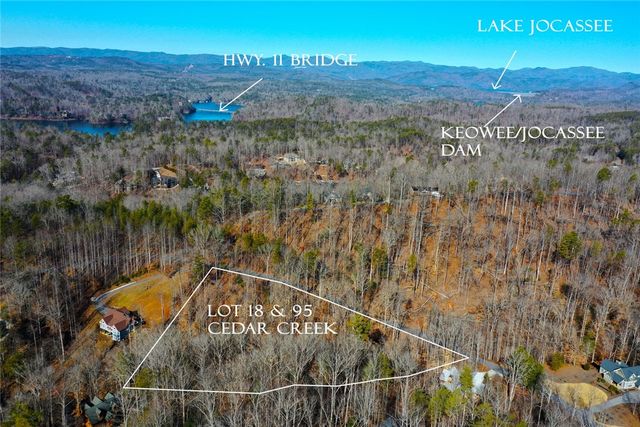
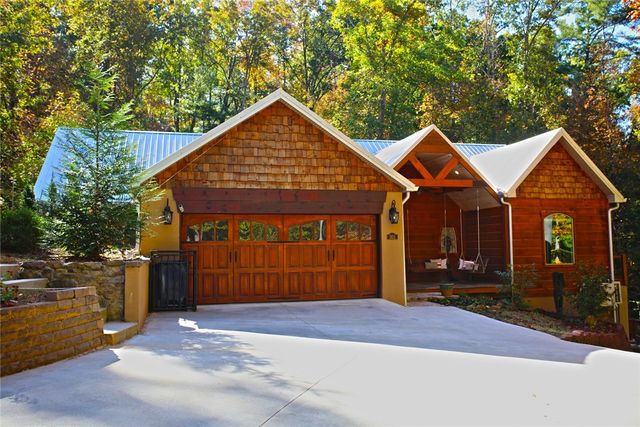
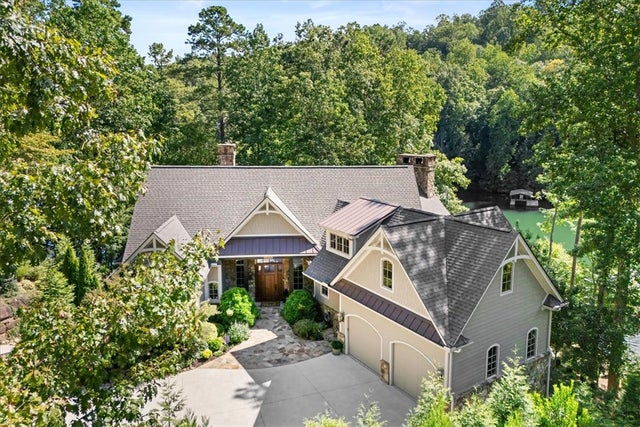
Similar Homes Nearby
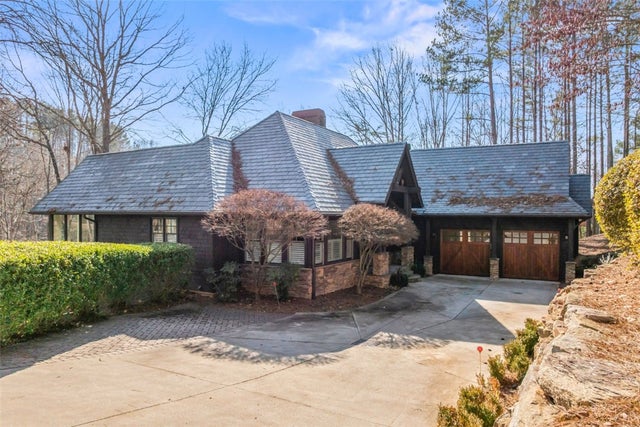
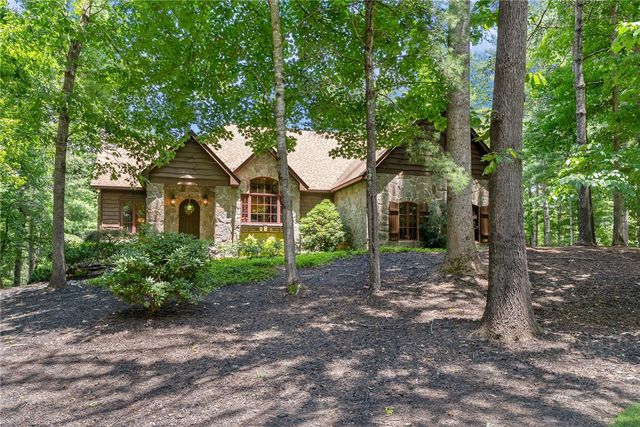
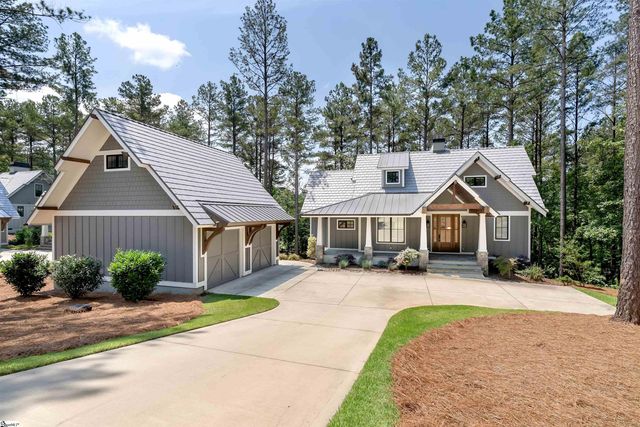


Similar Home Values
Comparable nearby listings and their asking prices.
| Address | Price | Beds | Baths | Sq Ft |
|---|---|---|---|---|
| 805 Top Ridge Drive, Sunset, SC | $985,000 | 4 | 5 | — |
| 205 Long Cove Court, Sunset, SC | $1,049,900 | 3 | 4 | 3,588 |
| 113 Settlement Village Drive, Sunset, SC | $1,175,000 | 5 | 6 | 2,908 |
| 113 Settlement Village Drive, Sunset, SC | $1,175,000 | 5 | 6 | 2,908 |
| 109 Settlement Village Drive, Sunset, SC | $1,190,685 | 5 | 6 | 2,778 |
| 109 Settlement Village Drive, Sunset, SC | $1,190,685 | 5 | 6 | — |
Moving Cost Estimate
EXIT Agents in Sunset


Listing Courtesy: Bracken Real Estate - 8643804537
Presented by: Daniel R Bracken