

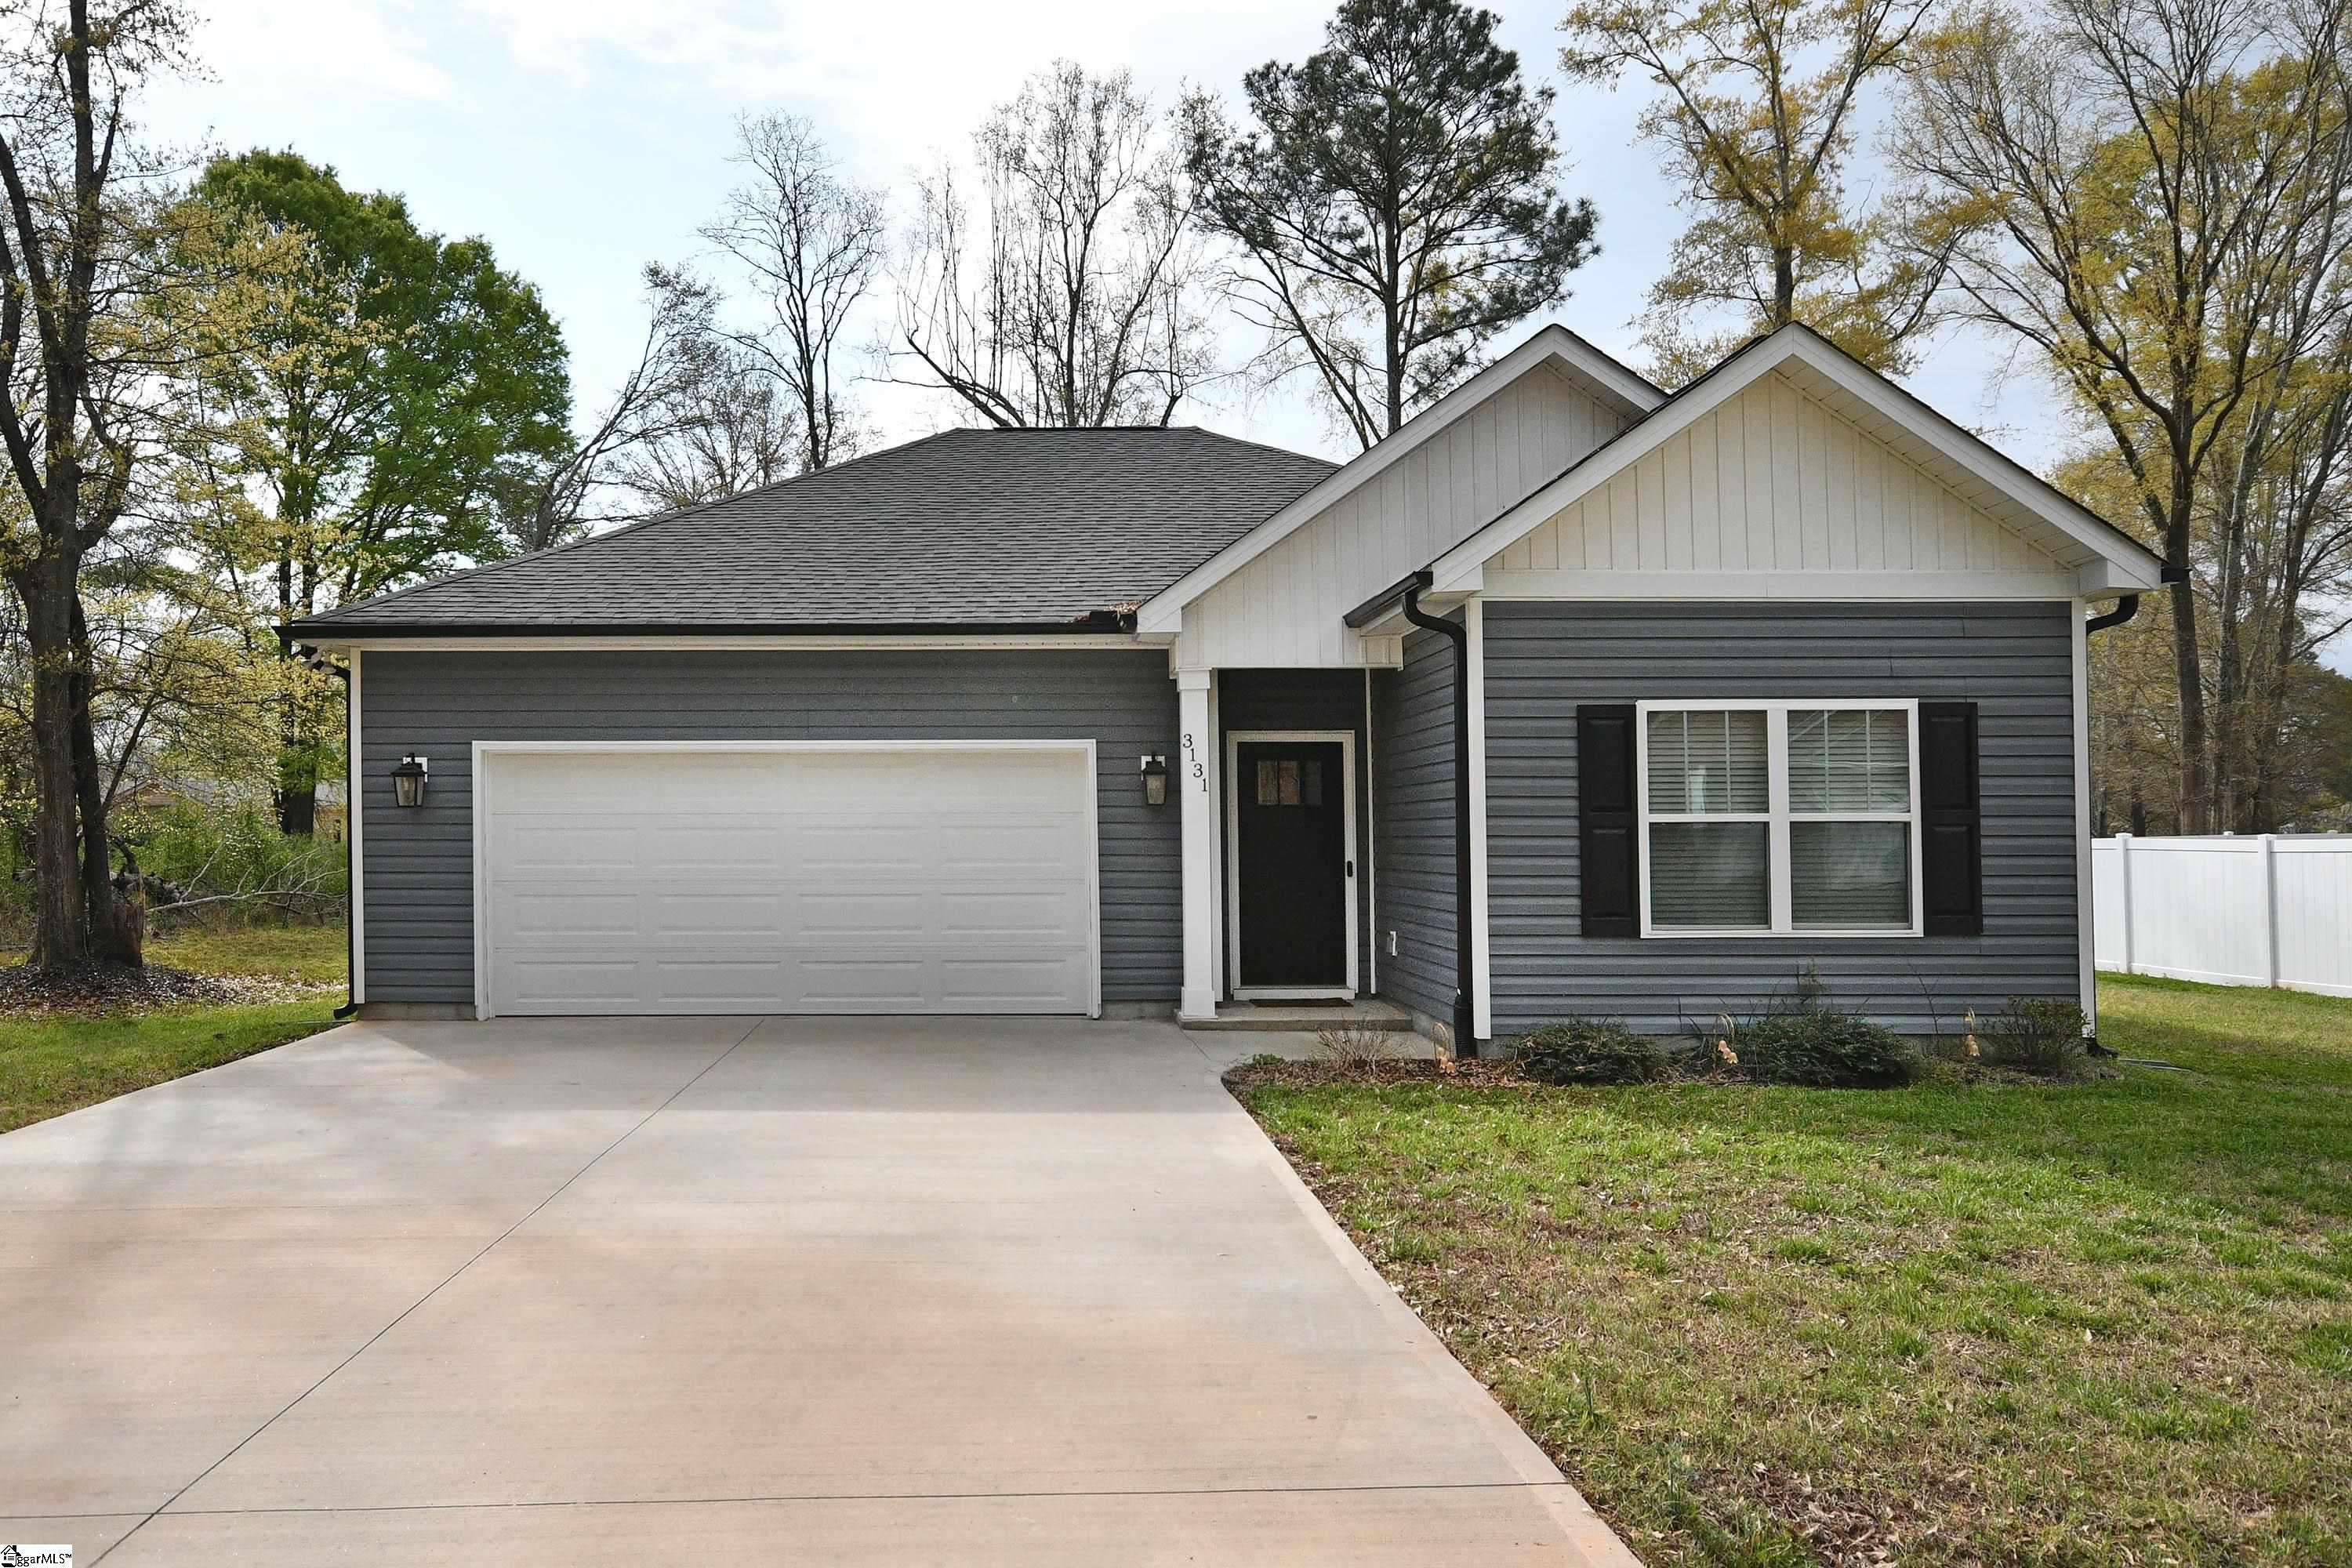
3131 Owens Mills Drive, Anderson, SC 29624
Other · Anderson County
Key Facts
Description
BUILT BY A LOCAL BUILDER!!! USDA ELIGIBLE!! Make this great home yours! This property offers a tranquil residential setting, providing a harmonious blend of peaceful living and accessibility to local amenities. The welcoming entrance leads into an interior where functionality meets style. Wood flooring extends through the main living areas, adding warmth and elegance. This home boasts an open-concept living space seamlessly integrating a bright, modern kitchen with granite countertops and a suite of appliances including refrigerator, dishwasher, built-in microwave, and an electric range/oven. The primary suite provides a luxurious en-suite bathroom featuring dual vanities with granite countertop, a spacious walk-in shower and walk-in closet. Outdoor living is equally impressive with a spacious yard and a covered patio, perfect for relaxation or entertaining guests. This home truly offers a lifestyle of comfort and convenience. *** This home was built by a local builder, Apex Development. ***
Property Information
Property Type
Residential
Sub-Type
Single Family Residence
Style
Craftsman
Year Built
2024
Stories
1
Living Area
1,467 sq ft
Lot Size
0.33 acres
Garage Spaces
2
Parking Spaces
2
MLS® Listing#
1588870
Property Features
Interior
Appliances
Cooling
Heating
Flooring
Fireplace
Basement
Parking
Laundry
Patio
Lot Features
Construction
Foundation
Windows
Community
Utilities
Sewer
Water Source
Rooms
- Bedroom 212x10
- Bedroom 312x10
- Kitchen10x11
- Living Room16x18
- Master Bedroom13x18
Schools
- Elementary:
- Varennes
- Middle:
- McCants
- High:
- T. L. Hanna
Financial Details
HOA
None
Annual Taxes
$1,344
Parcel Number
1510405005
Affordability Calculator
$51,800
Estimated monthly payment
$1,379/mo
Principal $207,200 · Est. interest $289,062 over 30 yrs
Neighborhood Market Statistics
How this home compares to active listings in Anderson, SC
- $335,130
- Median Listing Price
- 69
- Median Days on Market
- 1,941
- Median Sq Ft
- $171
- Median Price / Sq Ft
- 947
- Active Listings
- This home’s price is 23% below the area median.
- Its price per sq ft is 3% above the area median.
Market statistics compiled from active EXIT Realty® and MLS listings in Anderson, SC.
Location

Points of Interest in Anderson, SC
Showing the Anderson area map.
Nearby Schools
Homeland Park Primary
Elementary · 1.1 mi away
South Fant School of Early Education
School · 1.3 mi away
Varennes Elementary School
Elementary · 2.4 mi away
Anderson County Alternative School
School · 2.4 mi away
Presbyterian Church
School · 2.4 mi away
Nevitt Forest Elementary School
Elementary · 2.7 mi away
West Market Early Childhood
School · 3.0 mi away
Robert Anderson Middle School
Secondary · 3.2 mi away
Lakeside Middle School of Inquiry and Innovation A Stems School
Elementary · 3.5 mi away
Anderson Institute of Technology
Secondary School · 3.5 mi away
Oakwood Baptist Church
School · 3.5 mi away
Anderson Adult Education Center
School · 3.8 mi away
Anderson County School District 5
School · 3.9 mi away
St Joseph Catholic School
Elementary · 3.9 mi away
McCants Middle School
Secondary · 4.1 mi away
Trinity Christian Educational School
School · 4.3 mi away
Westside High School
Secondary · 4.3 mi away
Flat Rock Elementary School
Elementary · 4.3 mi away
New Prospect Elementary School
Elementary · 4.4 mi away
Concord Elementary School
Elementary · 4.6 mi away
Commute Calculator
Nearby Homes
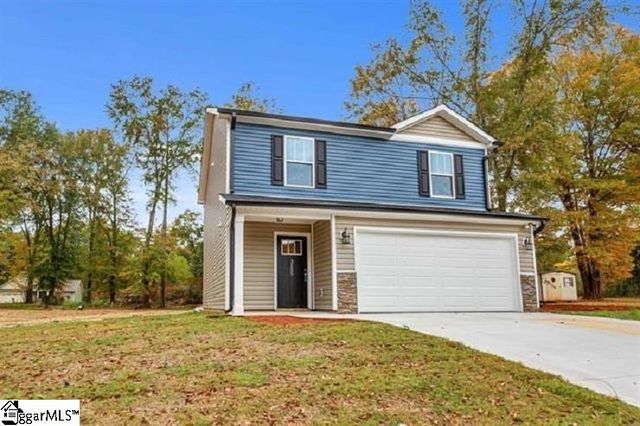
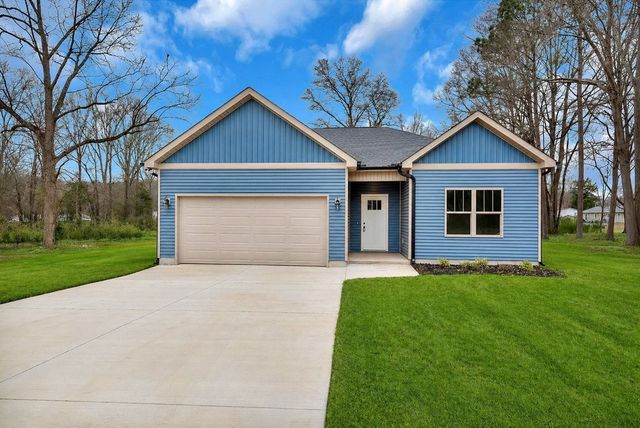


Similar Homes Nearby


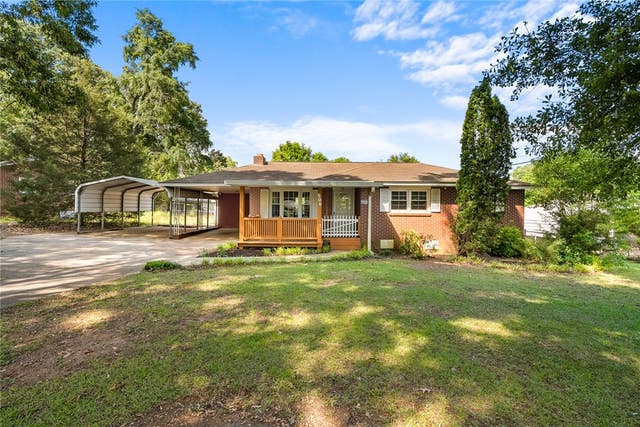

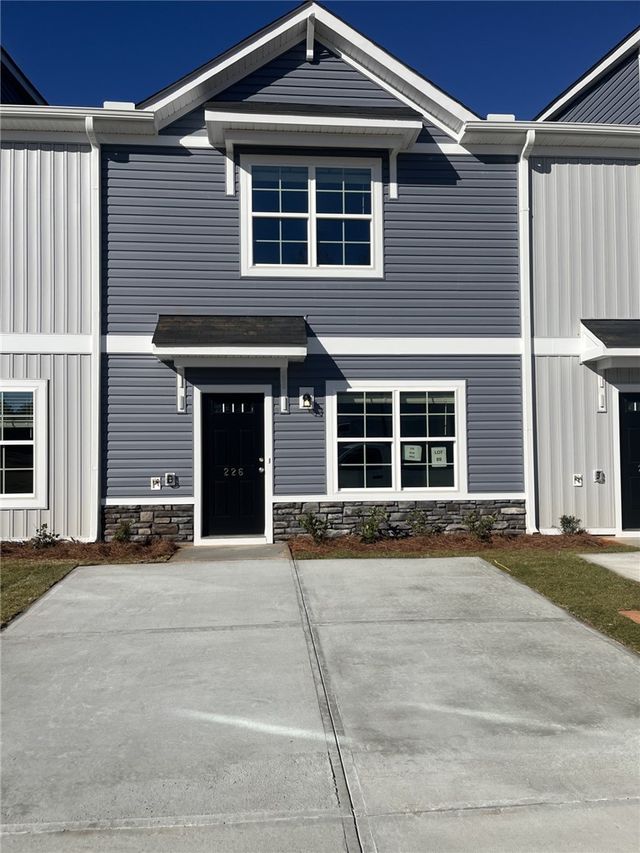
Similar Home Values
Comparable nearby listings and their asking prices.
| Address | Price | Beds | Baths | Sq Ft |
|---|---|---|---|---|
| 419 Whitehall Road, Anderson, SC | $182,000 | 3 | 1 | 1,216 |
| 237 Pine Lane, Anderson, SC | $182,000 | 3 | 1 | — |
| 212 I Street, Anderson, SC | $183,000 | 3 | 2 | 1,200 |
| 506 Cherokee Street, Anderson, SC | $184,500 | 3 | 2 | 1,082 |
| 506 Cherokee Street, Anderson, SC | $184,500 | 3 | 2 | 1,082 |
| 406 Speyside Lane, Anderson, SC | $184,900 | 3 | 3 | 1,305 |
Moving Cost Estimate
EXIT Agents in Anderson


Listing Courtesy: EXP Realty LLC - 8884402798
Presented by: Lisa Hayden