

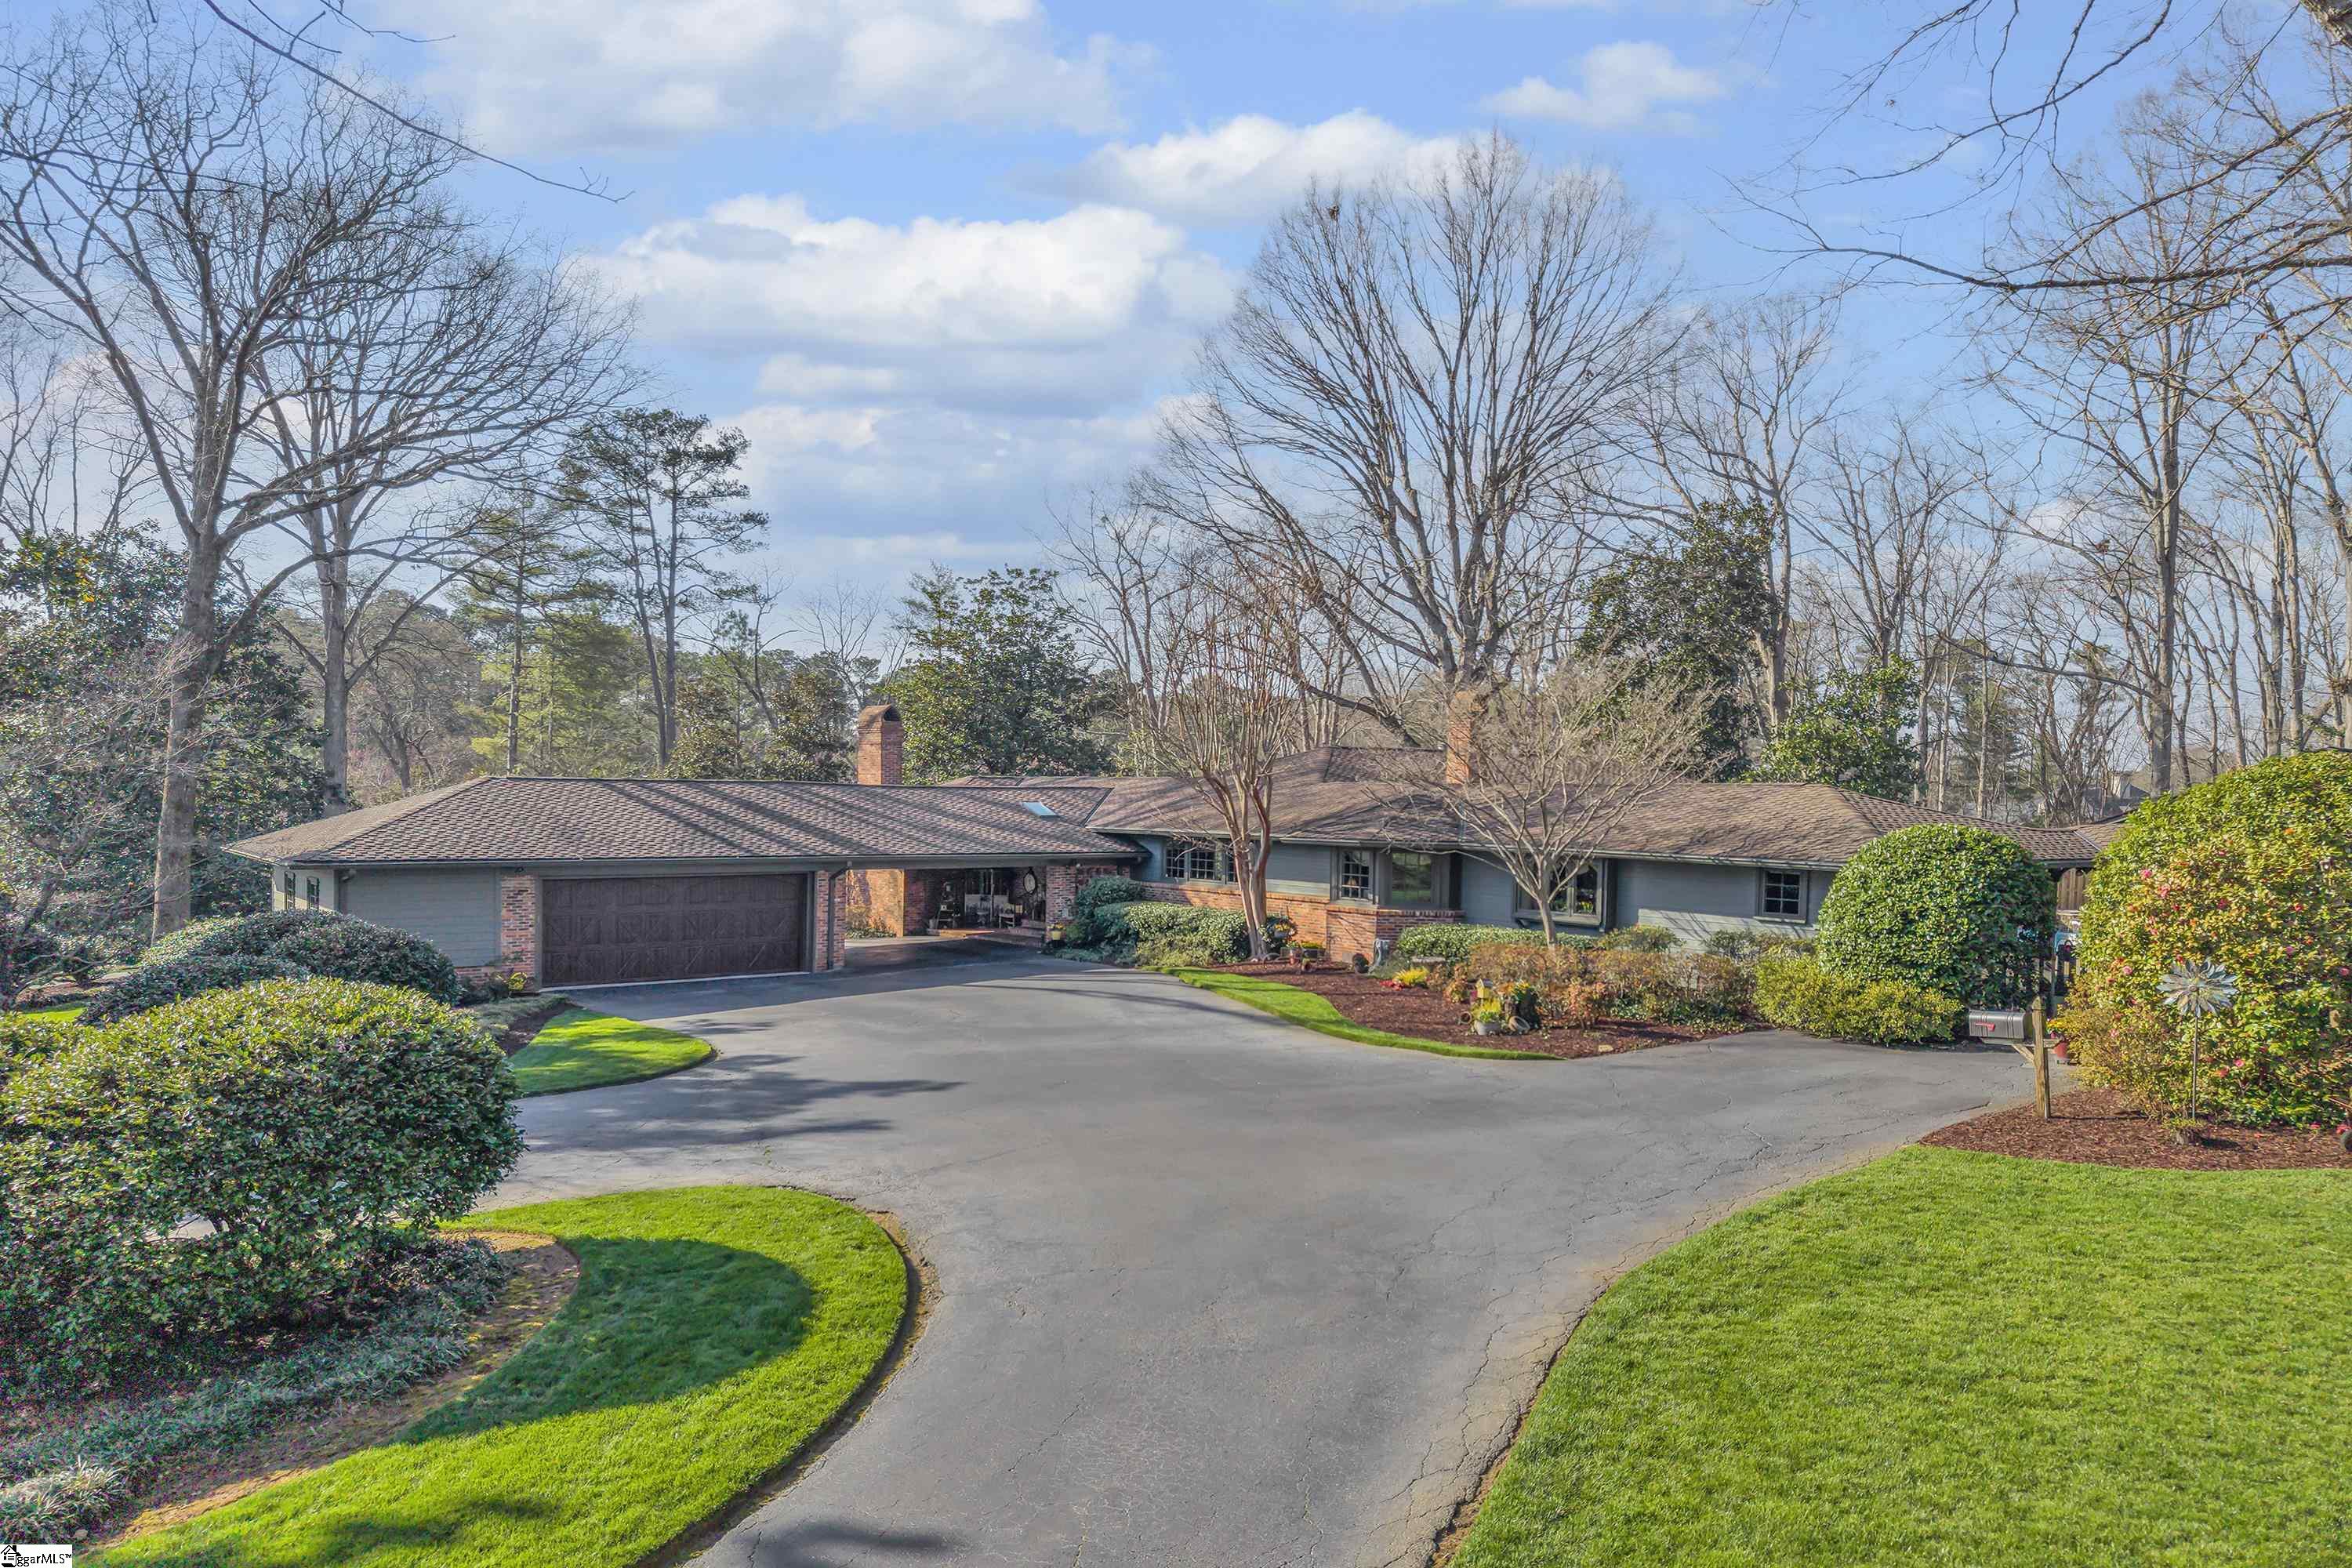
121 Montgomery Drive, Spartanburg, SC 29302
None · Spartanburg County
Key Facts
Description
Summer is coming and this home on the Eastside of Spartanburg is the perfect spot for outdoor activities! Enjoy the beautiful self cleaning salt water pool with floor jets and waterfall jacuzzi along with an outdoor kitchen for grilling and gathering with friends. Your guests will love their own space which includes one bedroom, bath and kitchenette plus laundry. The main house was custom built in 1956 and features an owners suite complete with his and her walk in closets, an unbelievable bathroom with double vanities, a large walk in shower, a separate therapeutic self cleaning tub plus lounge space for relaxing. This bedroom has a private door that leads out to the pool area. There are 2 additional bedrooms with a shared bath on this one level home. Additional features of this gorgeous house include 2 fireplaces - one in the music room and one in the large, vaulted ceiling den, slate and hardwood floors, sunroom, dining room with corner cupboards, an amazing kitchen which opens out to the pool area from the breakfast room.
Property Information
Property Type
Residential
Sub-Type
Single Family Residence
Style
Ranch
Year Built
1956
Living Area
5,160 sq ft
Lot Size
1.73 acres
Garage Spaces
2
Parking Spaces
2
MLS® Listing#
1584930
Property Features
Interior
Appliances
Cooling
Heating
Flooring
Fireplace
Basement
Pool
Parking
Laundry
Patio
Fencing
Lot Features
Construction
Windows
Security
Other Structures
Community
Utilities
Sewer
Water Source
Rooms
- Bedroom 216x13Main
- Bedroom 316x13Main
- Dining Room21x16
- Kitchen20x12
- Living Room30x16
- Master Bedroom21x18Main
- Office21x15
Schools
- Elementary:
- Pine St
- Middle:
- McCraken
- High:
- Spartanburg
Financial Details
HOA
None
Annual Taxes
$15,037
Parcel Number
71315027.00
Affordability Calculator
$350,000
Estimated monthly payment
$9,314/mo
Principal $1,400,000 · Est. interest $1,953,125 over 30 yrs
Neighborhood Market Statistics
How this home compares to active listings in Spartanburg, SC
- $296,287
- Median Listing Price
- 61
- Median Days on Market
- 1,774
- Median Sq Ft
- $153
- Median Price / Sq Ft
- 581
- Active Listings
- This home’s price is 491% above the area median.
- Its price per sq ft is 121% above the area median.
Market statistics compiled from active EXIT Realty® and MLS listings in Spartanburg, SC.
Location

Points of Interest in Spartanburg, SC
Showing the Spartanburg area map.
Nearby Schools
Jesse Boyd Elementary School
Elementary · 0.8 mi away
Spartanburg School District 7
School · 1.1 mi away
Spartanburg High School
Secondary · 1.2 mi away
McCracken Middle School
Elementary · 1.3 mi away
Pine Street Elementary School
Elementary · 1.8 mi away
Palmer Ball Consulting, LLC
School · 2.1 mi away
Spartanburg County Adult Education
School · 2.1 mi away
Drayton Mills Elementary
Elementary · 2.2 mi away
McCracken Middle
Secondary · 2.2 mi away
German School Upstate, South Carolina
School · 2.2 mi away
Spartanburg Day School
Secondary · 2.3 mi away
SC School for the Deaf High
Secondary · 2.4 mi away
District 7 Spartanburg Highschool
School · 2.4 mi away
Spartanburg County School District 3
School · 2.4 mi away
Daniel Morgan Technology Center
Secondary · 2.6 mi away
Carver Middle
Secondary · 2.7 mi away
St Paul the Apostle Catholic School
School · 2.7 mi away
Mary H. Wright Elementary School
Elementary · 2.7 mi away
E P Todd Elementary School
Elementary · 2.8 mi away
Meeting Street Academy
School · 2.8 mi away
Commute Calculator
Nearby Homes

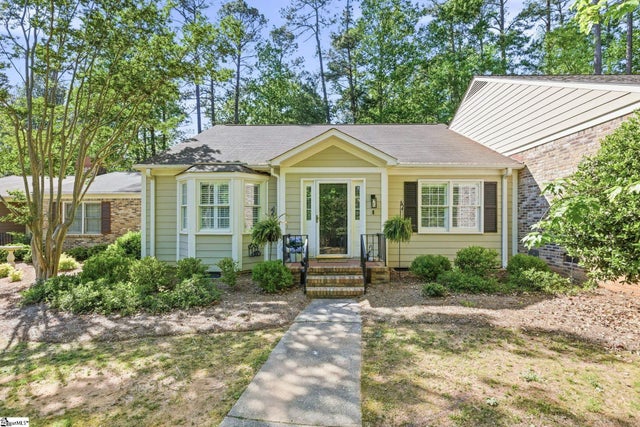
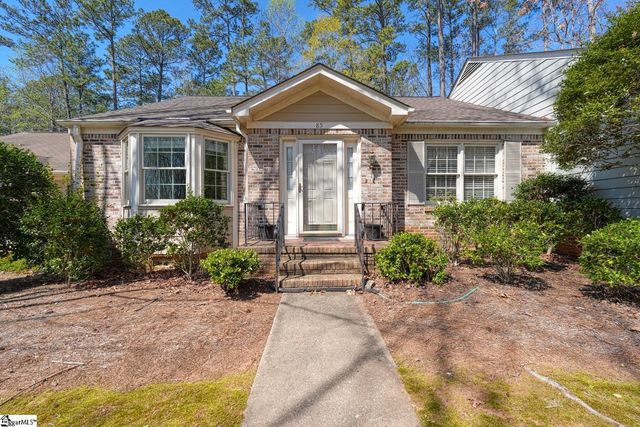
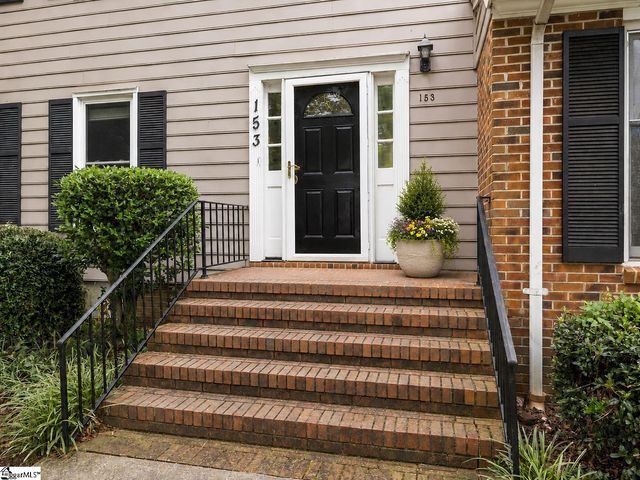
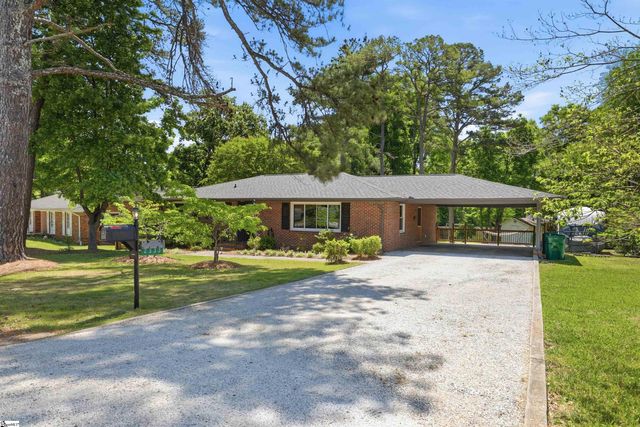
Similar Homes Nearby
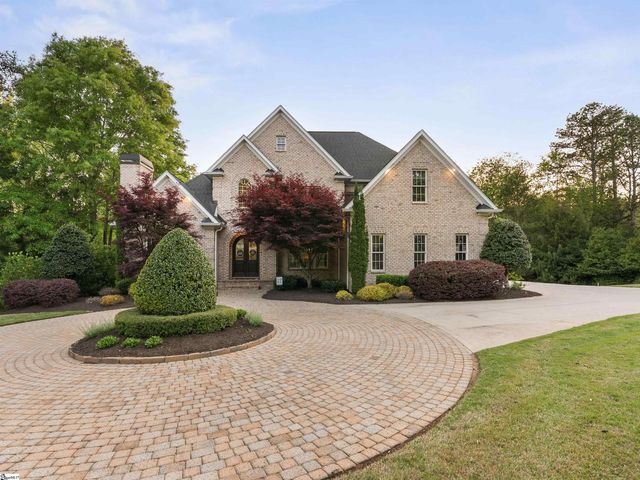
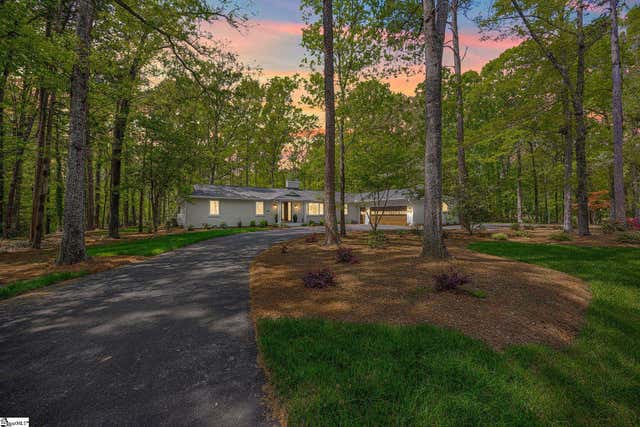
Similar Home Values
Comparable nearby listings and their asking prices.
| Address | Price | Beds | Baths | Sq Ft |
|---|---|---|---|---|
| 303 Cypress Point Court, Spartanburg, SC | $1,280,000 | 5 | 6 | 6,547 |
| 128 Edgecombe Road, Spartanburg, SC | $1,295,000 | 5 | 6 | 4,249 |
Moving Cost Estimate
EXIT Agents in Spartanburg


Listing Courtesy: Coldwell Banker Caine Real Est - 8645858713
Presented by: Andrew Little