

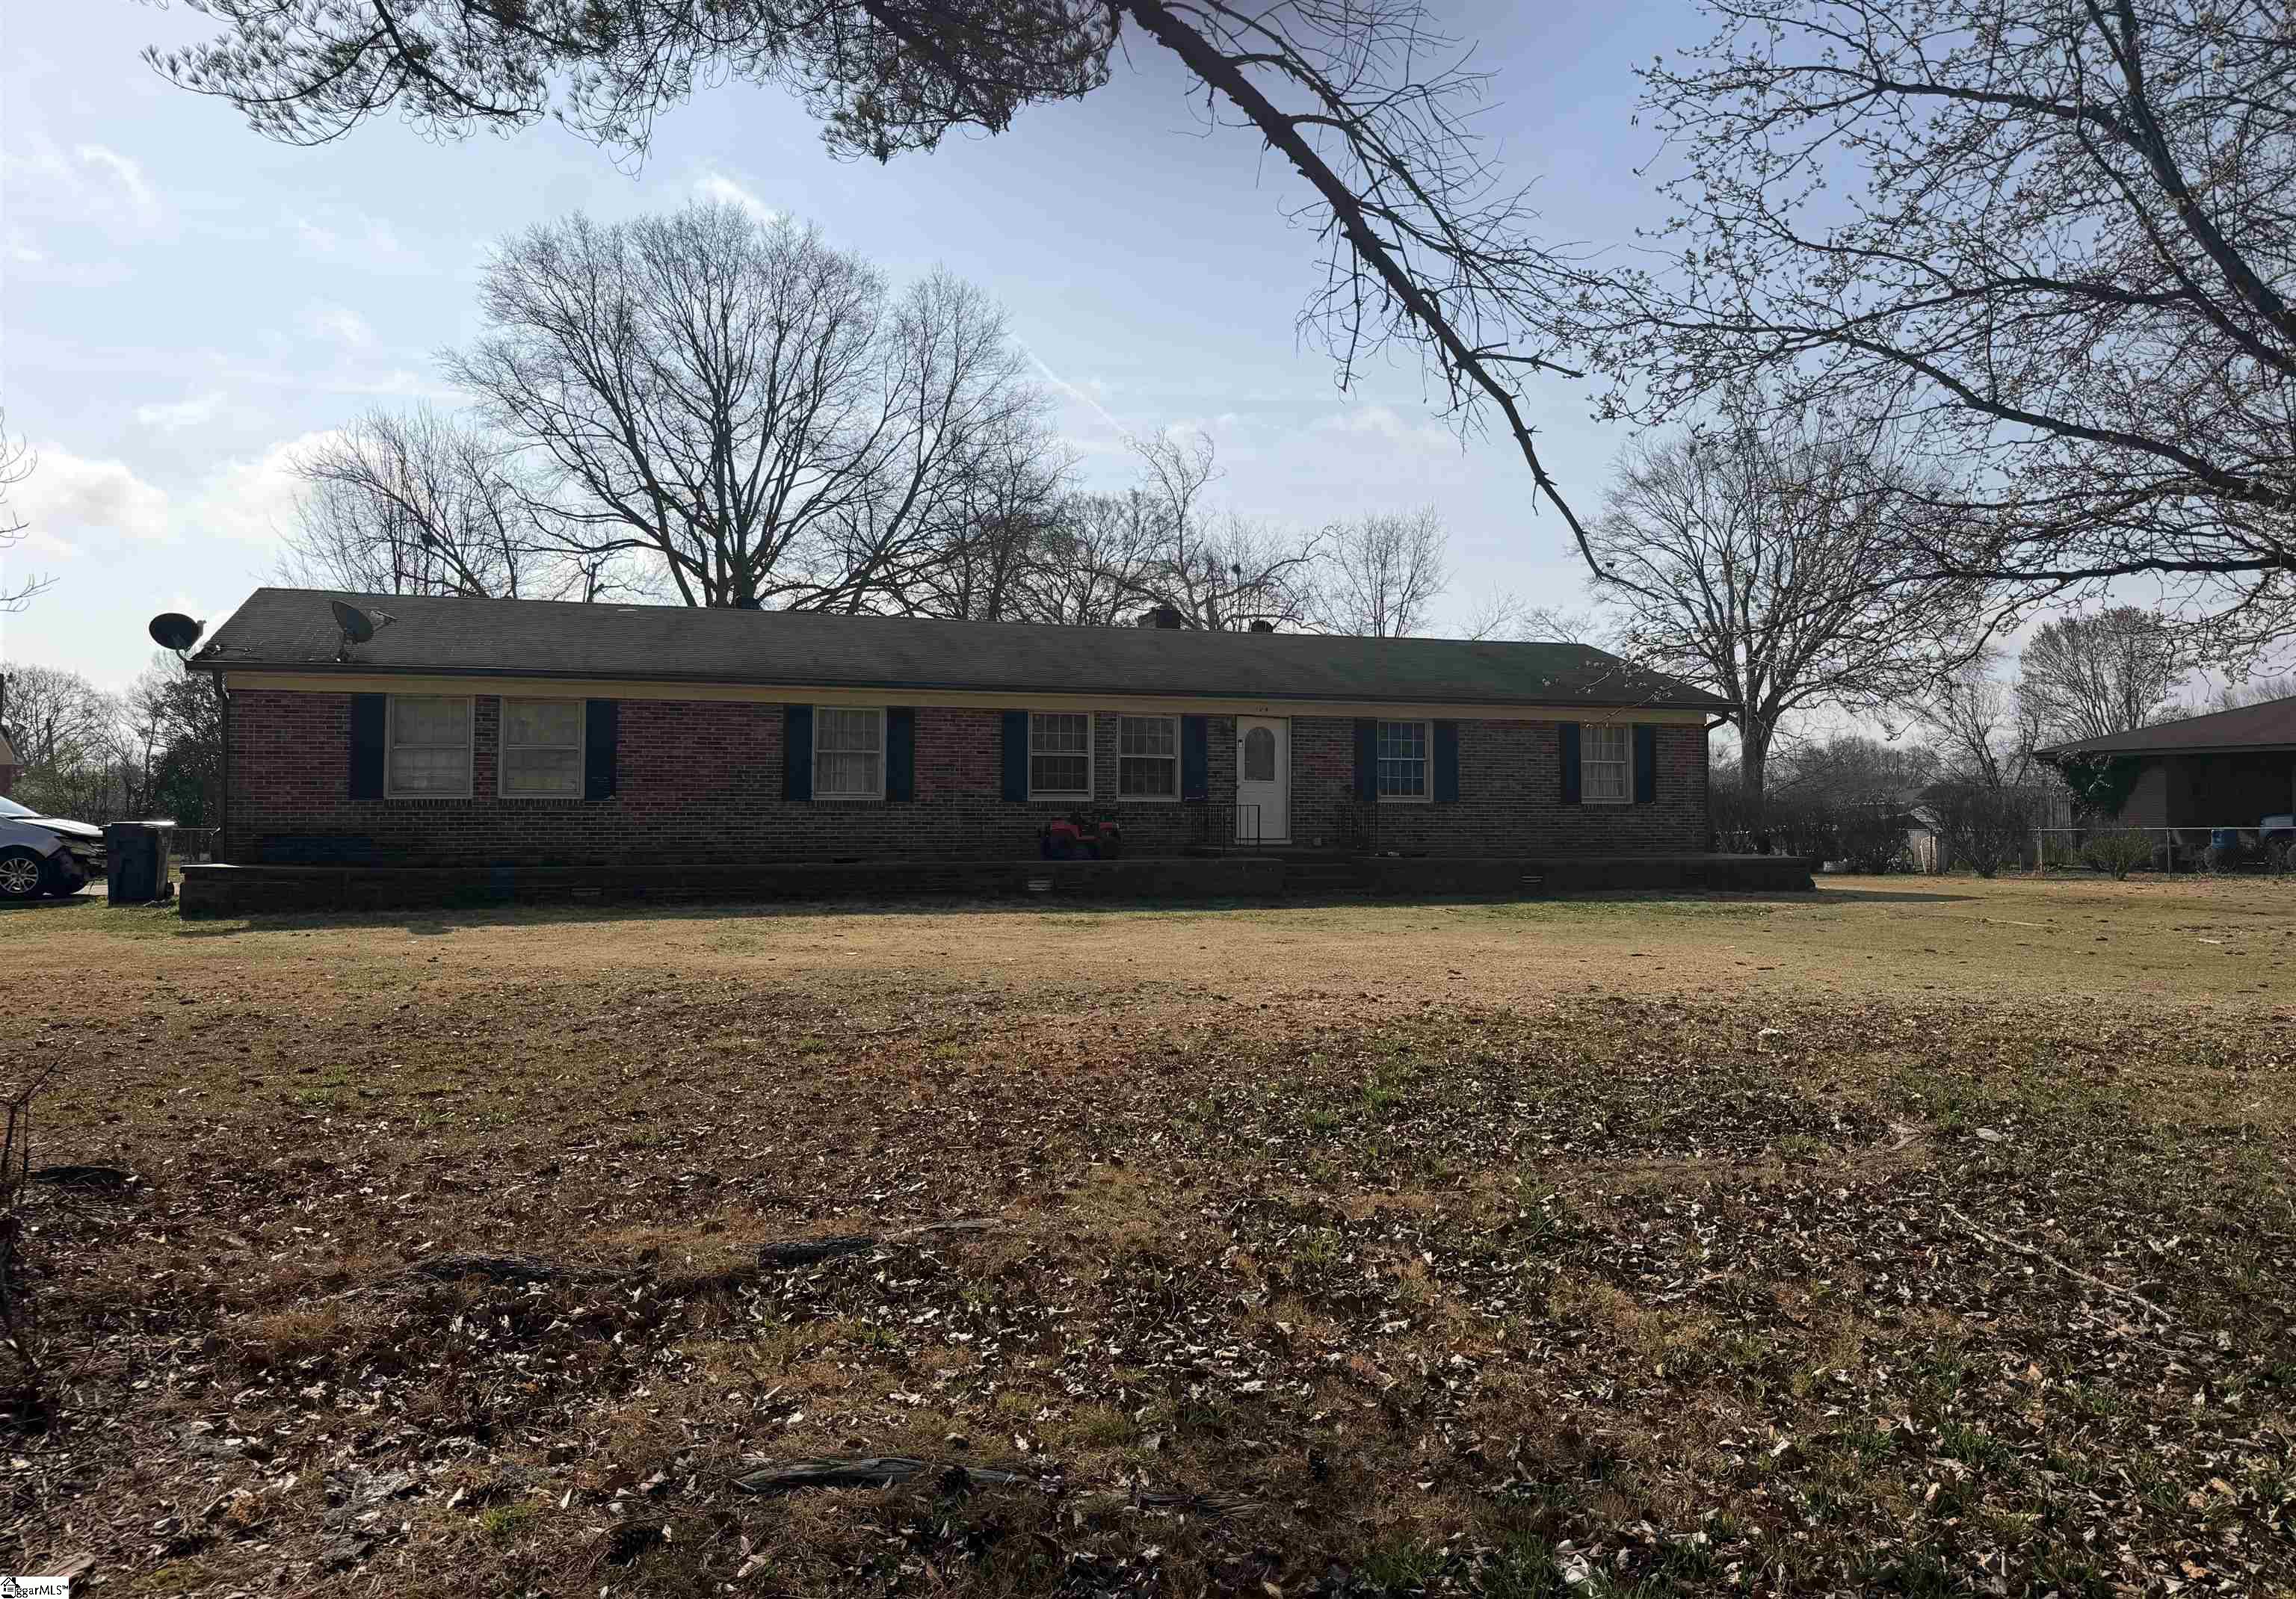
114 Rangeview Circle, Greenville, SC 29617
White Horse Heights · Greenville County
Key Facts
Description
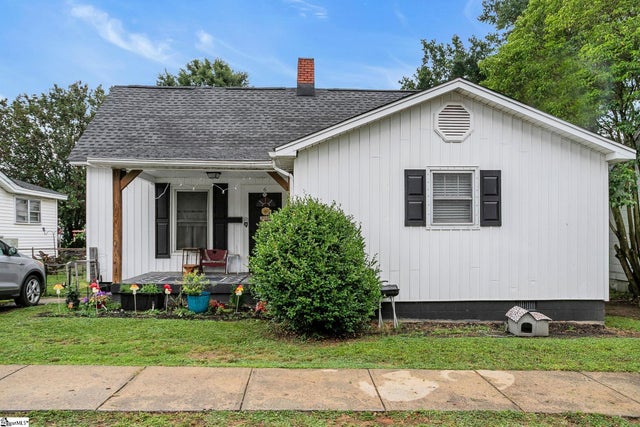
Welcome to 114 Rangeview Circle in Greenville’s White Horse Heights community! This well-maintained 3-bedroom, 1.5-bath ranch offers over 2,000 square feet of living space and sits on a spacious corner lot with room to grow. Inside, you’ll find beautiful flooring, a functional layout, and a cozy wood-burning fireplace perfect for relaxing evenings. The home features a bright living area, generous bedroom sizes, and plenty of natural light throughout. One of the standout features is the oversized 3-stall detached garage — with two bays previously converted into an apartment space, offering incredible flexibility for rental income, multi-generational living, a workshop, or future customization. With no HOA, R-12 zoning, and convenient access to downtown Greenville, White Horse Road, and major highways, this property offers both comfort and opportunity. Whether you’re looking for a primary residence or an investment property with income potential, this one checks the boxes. Come preview the possibilities at 114 Rangeview Circle today!
Property Information
Property Type
Residential
Sub-Type
Single Family Residence
Style
Ranch / Mixed Use
Year Built
1971
Living Area
2,000 sq ft
Lot Size
0.24 acres
Garage Spaces
3
Parking Spaces
3
MLS® Listing#
1584050
Property Features
Interior
Appliances
Cooling
Heating
Flooring
Fireplace
Basement
Parking
Laundry
Patio
Lot Features
Construction
Roof
Community
Utilities
Sewer
Water Source
Rooms
- Bedroom 212x11
- Bedroom 313x12
- Dining Room12x12
- Kitchen13x12
- Living Room18x13
- Master Bedroom13x11
- Office16x13
Schools
- Elementary:
- Westcliffe
- Middle:
- Berea
- High:
- Berea
Financial Details
HOA
None
Annual Taxes
$1,604
Parcel Number
B013.0301031.00
Affordability Calculator
$57,800
Estimated monthly payment
$1,538/mo
Principal $231,200 · Est. interest $322,545 over 30 yrs
Neighborhood Market Statistics
How this home compares to active listings in Greenville, SC
- $383,639
- Median Listing Price
- 62
- Median Days on Market
- 1,828
- Median Sq Ft
- $211
- Median Price / Sq Ft
- 1,204
- Active Listings
- This home’s price is 25% below the area median.
- Its price per sq ft is 32% below the area median.
Market statistics compiled from active EXIT Realty® and MLS listings in Greenville, SC.
Location

Points of Interest in Greenville, SC
Showing the Greenville area map.
Nearby Schools
Westcliffe Elementary School
Elementary · 0.4 mi away
Berea High School
Secondary · 0.9 mi away
Berea Elementary
Elementary · 1.1 mi away
Alexander Elementary School
Elementary · 1.2 mi away
Monaview Elementary
Elementary · 1.3 mi away
Legacy Charter School Parker Campus
School · 1.9 mi away
Legacy Early College
School · 1.9 mi away
Harbor Christian Academy
School · 2.0 mi away
West Greenville School
School · 2.2 mi away
Legacy Charter Elementary School
Elementary · 2.4 mi away
Tabernacle Christian School
School · 2.4 mi away
Easley Bridge Road Head Start
School · 2.4 mi away
St Anthony of Padua Catholic School
School · 2.7 mi away
Hollis Academy
School · 2.8 mi away
Armstrong Elementary School
Elementary · 2.8 mi away
Northwest Crescent Child Development Center
School · 2.8 mi away
Tanglewood Middle School
Secondary · 2.8 mi away
Cherrydale Elementary School
Elementary · 2.9 mi away
A.J. Whittenberg Elementary School of Engineering
Elementary · 3.0 mi away
Welcome Elementary School
Elementary · 3.1 mi away
Commute Calculator
Nearby Homes
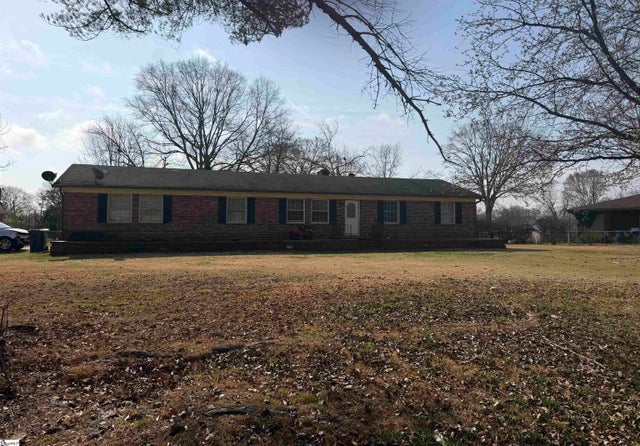


Similar Homes Nearby

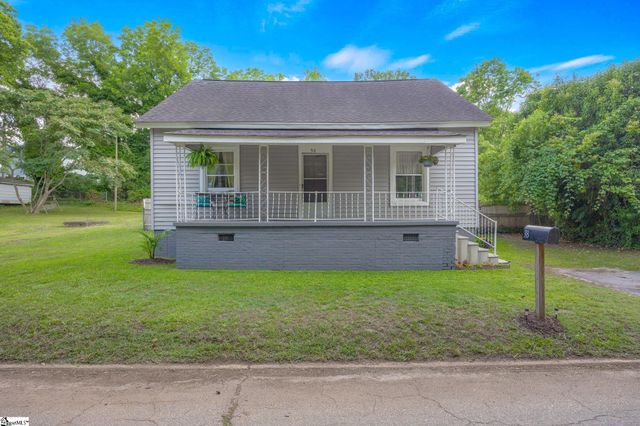

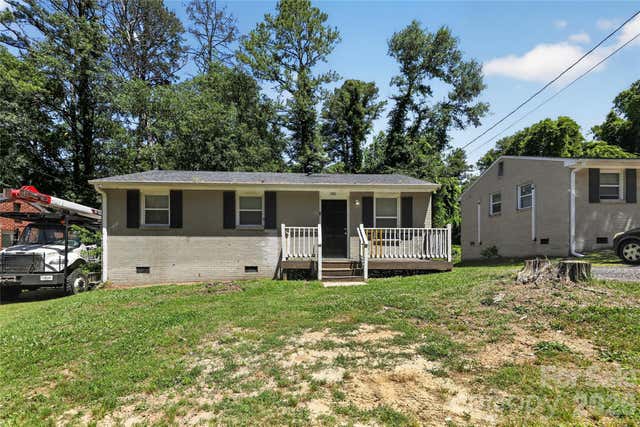

Similar Home Values
Comparable nearby listings and their asking prices.
| Address | Price | Beds | Baths | Sq Ft |
|---|---|---|---|---|
| 3706 E North Street, Greenville, SC | $204,900 | 3 | 2 | 1,150 |
| 38 S 6th Street, Greenville, SC | $208,000 | 2 | 1 | 985 |
| 234 Rogers Avenue, Greenville, SC | $209,900 | 2 | 2 | 1,129 |
| 9 Delores Street, Greenville, SC | $209,900 | 3 | 2 | 1,304 |
| 27 Wallace Street, Greenville, SC | $210,000 | 2 | 1 | 945 |
| 6 Webb Street, Greenville, SC | $210,000 | 3 | 1 | 1,141 |
Moving Cost Estimate
EXIT Agents in Greenville


Listing Courtesy: Ponce Realty Group - 8642854445
Presented by: Adoni Cuevas-Torres