

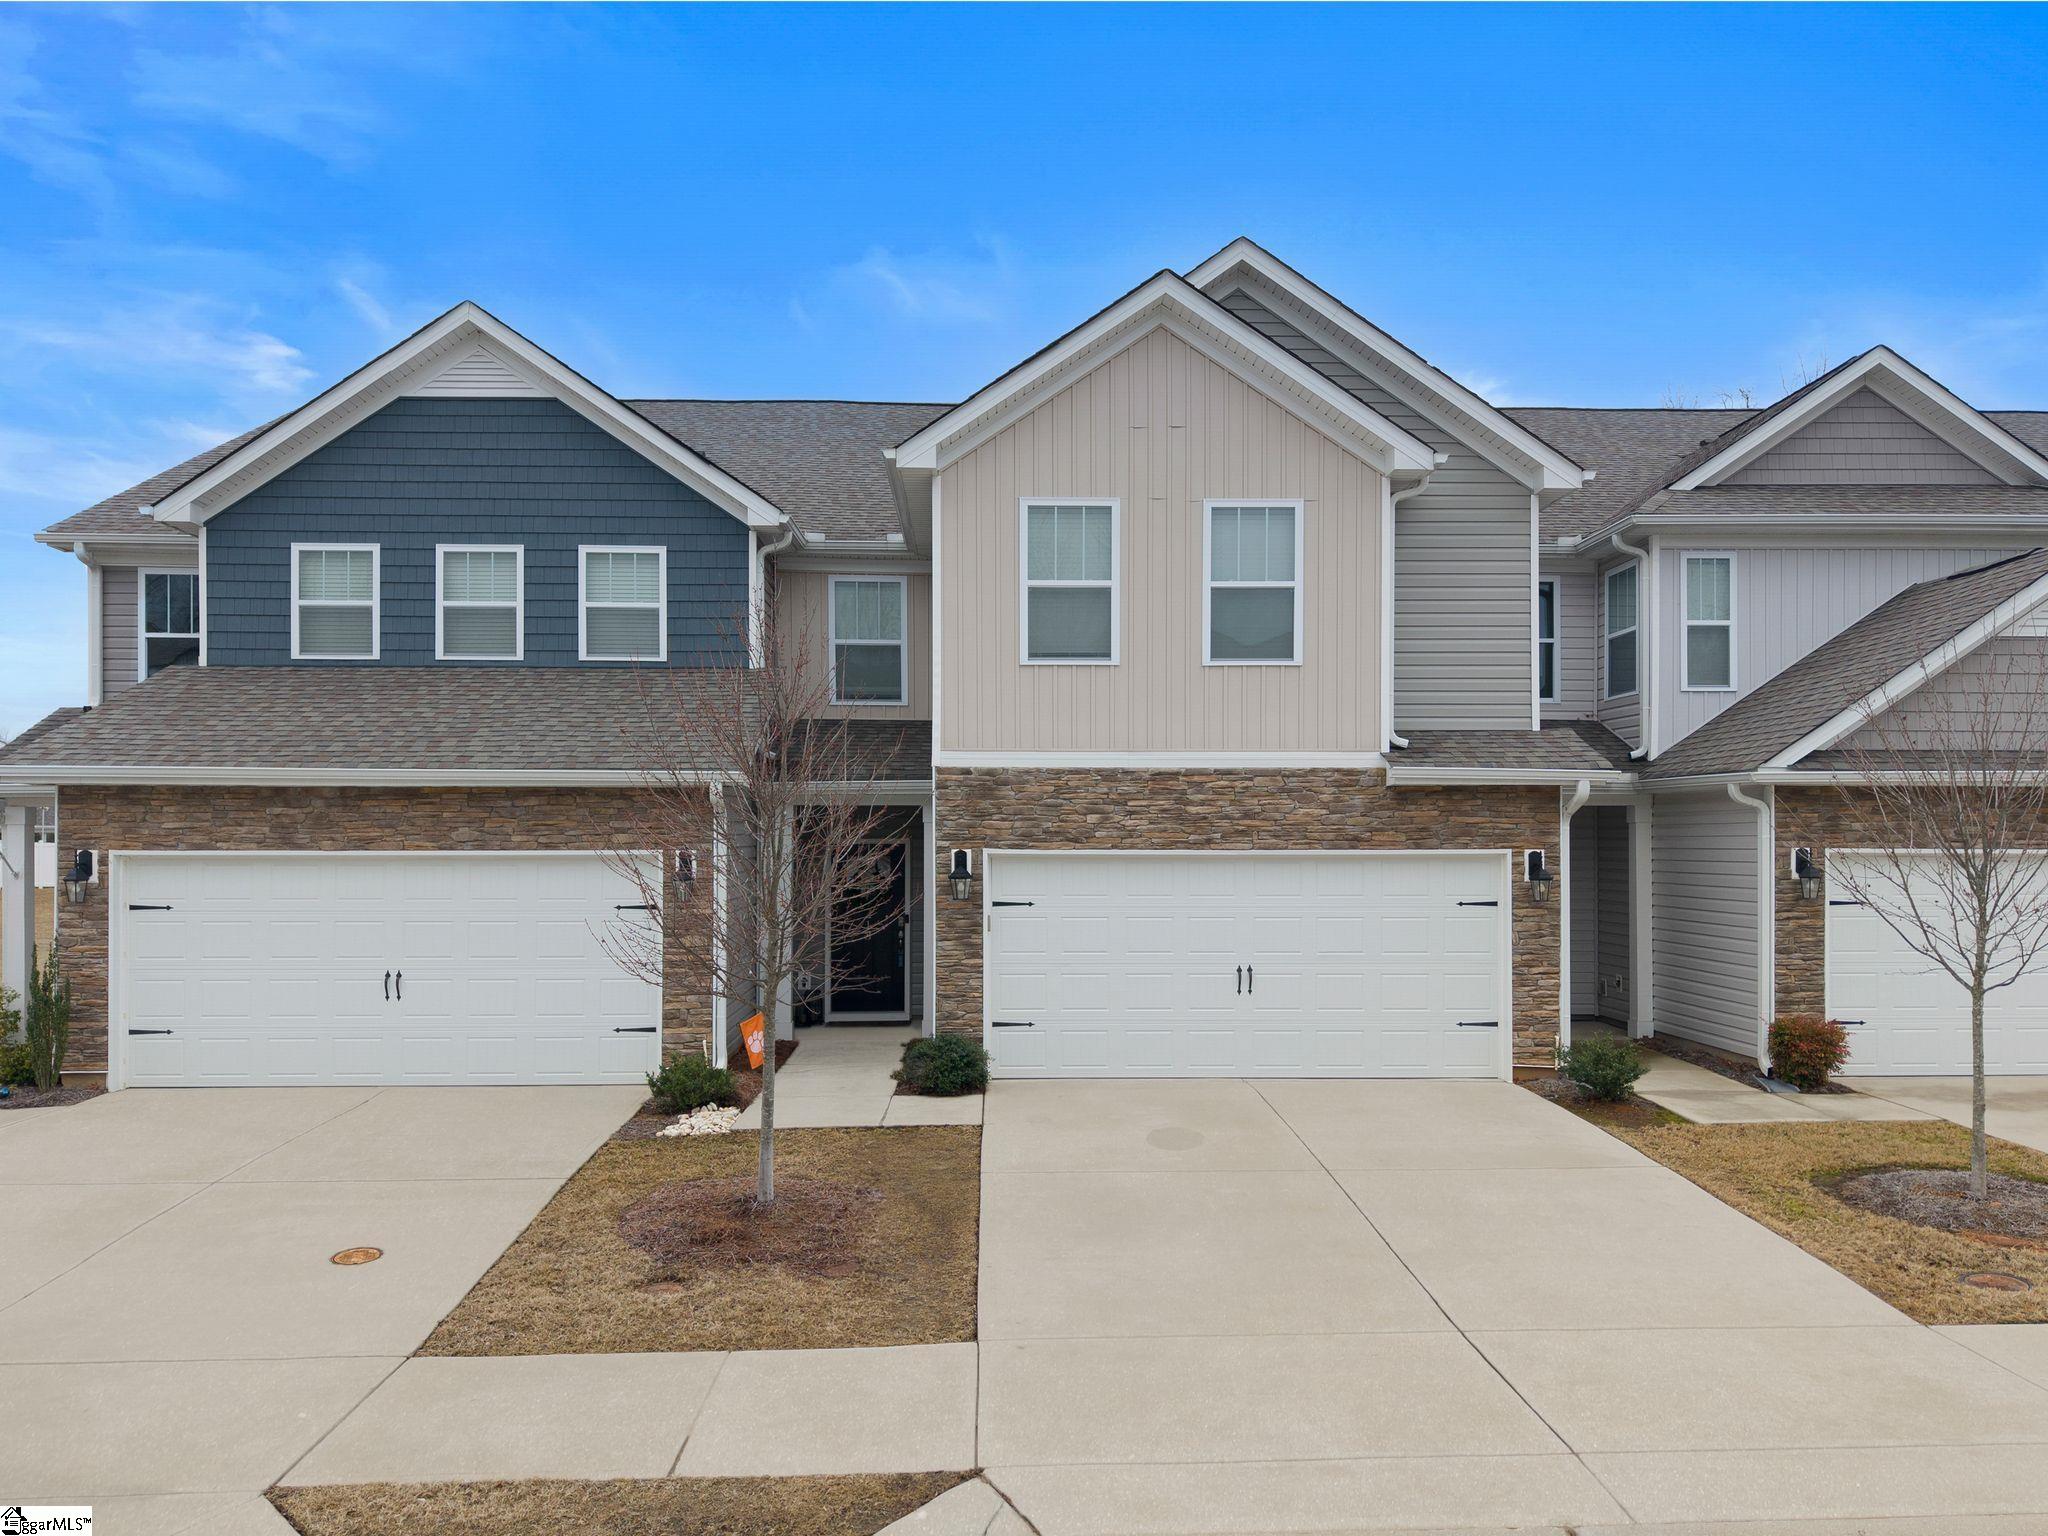
213 Reynard Trail, Greenville, SC 29609
Fern Hollow · Greenville County
Key Facts
Description
Welcome to 213 Reynard Trail, a spacious four bedroom, three full bath townhome in Greenville, SC 29609 offering over 2,400 square feet of living space! Backing to mature trees and a private patio space, this low maintenance townhome is a rare combination of space, privacy, and convenience. Located just minutes from Paris Mountain State Park, Downtown Greenville, Cherrydale, and the Wade Hampton corridor, you are close to everything while still enjoying a peaceful setting. The open floor plan is designed for everyday living and is great for entertaining. The kitchen has beautiful granite countertops, stainless appliances, a large center island, an abundance of cabinetry, and a walk in pantry. The main level includes durable Revwood laminate flooring, a full bedroom and bath perfect for guests or a home office, and access to the attached two car garage. Upstairs, the dreamy, oversized primary suite has dual sinks, granite counters, a garden tub, separate walk in shower, and a generous walk in closet. Two additional bedrooms and a flexible loft provide space to spread out, work from home, or gather comfortably. The private patio overlooks wooded common area, creating a natural backdrop that sets this home apart from others in the neighborhood. Lawn maintenance is included through the HOA, making this an ideal lock and leave option for young professionals, families who prefer minimal yard upkeep, or buyers seeking a smart move in ready investment. For buyers searching for a four bedroom townhome near Paris Mountain in Greenville, SC with convenience to Downtown and excellent access to Wade Hampton, this is one of the strongest values currently available in 29609. Schedule your private viewing today!
Property Information
Property Type
Residential
Sub-Type
Townhouse
Style
Craftsman
Year Built
2023
Living Area
2,439 sq ft
Lot Size
0.06 acres
Lot Dimensions
26 x 105 x 26 x 105
Garage Spaces
2
Parking Spaces
2
MLS® Listing#
1583092
Property Features
Interior
Appliances
Cooling
Heating
Flooring
Fireplace
Basement
Parking
Laundry
Patio
Lot Features
Construction
Foundation
Windows
Security
Sewer
Water Source
Rooms
- Bedroom 212x12
- Bedroom 313x13
- Bedroom 412x13
- Dining Room13x13
- Kitchen18x10
- Living Room13x17
- Master Bedroom14x20
Schools
- Elementary:
- Paris
- Middle:
- Sevier
- High:
- Wade Hampton
Financial Details
HOA
$1,800 / Annually
Annual Taxes
$3,042
Parcel Number
P028.0101053.00
Affordability Calculator
$69,942
Estimated monthly payment
$1,861/mo
Principal $279,770 · Est. interest $390,303 over 30 yrs
Neighborhood Market Statistics
How this home compares to active listings in Greenville, SC
- $384,245
- Median Listing Price
- 63
- Median Days on Market
- 1,828
- Median Sq Ft
- $213
- Median Price / Sq Ft
- 1,215
- Active Listings
- This home’s price is 9% below the area median.
- Its price per sq ft is 33% below the area median.
Market statistics compiled from active EXIT Realty® and MLS listings in Greenville, SC.
Location

Points of Interest in Greenville, SC
Showing the Greenville area map.
Nearby Schools
Sevier Middle School
Secondary · 0.7 mi away
Paris Elementary School
Elementary · 0.8 mi away
Hampton Park Christian School
School · 1.3 mi away
Hidden Treasure Christian School
School · 1.5 mi away
Meyer Center for Special Children
Elementary · 1.7 mi away
Wade Hampton High School
Secondary · 1.8 mi away
League Academy
School · 1.9 mi away
Daisy Patch Pre-K
School · 2.1 mi away
Summit Drive Elementary
Elementary · 2.2 mi away
Children's Center B Head Start
School · 2.3 mi away
Aldersgate Child Development Center
School · 2.5 mi away
Lake Forest Elementary School
Elementary · 2.6 mi away
Cherrydale Elementary School
Elementary · 2.7 mi away
Northwest Crescent Child Development Center
School · 2.9 mi away
Duncan Chapel Elementary School
Elementary · 3.0 mi away
Mountain Montessori School
Elementary · 3.0 mi away
Taylors Elementary School
Elementary · 3.1 mi away
Stone Academy
School · 3.2 mi away
Primrose Schools
Elementary · 3.4 mi away
East North Street Academy
School · 3.4 mi away
Commute Calculator
Nearby Homes


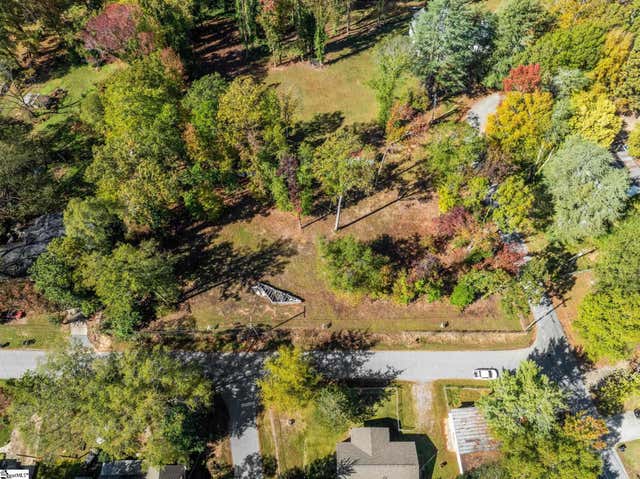
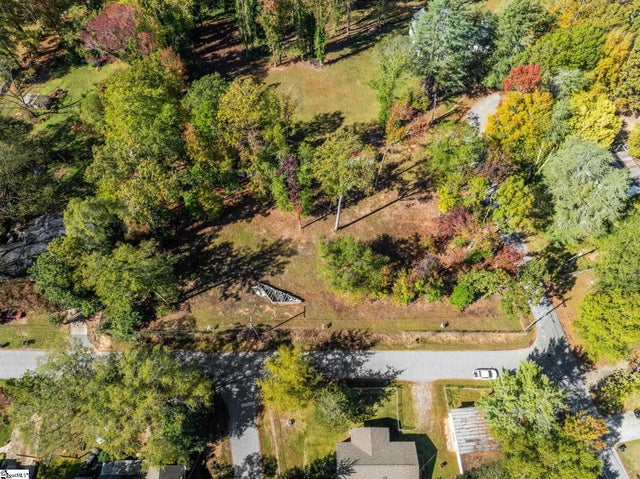
Similar Homes Nearby
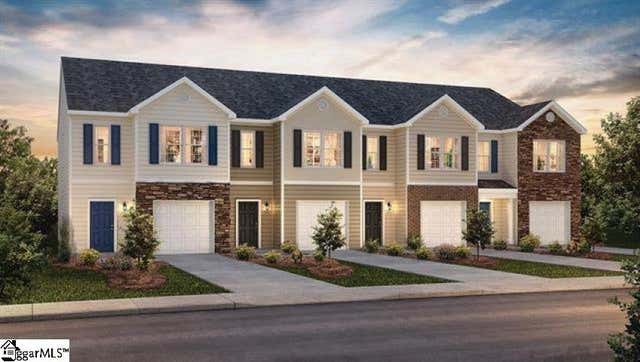


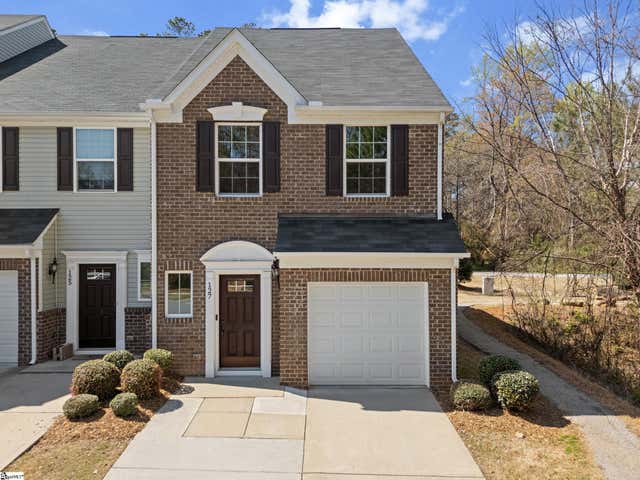

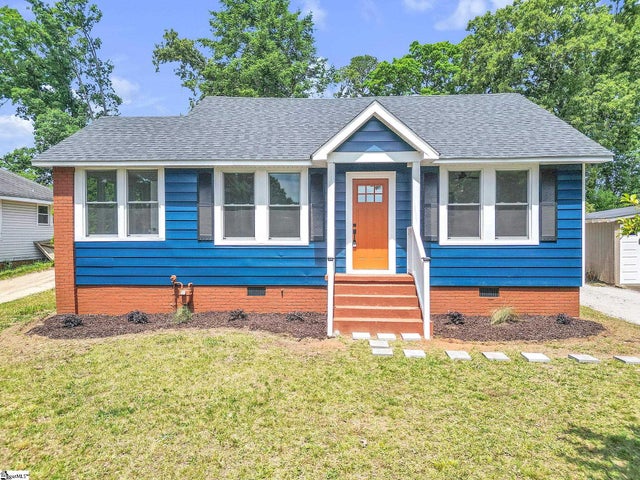
Similar Home Values
Comparable nearby listings and their asking prices.
| Address | Price | Beds | Baths | Sq Ft |
|---|---|---|---|---|
| 201 River Grove Court, Greenville, SC | $244,900 | 3 | 3 | 1,416 |
| 12 Thorndike Way, Greenville, SC | $245,000 | 3 | 2 | 1,184 |
| 207 Waltham Court, Greenville, SC | $245,000 | 3 | 2 | 1,184 |
| 127 Emerywood Lane, Greenville, SC | $245,000 | 3 | 3 | 1,564 |
| 208 Riverbreeze Road, Greenville, SC | $247,900 | 4 | 2 | 1,560 |
| 313 Furman Hall Road, Greenville, SC | $249,000 | 3 | 2 | 1,447 |
Moving Cost Estimate
EXIT Agents in Greenville


Listing Courtesy: Chapter & Vine Realty - 8644148873
Presented by: Stephanie Lasitter