

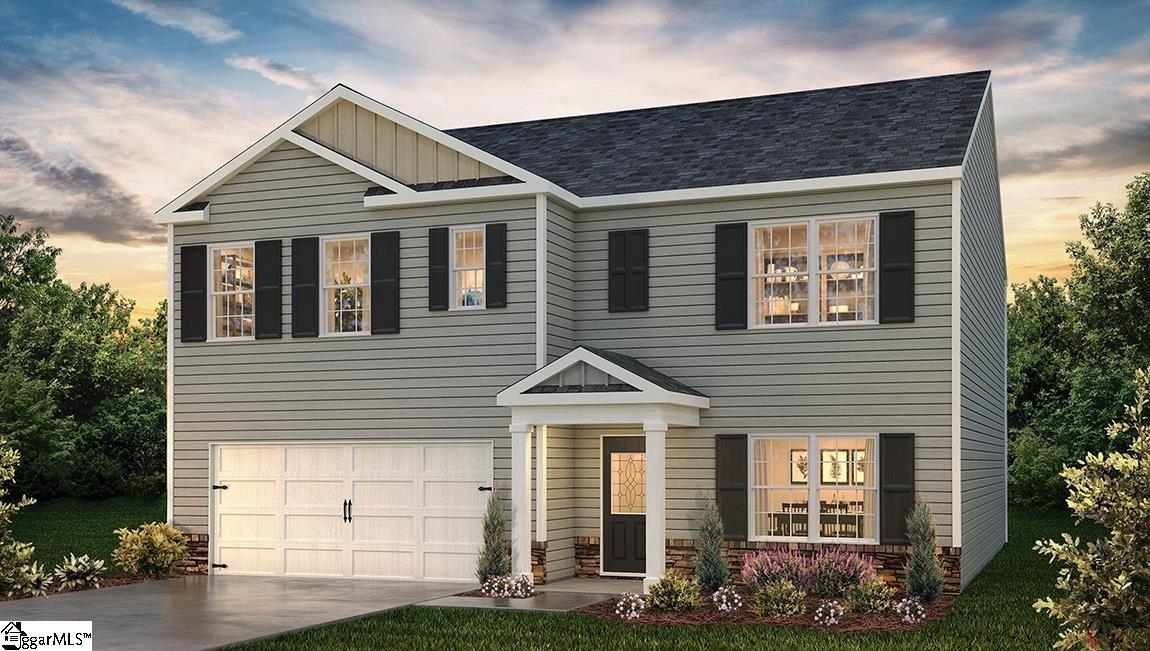
3367 Cypress Hollow Drive, Moore, SC 29369
Lightwood Cottages · Spartanburg County
Key Facts
Description
Check out 3367 Cypress Hollow Drive, a stunning new home in our Lightwood Cottages community. This spacious two-story home features five bedrooms, three bathrooms, and a two-car garage, providing plenty of space for all. As you enter, you’ll be greeted by a welcoming foyer that leads into a home office, then opens into the heart of the home. The open-concept layout seamlessly connects the large living room, dining area, and functional kitchen, creating an ideal space for both everyday living and entertaining. The kitchen is equipped with a walk-in pantry, stainless steel appliances, and a center island with a breakfast bar, making it perfect for meal prep and casual gatherings. Also on the first floor, off the living room, is a convenient guest bedroom and a full bathroom, featuring added flexibility. Upstairs, the spacious primary suite features a walk-in closet and an en suite bathroom with dual vanities. The three additional bedrooms share a third full bathroom, providing ample space and privacy for all. The upstairs also includes a loft space, perfect for family entertainment, gaming, or a cozy reading nook. With its luxurious design and thoughtful layout, this home Features both comfort and practicality for modern living. Pictures are representative.
Property Information
Property Type
Residential
Sub-Type
Single Family Residence
Style
Craftsman
Stories
2
Living Area
2,511 sq ft
Lot Size
0.15 acres
Garage Spaces
2
Parking Spaces
2
MLS® Listing#
1581311
Property Features
Interior
Appliances
Cooling
Heating
Flooring
Fireplace
Basement
Parking
Laundry
Patio
Lot Features
Construction
Foundation
Roof
Windows
Security
Community
Utilities
Sewer
Water Source
Rooms
- Bedroom 211x10
- Bedroom 312x11
- Bedroom 411x11
- Bedroom 511x11
- Dining Room11x10
- Kitchen11x13
- Living Room15x15
- Master Bedroom13x20
Schools
- Elementary:
- Reidville
- Middle:
- Florence Chapel
- High:
- James F. Byrnes
Financial Details
HOA
$525 / Annually
Parcel Number
53700600.94
Affordability Calculator
$65,780
Estimated monthly payment
$1,751/mo
Principal $263,120 · Est. interest $367,076 over 30 yrs
Neighborhood Market Statistics
How this home compares to active listings in Moore, SC
- $337,000
- Median Listing Price
- 45
- Median Days on Market
- 2,142
- Median Sq Ft
- $164
- Median Price / Sq Ft
- 139
- Active Listings
- This home’s price is 2% below the area median.
- Its price per sq ft is 20% below the area median.
Market statistics compiled from active EXIT Realty® and MLS listings in Moore, SC.
Location

Points of Interest in Moore, SC
Showing the Moore area map.
Nearby Schools
Reidville Elementary School
Elementary · 1.8 mi away
Tyger River Childrens Center
School · 2.3 mi away
River Ridge Elementary
Elementary · 2.4 mi away
Reidville Road Readiness Center
School · 3.2 mi away
Florence Chapel Middle School
Secondary · 3.3 mi away
Berry Shoals Intermediate
Secondary · 3.4 mi away
R D Anderson Applied Tech Center
Secondary · 4.6 mi away
Anderson Mill Elementary School
Elementary · 4.8 mi away
Abner Creek Academy
School · 5.1 mi away
Dorman High Freshman Campus
School · 5.8 mi away
Beech Springs Intermediate School
Secondary · 6.0 mi away
Dorman High School
Secondary · 6.1 mi away
Duncan Elementary School
Elementary · 6.1 mi away
District Five Schools of Spartanburg County
School · 6.2 mi away
D R Hill Middle School
School · 6.2 mi away
County Government School District No 6
School · 6.3 mi away
Nixon Field
School · 6.4 mi away
James F. Byrnes High School
Secondary · 6.4 mi away
Wellford Academy of Science and Technology
School · 6.7 mi away
West View Elementary
Elementary · 6.8 mi away
Commute Calculator
Nearby Homes


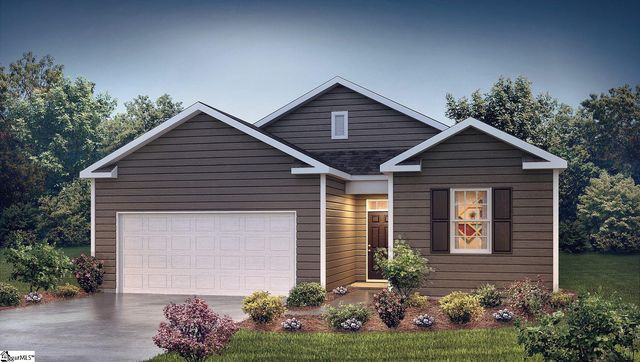


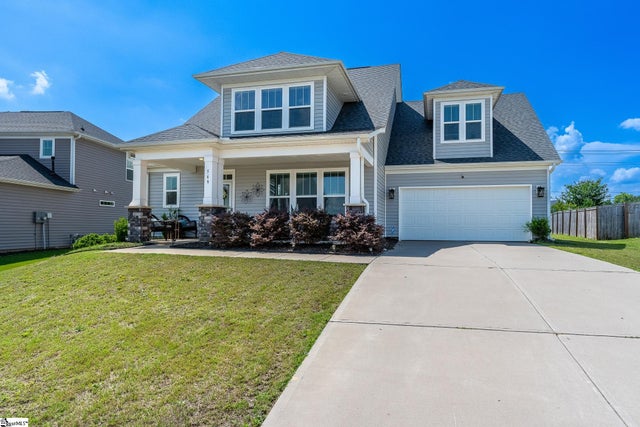
Similar Homes Nearby

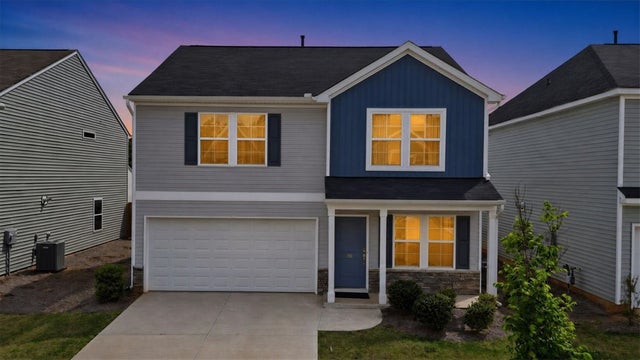
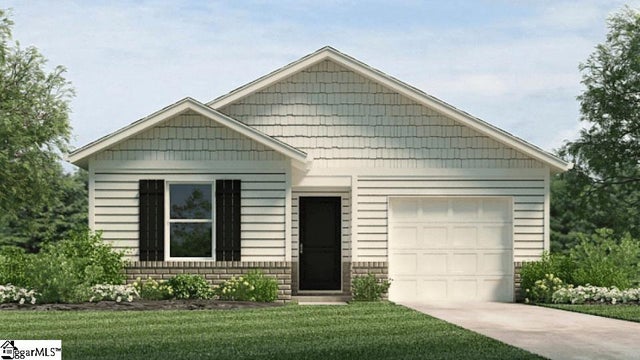
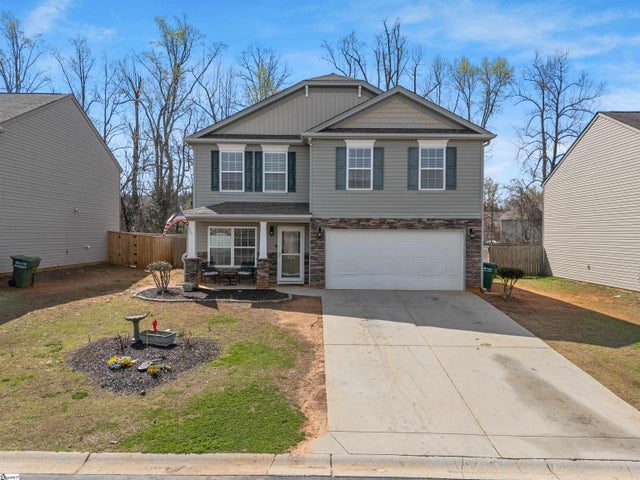

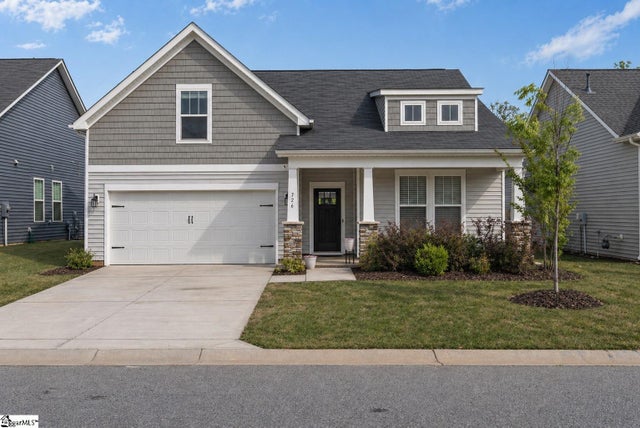
Similar Home Values
Comparable nearby listings and their asking prices.
| Address | Price | Beds | Baths | Sq Ft |
|---|---|---|---|---|
| 181 Braxton Drive, Moore, SC | $264,900 | 4 | 3 | 1,847 |
| 181 Braxton Place, Moore, SC | $264,900 | 4 | 3 | — |
| 128 Lazzon Road, Moore, SC | $281,900 | 4 | 2 | 1,498 |
| 415 Victory Lane, Moore, SC | $289,777 | 4 | 3 | 2,060 |
| 547 Chantry Lane, Moore, SC | $289,900 | 4 | 3 | 1,900 |
| 726 Judah Drive, Moore, SC | $298,900 | 4 | 2 | 1,741 |
Moving Cost Estimate
EXIT Agents in Moore


Listing Courtesy: D.R. Horton - 8647130753
Presented by: Trina L Montalbano