

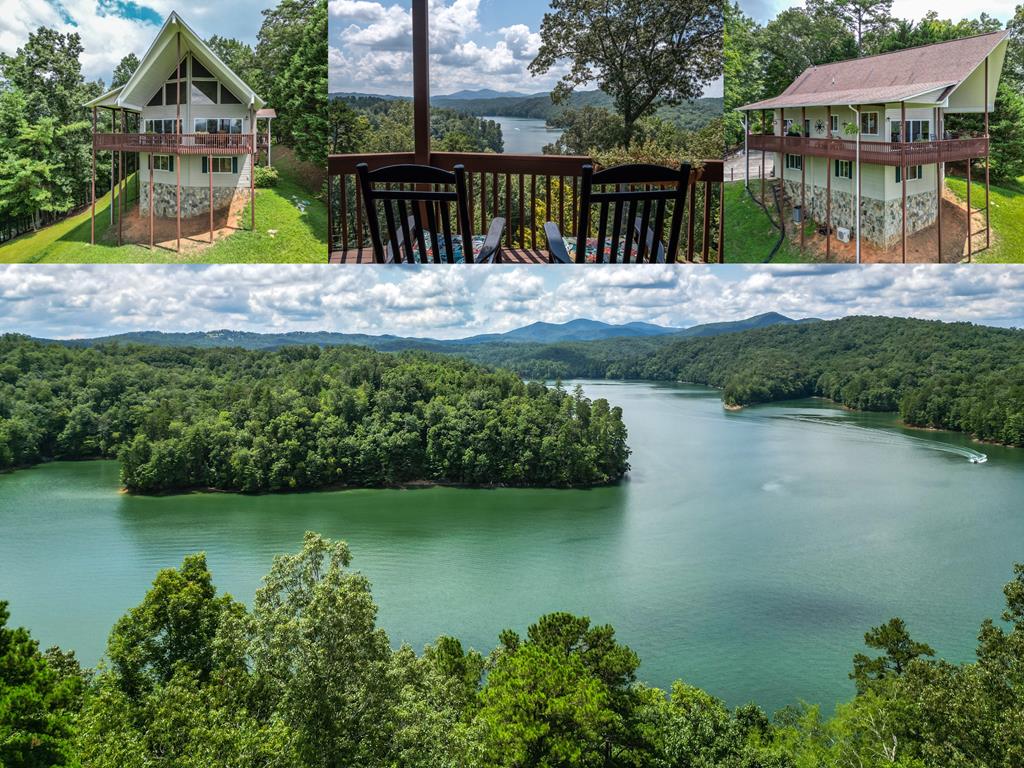
78 Hawk Nest Place, MURPHY, NC 28906
Bear Paw Resort · Cherokee County
Key Facts
Description
If you've ever cruised Lake Hiwassee by boat, you've likely admired this iconic chalet overlooking its pristine waters. Now, for the first time, this remarkable property is available for purchase. Privately situated within the exclusive Bear Paw Resort and spanning three lots, this FULLY FURNISHED 3-bedroom, 3.5-bath LAKEVIEW residence is a striking architectural retreat designed to capture panoramic, unobstructed southwestern views of Lake Hiwassee. The backdrop of protected U.S. Forest Service land ensures these vistas will remain preserved for years to come. Inside, the home features a dramatic Great Room with vaulted tongue-and-groove ceilings, hardwood floors, and a floor-to-ceiling stone fireplace. Expansive chalet windows fill the space with natural light while framing the surrounding landscape. Glass doors open to a spacious porch, ideal for enjoying the tranquil mountain setting. The kitchen blends style and functionality with granite countertops, a large island, and ample cabinetry. The main-level Master Suite offers a private retreat with a well-appointed ensuite, including dual vanities, a garden tub, and a walk-in shower. Upstairs, a loft leads to an additional ensuite bedroom. The lower level provides a recreation room, third bedroom, full bathroom, and access to an oversized 2.5-car garage. Additional features include a whole-home Generac generator and a three-zone HVAC system for enhanced comfort and reliability. Residents of Bear Paw Resort enjoy a wide range of amenities, including a pool, tennis and basketball courts, pickleball, marina access, a community pavilion, and miles of paved roads suitable for walking, biking, and golf cart use—all within a secure, gated community. This property offers a rare combination of location, design, and enduring views—an exceptional opportunity to own a distinctive lakeview home.
Property Information
Property Type
Residential
Sub-Type
Single Family Residence
Style
Chalet / Single Family
Year Built
2004
Stories
3
Living Area
2,143 sq ft
Lot Size
1.90 acres
Garage Spaces
2
Zoning
PD Planned Development
Days on Market
8
MLS® Listing#
157918
Property Features
Interior
Appliances
Cooling
Heating
Flooring
Fireplace
Parking
Laundry
Patio
Lot Features
Construction
Foundation
Roof
Security
Community
Sewer
Water Source
Schools
- District:
- Hiwassee Dam
Financial Details
Annual Taxes
$3,555
Tax year 2025
Parcel Number
455411653929000
Directions
**SEE PRIVATE REMARKS**. From Hwy 64/74 in Murphy, take Hwy 294 approx 8.7 miles to a Right on Hiwassee Dam Access Rd. Go approx 4.7 miles to a Right into Bear Paw. Go through gate and follow road to a Right on Village Rd. Follow Village for approx 0.6 mile to a slight Right on Ridgewood Rd. Go approx 0.7 mile and road becomes Hawk Nest Place. House is ahead on Left. See sign.
Affordability Calculator
$137,960
Estimated monthly payment
$3,671/mo
Principal $551,840 · Est. interest $769,866 over 30 yrs
Neighborhood Market Statistics
How this home compares to active listings in MURPHY, NC
- $373,702
- Median Listing Price
- 99
- Median Days on Market
- 1,513
- Median Sq Ft
- $255
- Median Price / Sq Ft
- 550
- Active Listings
- This home’s price is 85% above the area median.
- Its price per sq ft is 26% above the area median.
Market statistics compiled from active EXIT Realty® and MLS listings in MURPHY, NC.
Location

Points of Interest in MURPHY, NC
Showing the MURPHY area map.
Nearby Schools
Hiwassee Dam High School
Secondary · 4.1 mi away
Refugee Missionary Baptist Church
School · 6.4 mi away
Murphy Adventist Christian School
School · 7.7 mi away
The Learning Center Charter
School · 8.1 mi away
Murphy Elementary School
Elementary · 8.4 mi away
Ranger School
Elementary · 8.6 mi away
Cherokee County Schools Central Office
School · 8.6 mi away
Murphy High School
Secondary · 8.9 mi away
Murphy Middle School
Secondary · 8.9 mi away
Coker Creek Elementary School
Elementary · 10.9 mi away
Martins Creek Elementary School
Elementary · 11.8 mi away
Tri-County Early College High
Secondary School · 12.4 mi away
Peachtree Elementary
Elementary · 12.9 mi away
The Lighthouse Church and Ministries
School · 13.0 mi away
Marble Elementary School
Elementary · 14.1 mi away
Copper Basin High School
Secondary · 15.0 mi away
Fannin County Headstart
School · 16.9 mi away
Rural Vale Elementary
Elementary · 17.4 mi away
Tellico Plains High School
Secondary · 17.8 mi away
Mountain Area Christian Academy
School · 17.9 mi away
Commute Calculator
Nearby Homes


Similar Homes Nearby
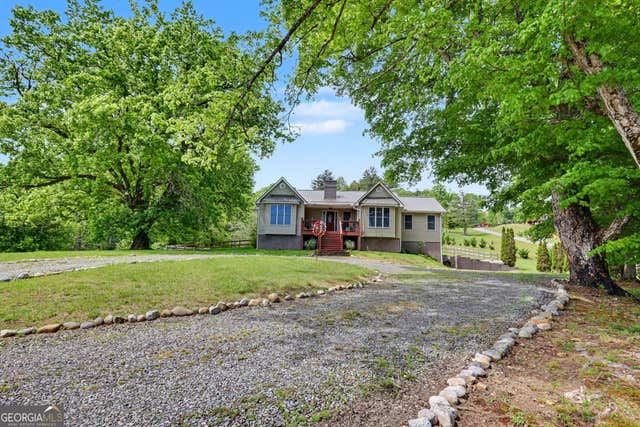

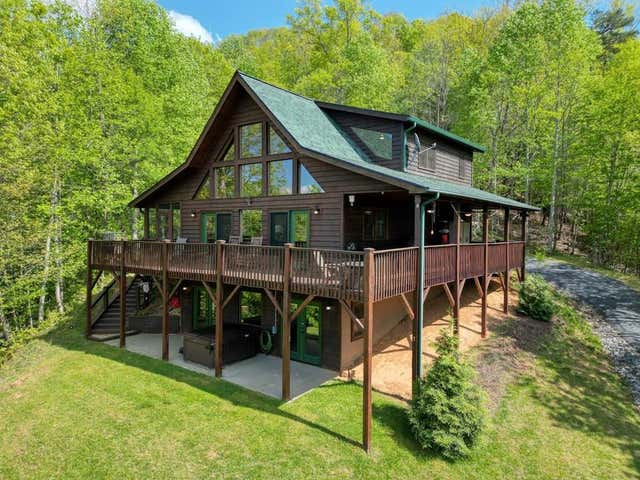
Similar Home Values
Comparable nearby listings and their asking prices.
| Address | Price | Beds | Baths | Sq Ft |
|---|---|---|---|---|
| 145 Skyview Drive, Murphy, NC | $484,900 | 3 | 3 | 2,400 |
| 12 Chastain RD, Murphy, NC | $489,000 | 3 | — | — |
| 847 Deer Hill Road, MURPHY, NC | $489,000 | 2 | — | 1,920 |
| 50 Lake Wood Road, Murphy, NC | $489,000 | 2 | 2 | 1,300 |
| 249 Buck Ridge Dr, MURPHY, NC | $494,000 | 2 | — | 2,392 |
| 520 Sahkanaga Drive, MURPHY, NC | $495,000 | 2 | — | 1,652 |


