

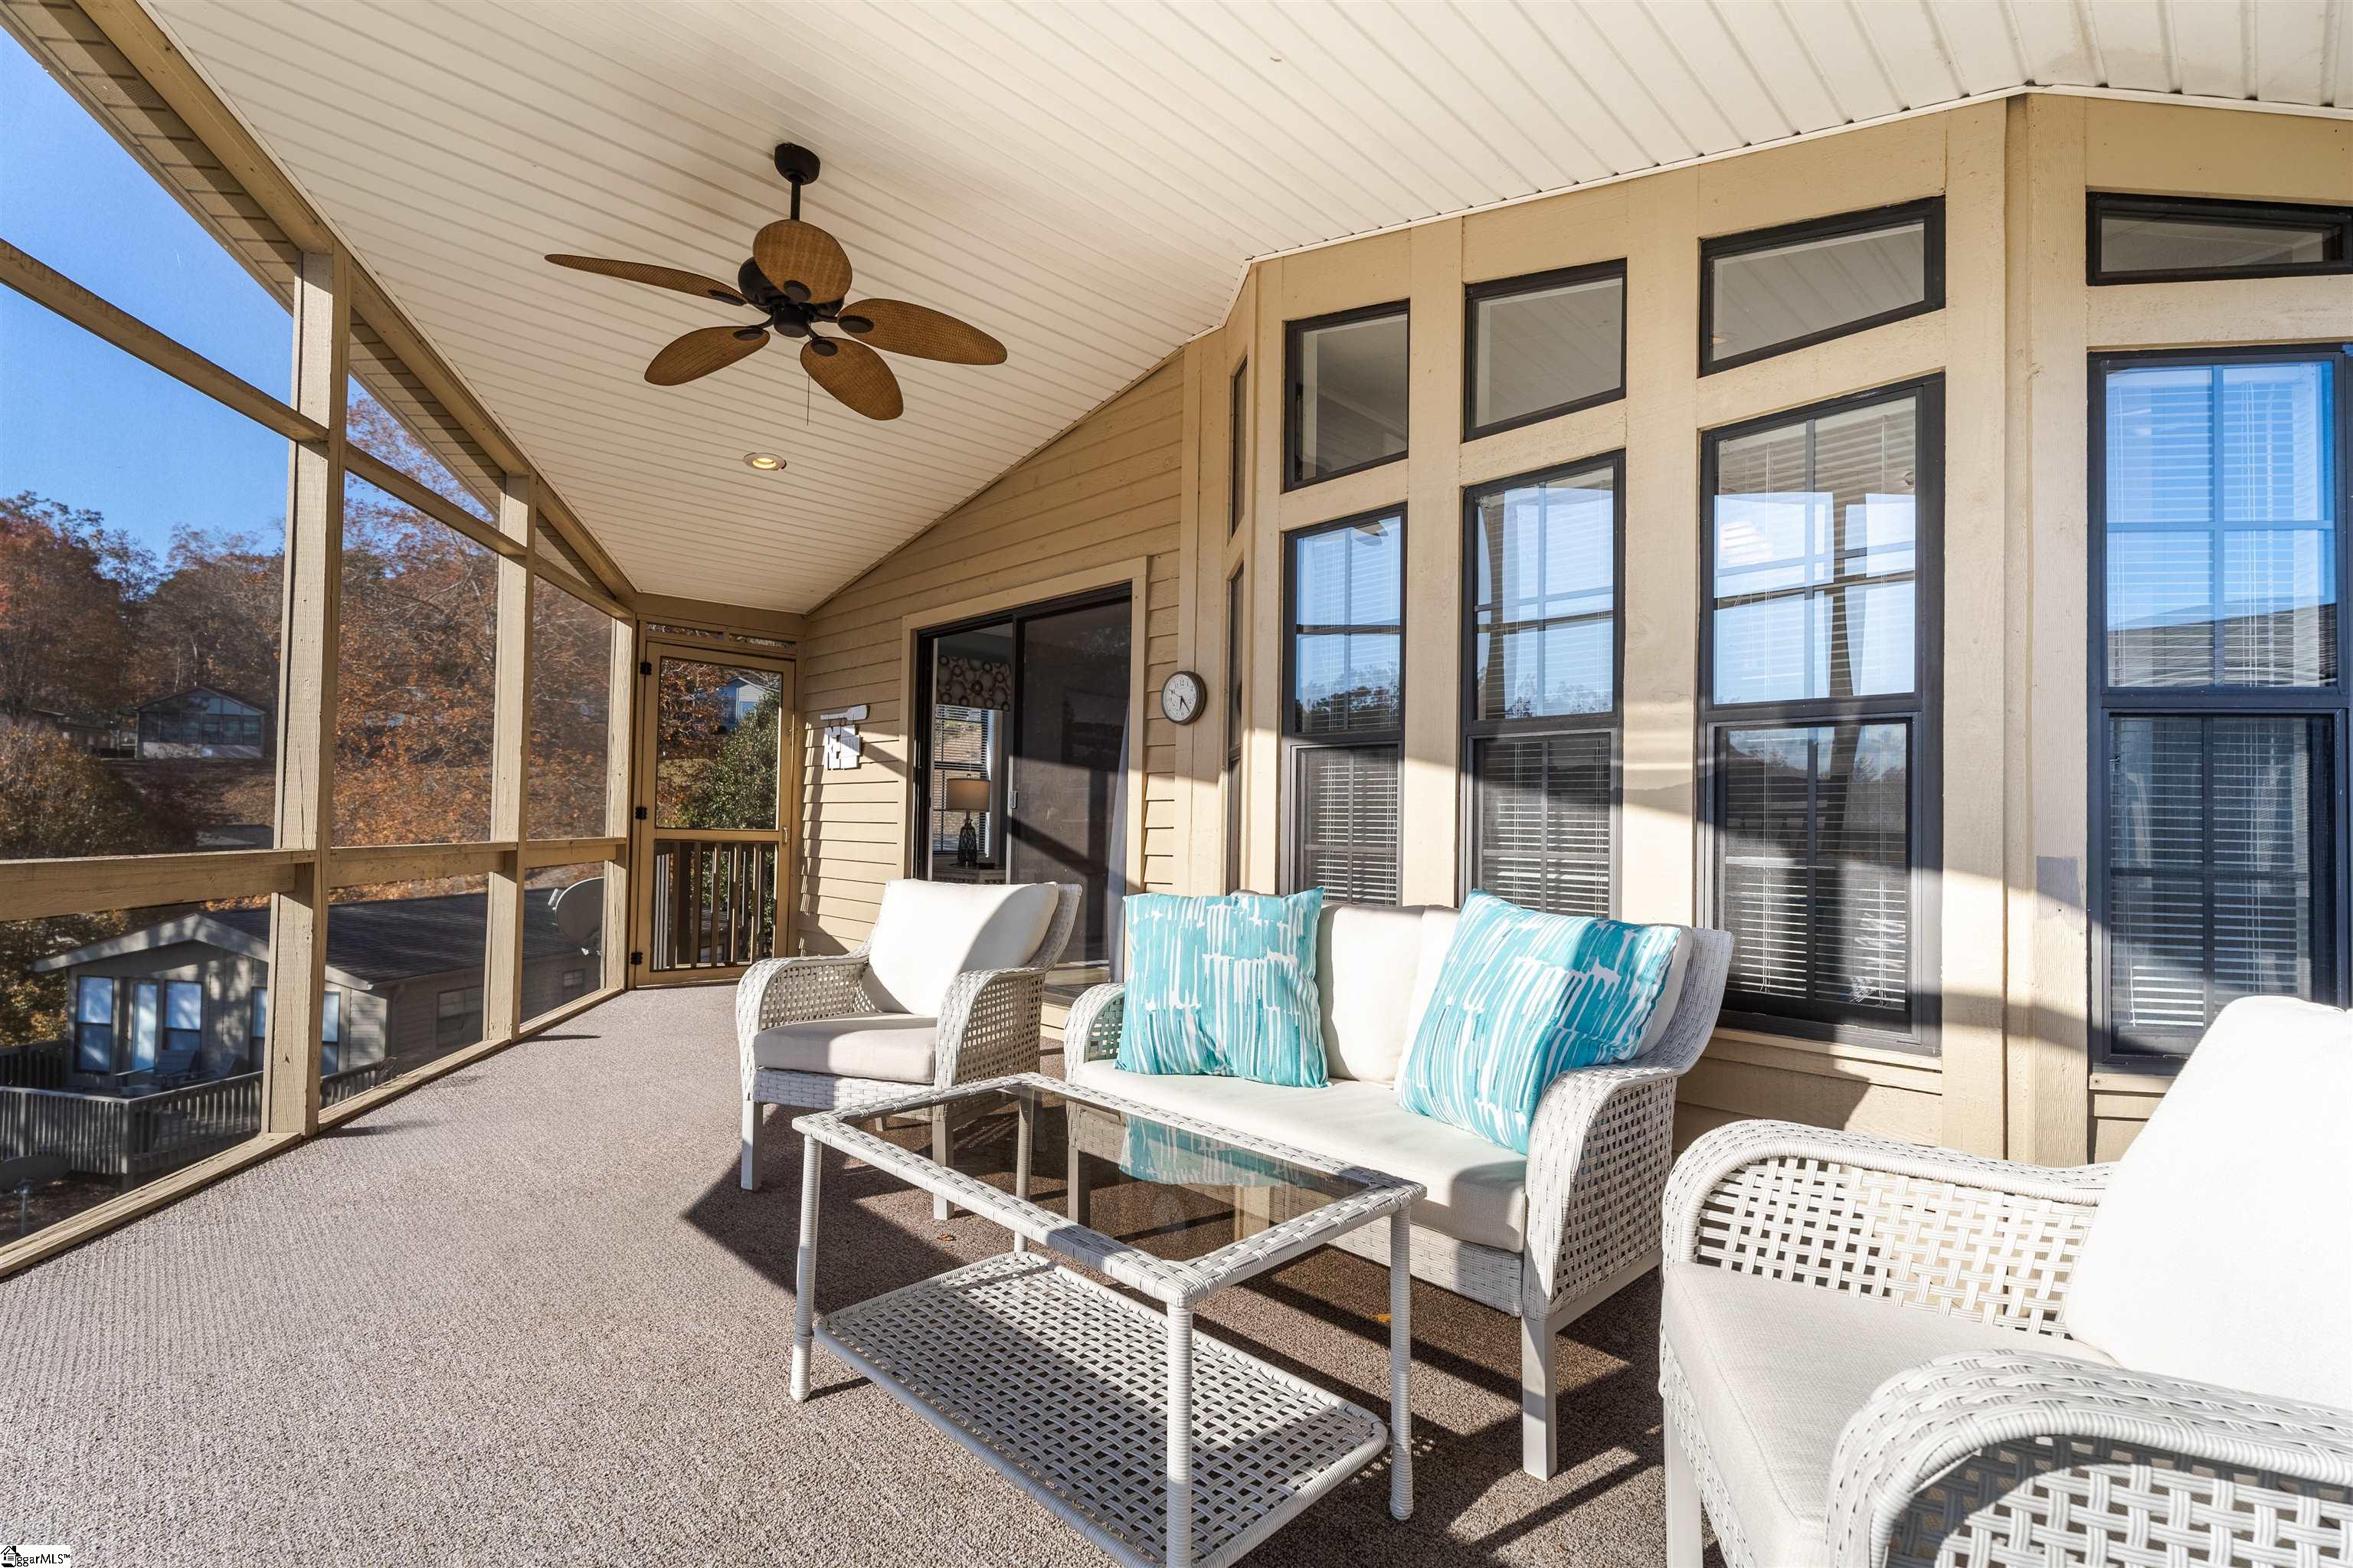
1230 Melton Road #14 Unit #14, West Union, SC 29696
Backwater Landing · Oconee County
Key Facts
Description
Discover your Dream Getaway Lake Keowee Cottage! Fully remodeled and Move in Ready. Experience resort-style living with access to community docks, beach, pool, exercise room, pool table, walking trials, library, and clubhouse! This is an affordable beautiful Lake Keowee 2BR/2BA cottage with amazing panoramic Lake Keowee views! Features include vaulted ceiling, new roof/skylight, new appliances, countertops, paint, and flooring. Fully furnished with a designer’s touch. Home has abundant natural light and fully screened-in lakeview deck perfect for morning coffee or sunset gatherings. Every inch of this home has been thoughtfully updated. Whether you’re looking for a serene full-time residence, a weekend retreat, or an investment property, this cottage delivers.
Property Information
Property Type
Residential
Sub-Type
Single Family Residence
Style
Bungalow
Year Built
1999
Living Area
1,000 sq ft
Lot Size
0.03 acres
Lot Dimensions
25 x 47
MLS® Listing#
1578039
Property Features
Interior
Exterior
Appliances
Cooling
Heating
Flooring
Fireplace
Basement
Parking
Laundry
Patio
Lot Features
Construction
Roof
Windows
Security
Community
Utilities
Sewer
Water Source
Rooms
- Bedroom 29x11Main
- Dining Room6x11
- Kitchen9x11
- Living Room16x14
- Master Bedroom9x10Main
Schools
- Elementary:
- Walhalla
- Middle:
- Walhalla
- High:
- Walhalla
Financial Details
HOA
$634 / Monthly
Annual Taxes
$958
Parcel Number
1770401014
Affordability Calculator
$53,900
Estimated monthly payment
$1,434/mo
Principal $215,600 · Est. interest $300,781 over 30 yrs
Neighborhood Market Statistics
How this home compares to active listings in West Union, SC
- $308,187
- Median Listing Price
- 58
- Median Days on Market
- 1,788
- Median Sq Ft
- $160
- Median Price / Sq Ft
- 265
- Active Listings
- This home’s price is 13% below the area median.
- Its price per sq ft is 68% above the area median.
Market statistics compiled from active EXIT Realty® and MLS listings in West Union, SC.
Location
- 1230 Melton Road #14 Unit #14, West Union, SC 29696
Points of Interest in West Union, SC
Showing the West Union area map.
Nearby Schools
Oconee Christian Academy
School · 1.1 mi away
Fred P. Hamilton Career Center
School · 1.7 mi away
Walhalla Elementary School
Elementary · 3.4 mi away
Upstate Children's Ctr of Walhalla
School · 3.6 mi away
Northside Elementary School
Elementary · 3.8 mi away
Westminster Seventh-Day Adventist Church
School · 3.9 mi away
Poplar Springs Sda School
School · 3.9 mi away
Keowee Elementary
Elementary · 4.2 mi away
Seneca High School
Secondary · 4.2 mi away
Seneca Middle School
Secondary · 4.5 mi away
School District of Oconee County - SC
School · 4.5 mi away
Walhalla High
School · 4.6 mi away
Walhalla Middle School
Secondary · 4.6 mi away
St Mark Child Development Center
School · 4.8 mi away
James M. Brown Elementary School
Elementary · 5.1 mi away
Blue Ridge Elementary School
Elementary · 5.4 mi away
Faith Christian School
School · 5.7 mi away
Pickens Middle School
Elementary · 5.8 mi away
Walhalla High
Secondary · 6.0 mi away
Westminster Elementary School
Elementary · 6.4 mi away
Commute Calculator
Nearby Homes
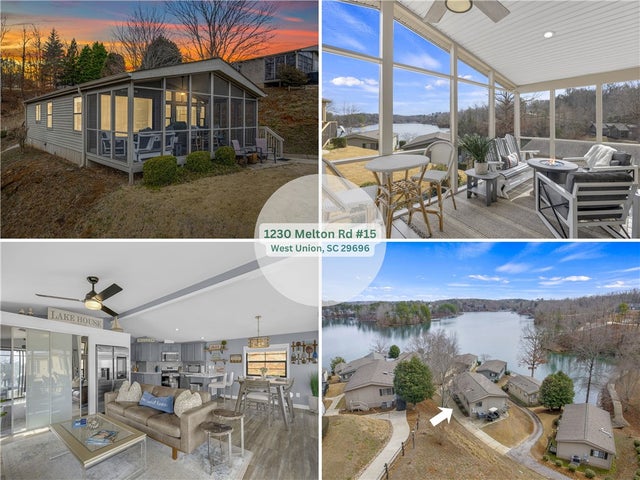


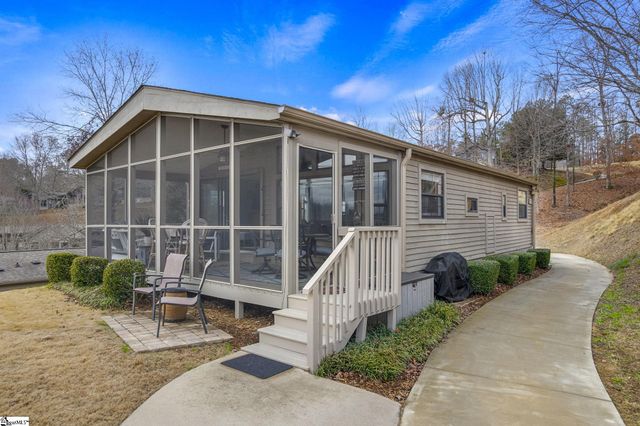
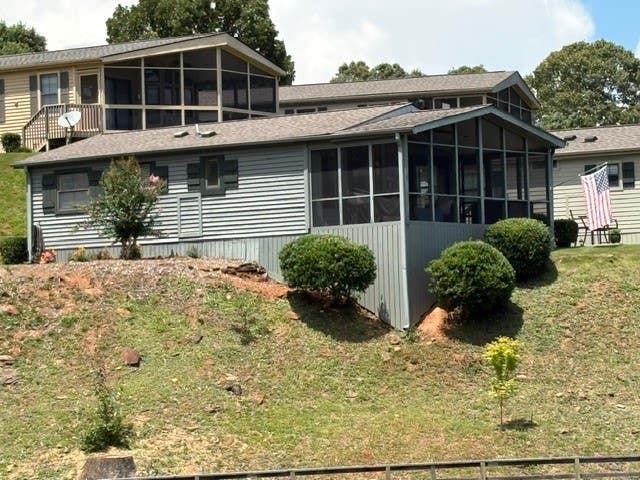
Similar Homes Nearby


Similar Home Values
Comparable nearby listings and their asking prices.
| Address | Price | Beds | Baths | Sq Ft |
|---|---|---|---|---|
| 104 Katie Court, West Columbia, SC | $190,000 | 3 | 2 | 1,448 |
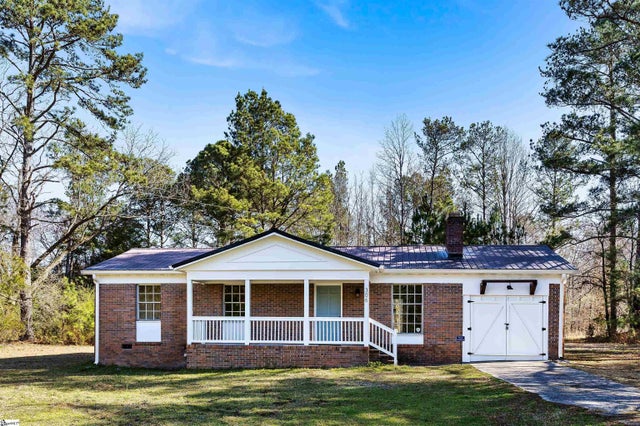
| 229 Saluda Woods Place, West Columbia, SC | $192,500 | 2 | 2 | 1,040 |
| 141 Parkwood Drive, West Columbia, SC | $195,000 | 3 | 2 | 1,070 |
| 306 Carlisle Santuc School Road, Union, SC | $195,000 | 3 | 2 | 1,097 |
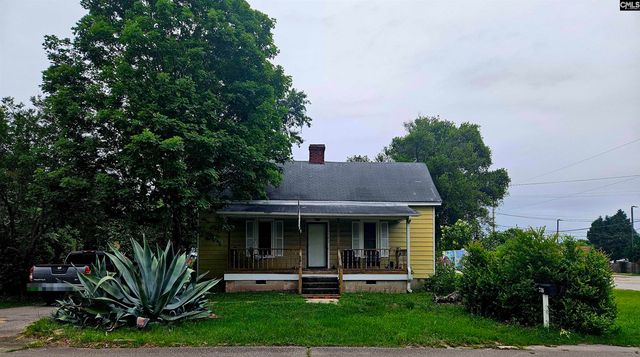
| 738 Center Street, West Columbia, SC | $197,900 | 2 | 1 | 1,083 |
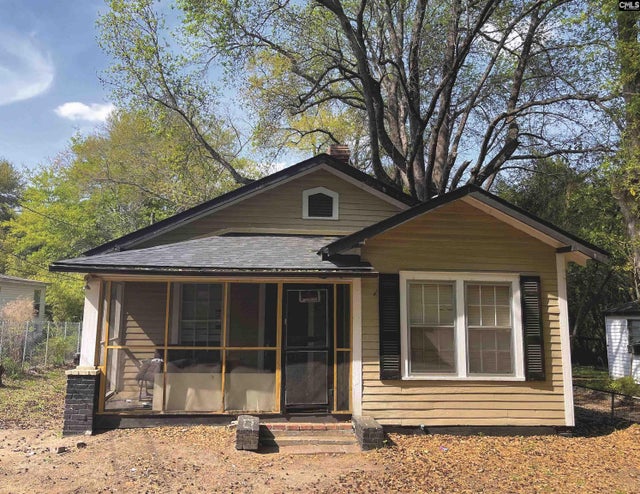
| 706 Violet Street, West Columbia, SC | $199,000 | 4 | 2 | 860 |
Moving Cost Estimate
EXIT Agents in West Union


Listing Courtesy: Real Local/Real Broker, LLC - 8554500492
Presented by: Kelly Hanlon