

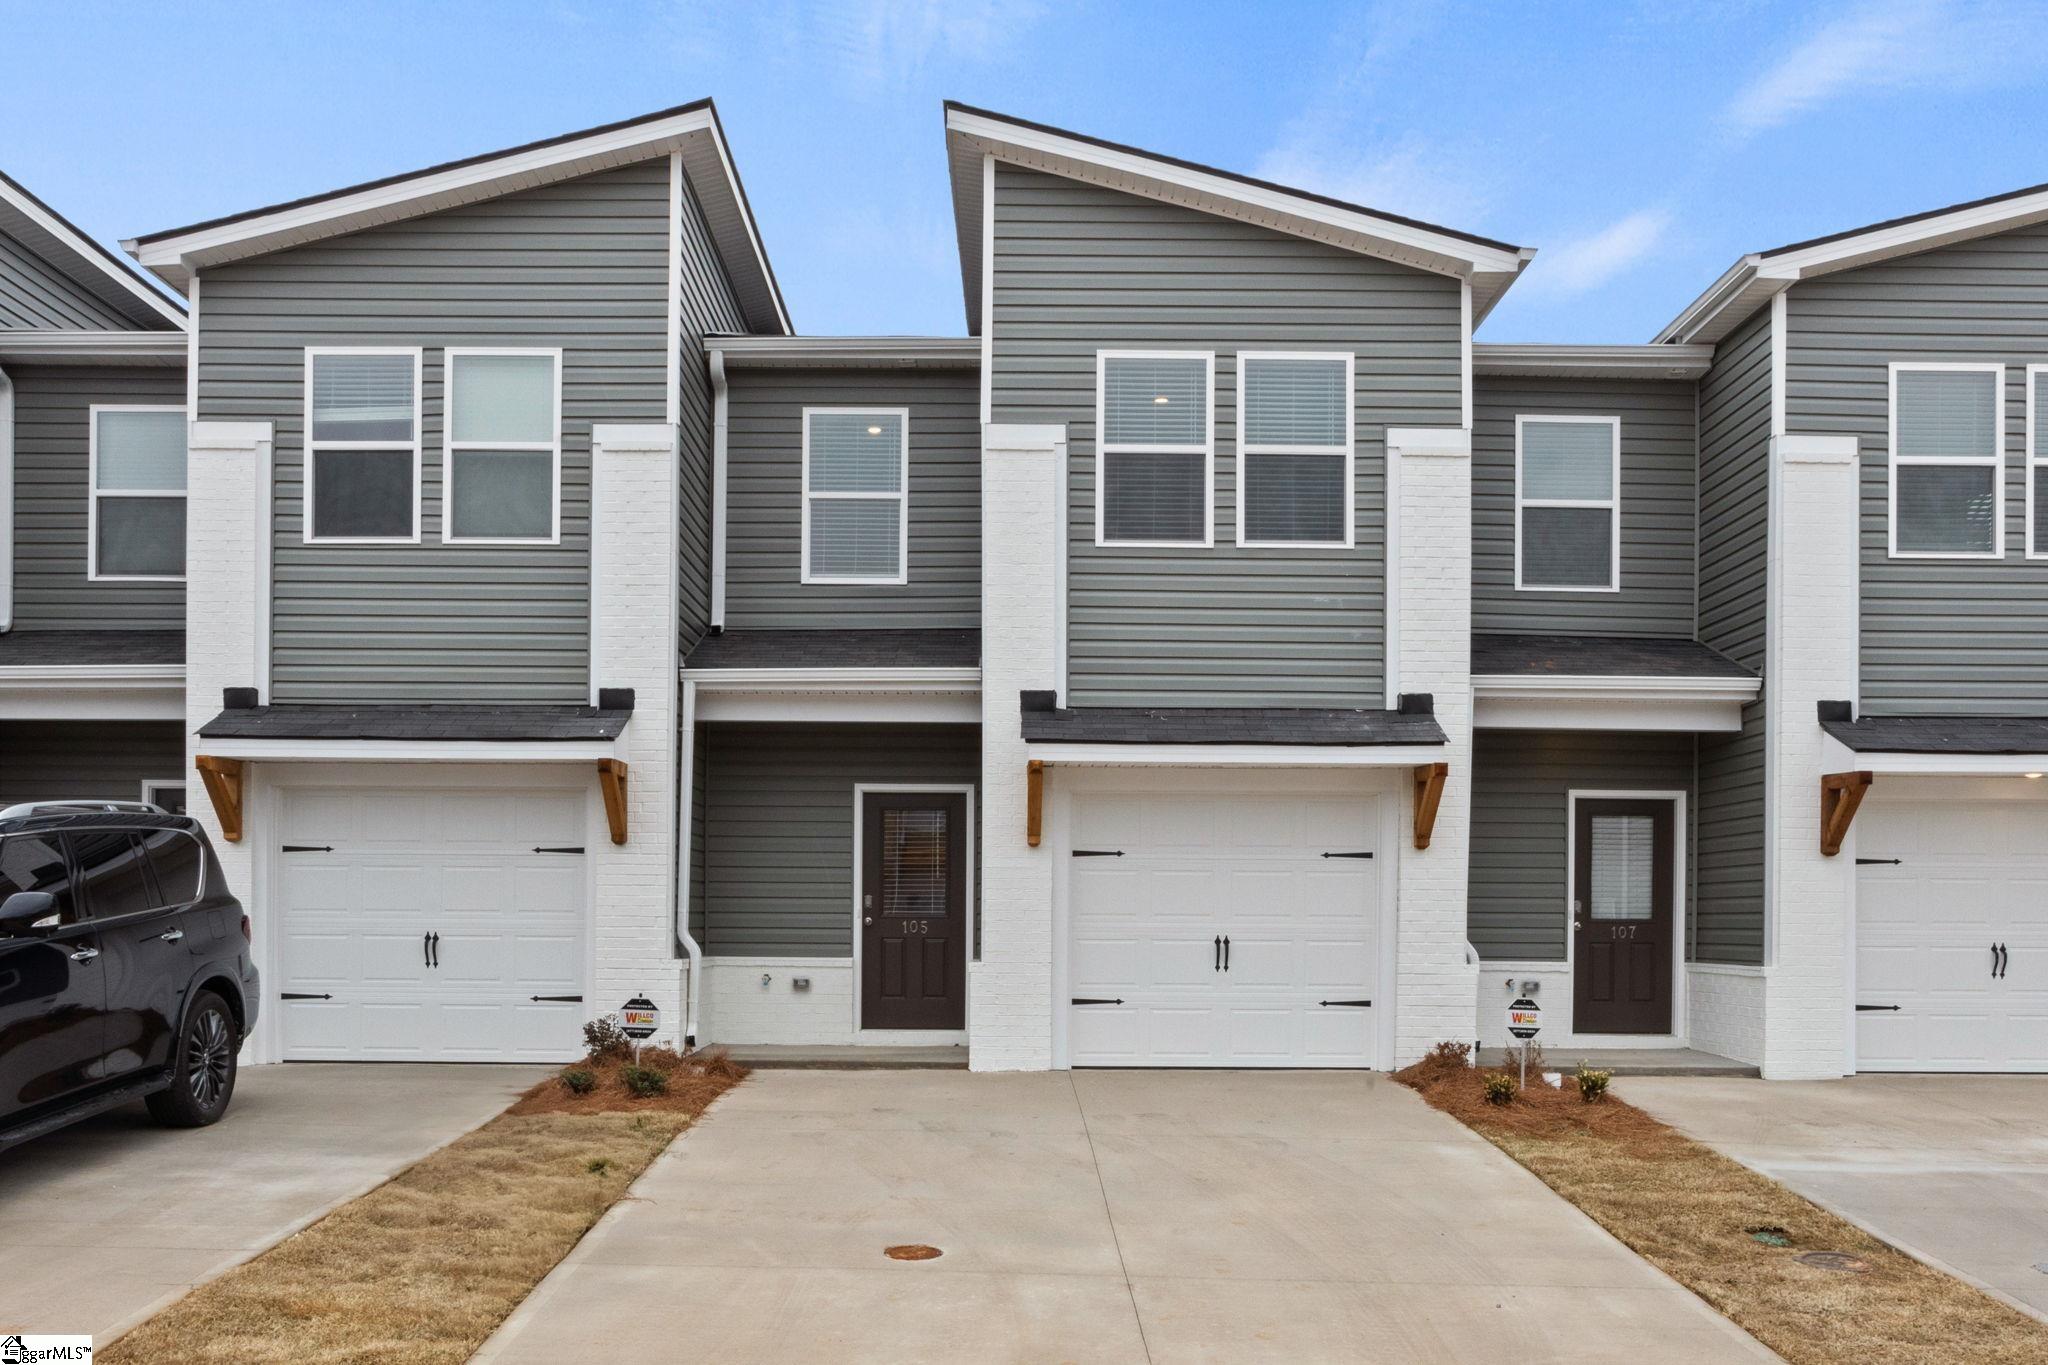
305 Widley Way lot 81, Greenville, SC 29605
Parkside Heights · Greenville County
Key Facts
Description
COMMUNITY MODEL LOT GREAT FOR AN INVESTMENT!!! Enhance your living experience with the new Jordan Plan located at Parkside Heights Town homes. The Jordan floor plan is designed to maximize space and comfort. This modern open-concept layout on the first floor is ideal for both relaxation and entertaining, The family room completes this exceptional home! Features include: Modern interior & exterior trim, pendant lights & chandelier. a cozy recessed fireplace which features wood and stone and a buffet of LED colors. Be sure to explore the sleek kitchen with lots of soft close cabinets and massive counter space as well as a huge granite island, 9ft Ceilings, painted garage, pre-wired smart car charging station. Luxury features at its finest. The primary suite is thoughtfully situated on the second level, providing a serene retreat, with a large walk in closet, a Bidet smart toilet, as well as LED Bluetooth bathroom mirrors. On the second level, you'll also find two additional bedrooms, a loft area, a generous laundry room, and plenty of storage. Located Just 7 miles from downtown Greenville! Just off the roundabout onto Fork shoals rd at the corner of Forks Shoals rd & Standings rd.
Property Information
Property Type
Residential
Sub-Type
Townhouse
Style
Contemporary
Year Built
2025
Stories
2
Living Area
1,415 sq ft
Lot Size
0.04 acres
Lot Dimensions
1700sqft
Garage Spaces
1
Parking Spaces
1
MLS® Listing#
1566348
Property Features
Interior
Appliances
Cooling
Heating
Flooring
Fireplace
Basement
Parking
Laundry
Patio
Construction
Foundation
Roof
Security
Community
Utilities
Sewer
Water Source
Rooms
- Bedroom 210x11Second
- Bedroom 310x11Second
- Dining Room11x9
- Kitchen8x6
- Living Room13x9
- Master Bedroom15x12Second
Schools
- Elementary:
- Blythe
- Middle:
- Hughes
- High:
- Southside
Financial Details
HOA
$1,944 / Annually
Annual Taxes
$2,200
Parcel Number
0420000101600
Affordability Calculator
$48,198
Estimated monthly payment
$1,283/mo
Principal $192,792 · Est. interest $268,962 over 30 yrs
Neighborhood Market Statistics
How this home compares to active listings in Greenville, SC
- $384,500
- Median Listing Price
- 61
- Median Days on Market
- 1,828
- Median Sq Ft
- $212
- Median Price / Sq Ft
- 1,209
- Active Listings
- This home’s price is 37% below the area median.
- Its price per sq ft is 20% below the area median.
Market statistics compiled from active EXIT Realty® and MLS listings in Greenville, SC.
Location

Points of Interest in Greenville, SC
Showing the Greenville area map.
Nearby Schools
Donaldson Career Center
Secondary · 1.2 mi away
Robert E. Cashion Elementary
Elementary · 1.8 mi away
Lead Academy
School · 2.1 mi away
Cces Middle School
Elementary · 2.2 mi away
Our Lady of the Rosary Catholic Church
School · 2.6 mi away
After School Plus
School · 3.1 mi away
JL Mann High School
Secondary · 3.1 mi away
St Joseph's Catholic School
Elementary · 3.2 mi away
Greenbrier Elementary School
Elementary · 3.3 mi away
Family Affair Child Care
School · 3.3 mi away
Grove Elementary
Elementary · 3.3 mi away
Southside High School
Secondary · 3.3 mi away
Washington Center
School · 3.4 mi away
Sara Collins Elementary
Elementary · 3.4 mi away
Hughes Academy
School · 3.4 mi away
Montessori School of Mauldin
Elementary · 3.4 mi away
Thomas E. Kerns Elementary
Elementary · 3.5 mi away
The Chandler School
School · 3.5 mi away
Dr. Phinnize J Fisher Middle School
Secondary · 4.1 mi away
Greenville Technical Charter High School
Secondary · 4.3 mi away
Commute Calculator
Nearby Homes
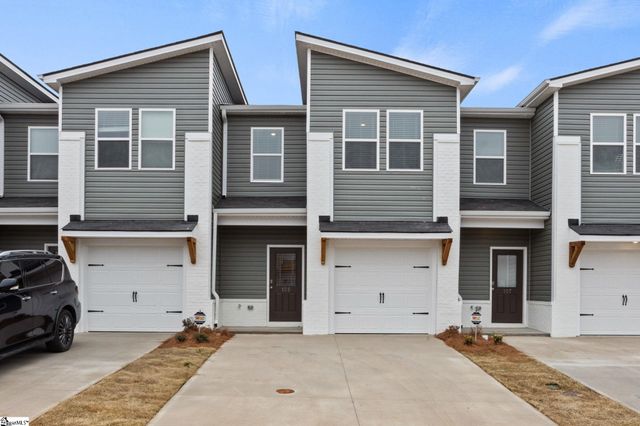


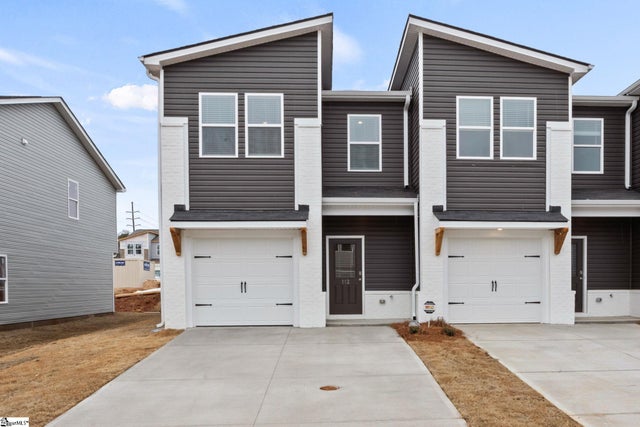


Similar Homes Nearby
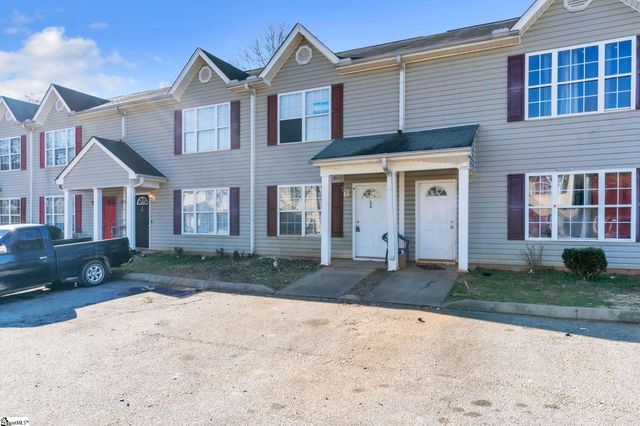
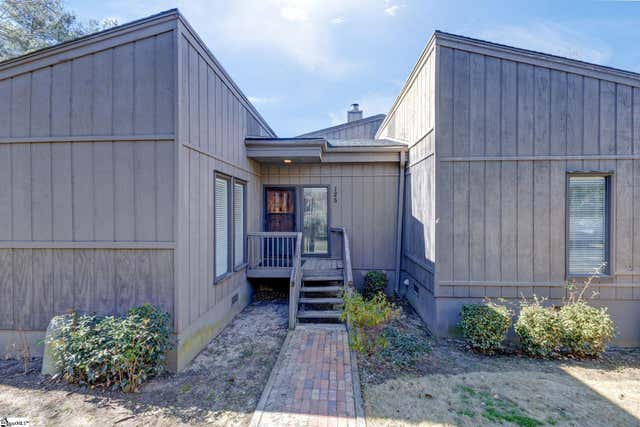
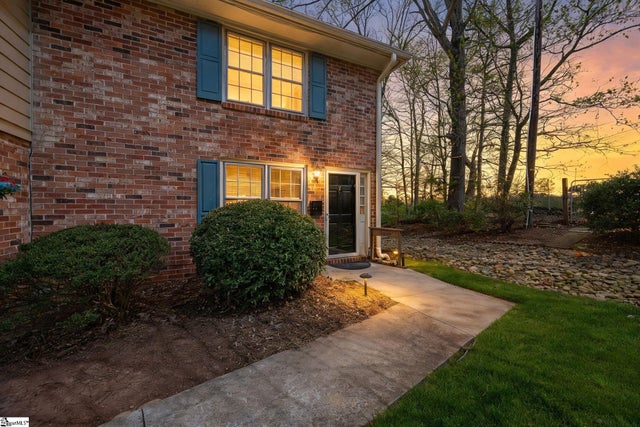

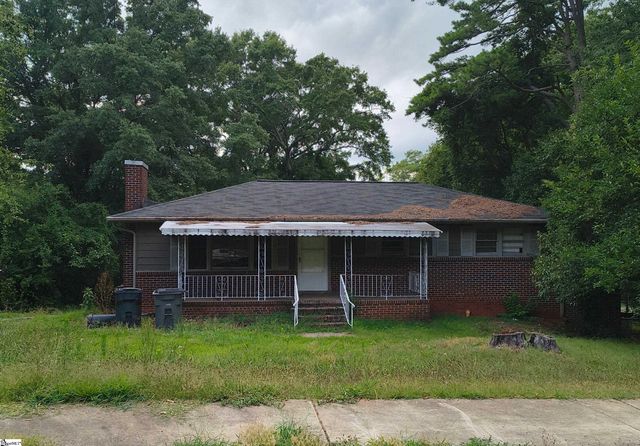
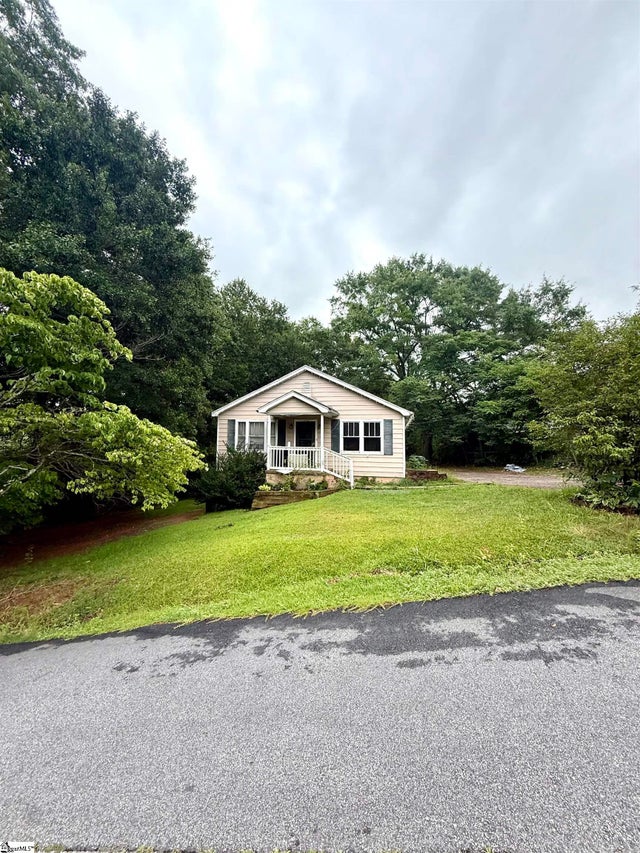
Similar Home Values
Comparable nearby listings and their asking prices.
| Address | Price | Beds | Baths | Sq Ft |
|---|---|---|---|---|
| 68 Buff Street, Greenville, SC | $169,900 | 2 | 2 | 1,079 |
| 125 Inglewood Way, Greenville, SC | $172,500 | 3 | 3 | 1,608 |
| 710 Hunts Bridge Road unit 6, Greenville, SC | $174,900 | 2 | 2 | 1,046 |
| 136 E Wilburn Avenue, Greenville, SC | $175,000 | 3 | 2 | 1,100 |
| 113 Brookforest Drive, Greenville, SC | $175,000 | 3 | 2 | 1,125 |
| 113 Newberry Street, Greenville, SC | $175,000 | 3 | 1 | 1,140 |
Moving Cost Estimate
EXIT Agents in Greenville


Listing Courtesy: DFH Realty Georgia, LLC - 8647569844
Presented by: Vickie A Brown