

937 Pitchfork Road, Hartsel, CO 80449
Western Union Ranch/RORA · Park County
Key Facts
Description
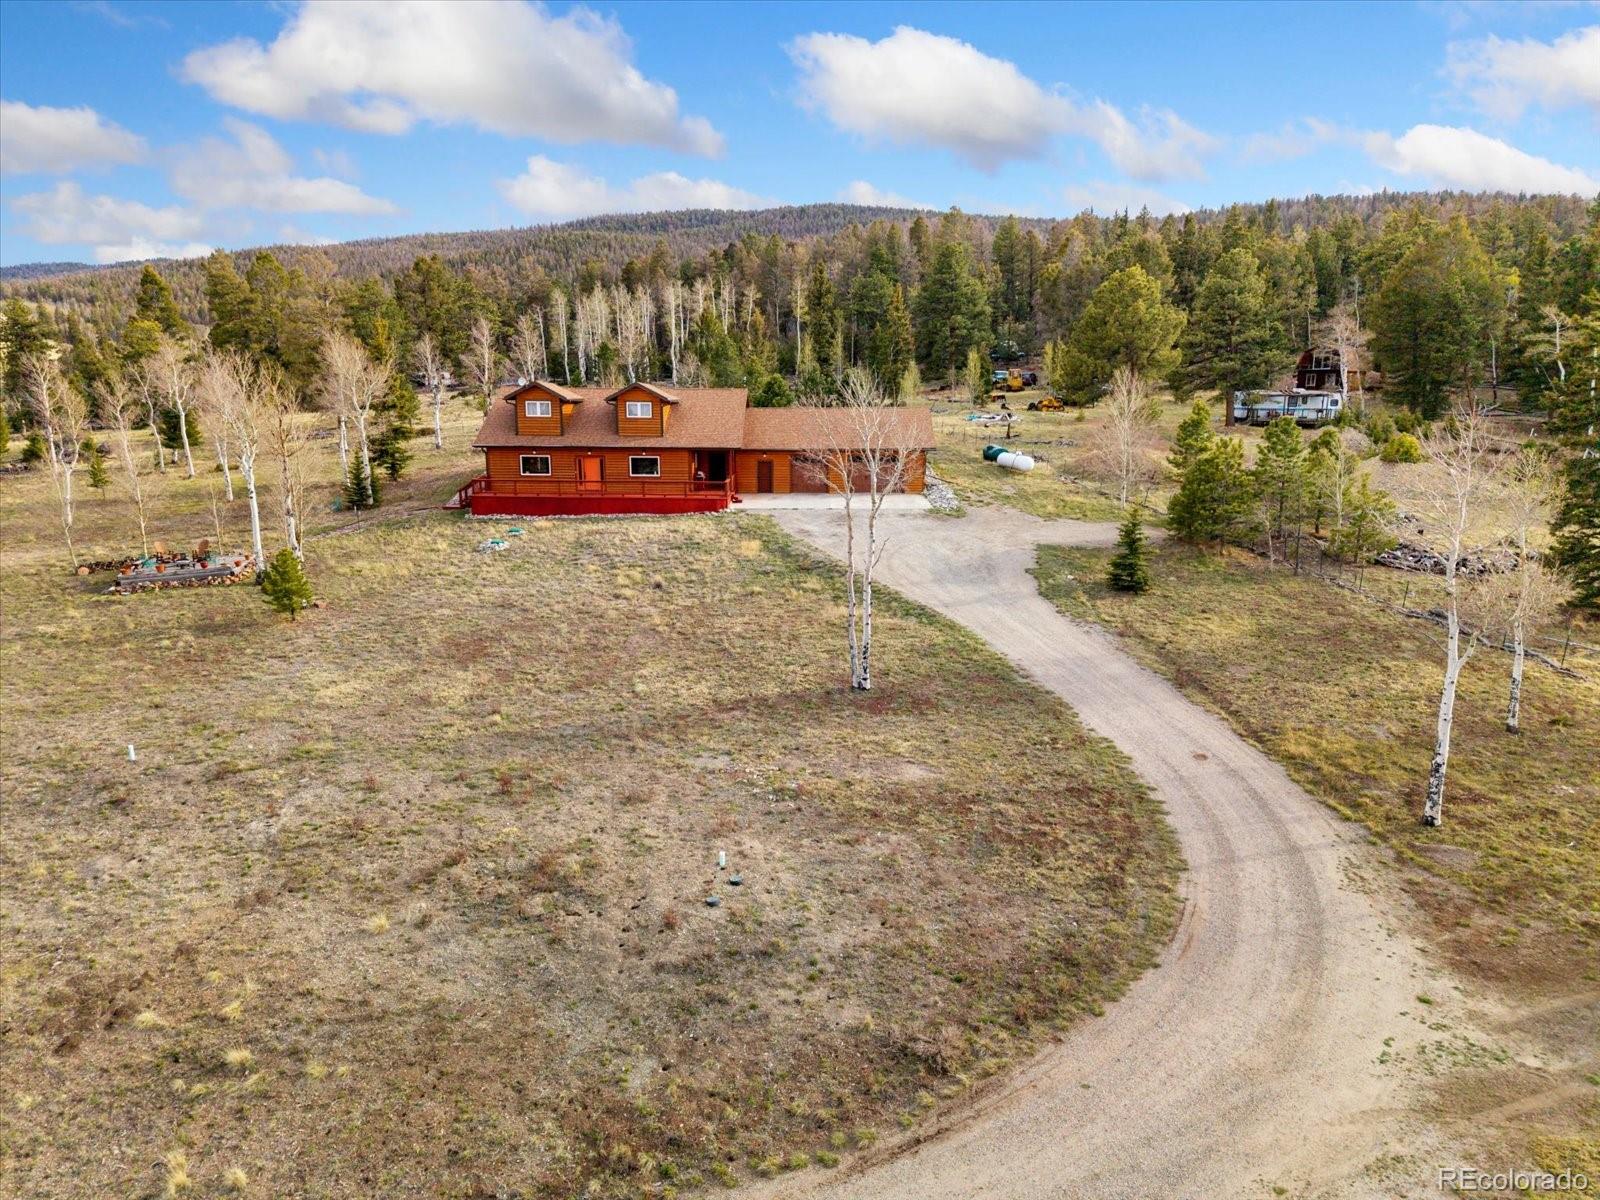
Set amongst a peaceful mix of aspen, spruce, and pine, this private mountain retreat captures sweeping views of Buffalo Peaks, Antero Reservoir, Pikes Peak, and the vast South Park Valley. Situated on 3.5 fully fenced acres in the quiet community of Ranch of the Rockies, this thoughtfully crafted home offers a rare blend of privacy, comfort, craftsmanship, and year-round accessibility. Inside, warm mountain character is evident throughout, from the vaulted tongue-and-groove beetle-kill pine ceilings to the quality woodwork and solid pine doors that create an inviting, timeless feel. The sunny kitchen features knotty pine cabinetry, stainless steel GE appliances, a gas range, newer dishwasher, and a layout designed for everyday functionality. A spacious front deck provides an incredible vantage point to take in expansive mountain views and dramatic Colorado skies, while the covered grilling area with recessed lighting creates a comfortable outdoor gathering space with convenient access to the home. Designed for year-round comfort and efficiency, the home features radiant in-floor heat, passive solar design, and thoughtful construction throughout. The Ring security system includes four interior and exterior cameras, motion sensors, window sensors, glass-break sensors, smoke detection, and integrated smart thermostats. The attached heated approximately 1,000 sq. ft. garage offers ample room for vehicles, hobbies, storage, and workspace with built-in workbenches and additional utility space. Located just 4 minutes from the entrance of Ranch of the Rockies at Highway 24/285, on maintained roads with low HOA dues and year-round access, this property offers a peaceful mountain lifestyle without sacrificing convenience. Downtown Buena Vista is a short 20 minutes away. Whether hiking, skiing, climbing, biking, hunting, fishing, rafting the Arkansas River, or soaking in hot springs, this is the perfect home base.
Property Information
Property Type
Residential
Sub-Type
Single Family Residence
Structure Type
House
Year Built
2016
Living Area
1,800 sq ft
Lot Size
3.50 acres
Garage Spaces
3
Parking Spaces
3
Ownership
Corporation/Trust
Zoning
Residential
Days on Market
50
MLS® Listing#
1549418
Property Features
Interior
Exterior
Appliances
Cooling
Heating
Flooring
Parking
Patio
Fencing
Lot Features
Construction
Roof
Windows
Utilities
Sewer
Water Source
Rooms
- 5.41 x 9.33Main
- 8.25 x 9.33Main
- 3.75 x 6.83Main
- Bedroom12.33 x 16.25Main
- Bedroom10.25 x 14.33Main
- Dining Room9.25 x 21.08Main
- Kitchen16.16 x 21.08Main
- Laundry7.58 x 8Main
- Living Room12.66 x 21.08Main
- Office8.5 x 6.58Main
- Utility Room12.66 x 8Main
Schools
- Elementary:
- Edith Teter
- Middle:
- South Park
- High:
- South Park
Financial Details
HOA
$245 / Annually
Ranch of the Rockies
Annual Taxes
$2,104
Tax year 2025
Parcel Number
42804
Directions
From Hwy 285, turn East onto Buckrake Road, proceed onto Windmill Drive and then turn Right onto Singletree Rd. Turn right on Pitchfork Road and listing will be on the right in about 700 feet.
Affordability Calculator
$126,000
Estimated monthly payment
$3,353/mo
Principal $504,000 · Est. interest $703,125 over 30 yrs
Neighborhood Market Statistics
How this home compares to active listings in Hartsel, CO
- $541,176
- Median Listing Price
- 88
- Median Days on Market
- 1,728
- Median Sq Ft
- $328
- Median Price / Sq Ft
- 130
- Active Listings
- This home’s price is 16% above the area median.
- Its price per sq ft is 7% above the area median.
Market statistics compiled from active EXIT Realty® and MLS listings in Hartsel, CO.
Location

Points of Interest in Hartsel, CO
Showing the Hartsel area map.
Nearby Schools
Chaffee County High School
Secondary · 9.2 mi away
Buena Vista School District
School · 9.3 mi away
Avery/Parsons Elementary School
Elementary · 9.3 mi away
Little Apes Early Childhood Program
School · 9.3 mi away
McGinnis Middle School
Elementary · 9.5 mi away
Buena Vista High School
Secondary · 9.5 mi away
The Link School
School · 13.0 mi away
South Park High School
Secondary · 22.5 mi away
Longfellow Elementary School
Elementary · 25.4 mi away
Salida School District
School · 25.4 mi away
St Joseph School
School · 25.4 mi away
Salida Montessori Charter School
Elementary · 25.6 mi away
Salida School District R-32-J
School · 25.8 mi away
Salida Middle School
Secondary · 25.8 mi away
Salida School District
School · 25.8 mi away
Salida High School
Secondary · 25.8 mi away
Guffey Community Charter School
Elementary · 26.2 mi away
Children's Discovery Ranch
School · 26.6 mi away
Bristlecone Realty Group
School · 27.2 mi away
Head Start Lake County
School · 29.8 mi away
Commute Calculator
Nearby Homes


Similar Homes Nearby

Similar Home Values
Comparable nearby listings and their asking prices.
| Address | Price | Beds | Baths | Sq Ft |
|---|---|---|---|---|
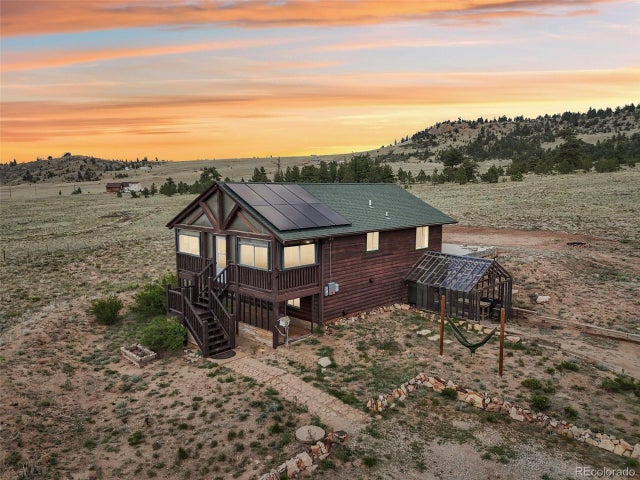
| 909 Pitchfork Road, Hartsel, CO | $450,000 | 1 | 1 | 720 |
| 909 Pitchfork Rd, Hartsel, CO | $450,000 | 1 | 1 | 720 |
| 14012 Chickasaw Rd, Hartsel, CO | $459,900 | 3 | 2 | 1,392 |
| 14012 Chickasaw Road, Hartsel, CO | $459,900 | 3 | 2 | 1,392 |
| 14012 Chickasaw Road, Hartsel, CO | $459,900 | 3 | 2 | 768 |
| 4680 Rogers Dr, Hartsel, CO | $470,000 | 3 | 2 | 1,792 |
Moving Cost Estimate
EXIT Agents in Hartsel


Listing Courtesy: Full Circle Real Estate Group - matt.gover@gmail.com,719-677-8229
This publication is designed to provide information with regard to the subject matter covered. It is displayed with the understanding that the publisher and authors are not engaged in rendering real estate, legal, accounting, tax, or other professional services and that the publisher and authors are not offering such advice in this publication. If real estate, legal, or other expert assistance is required, the services of a competent, professional person should be sought. The information contained in this publication is subject to change without notice. METROLIST, INC., DBA RECOLORADO MAKES NO WARRANTY OF ANY KIND WITH REGARD TO THIS MATERIAL, INCLUDING, BUT NOT LIMITED TO, THE IMPLIED WARRANTIES OF MERCHANTABILITY AND FITNESS FOR A PARTICULAR PURPOSE. METROLIST, INC., DBA RECOLORADO SHALL NOT BE LIABLE FOR ERRORS CONTAINED HEREIN OR FOR ANY DAMAGES IN CONNECTION WITH THE FURNISHING, PERFORMANCE, OR USE OF THIS MATERIAL.
PUBLISHER'S NOTICE: All real estate advertised herein is subject to the Federal Fair Housing Act and the Colorado Fair Housing Act, which Acts make it illegal to make or publish any advertisement that indicates any preference, limitation, or discrimination based on race, color, religion, sex, handicap, familial status, or national origin.
METROLIST, INC., DBA RECOLORADO will not knowingly accept any advertising for real estate that is in violation of the law. All persons are hereby informed that all dwellings advertised are available on an equal opportunity basis.
Licensed in the state of Colorado
Data Terms of Use
The information contained in this publication is subject to change without notice. METROLIST, INC. MAKES NO WARRANTY OF ANY KIND WITH REGARD TO THIS MATERIAL, INCLUDING, BUT NOT LIMITED TO, THE IMPLIED WARRANTIES OF MERCHANTABILITY AND FITNESS FOR A PARTICULAR PURPOSE. METROLIST, INC. SHALL NOT BE LIABLE FOR ERRORS CONTAINED HEREIN OR FOR ANY DAMAGES IN CONNECTION WITH THE FURNISHING, PERFORMANCE, OR USE OF THIS MATERIAL.
 PUBLISHER'S NOTICE: All real estate advertised herein is subject to the Federal Fair Housing Act and the Colorado Fair Housing Act, which Acts make it illegal to make or publish any advertisement that indicates any preference, limitation, or discrimination based on race, color, religion, sex, handicap, familial status, or national origin.
METROLIST, INC. will not knowingly accept any advertising for real estate that is in violation of the law. All persons are hereby informed that all dwellings advertised are available on an equal opportunity basis.
©2017 METROLIST, INC. All Rights Reserved 7100 E. Belleview Ave. #110 Greenwood Village, CO 80111 USA
ALL RIGHTS RESERVED WORLDWIDE. No part of this publication may be reproduced, adapted, translated, stored in a retrieval system or transmitted in any form or by any means, electronic, mechanical, photocopying, recording, or otherwise, without the prior written permission of the publisher. The information contained herein including but not limited to all text, photographs, digital images, virtual tours, may be seeded and monitored for protection and tracking.