

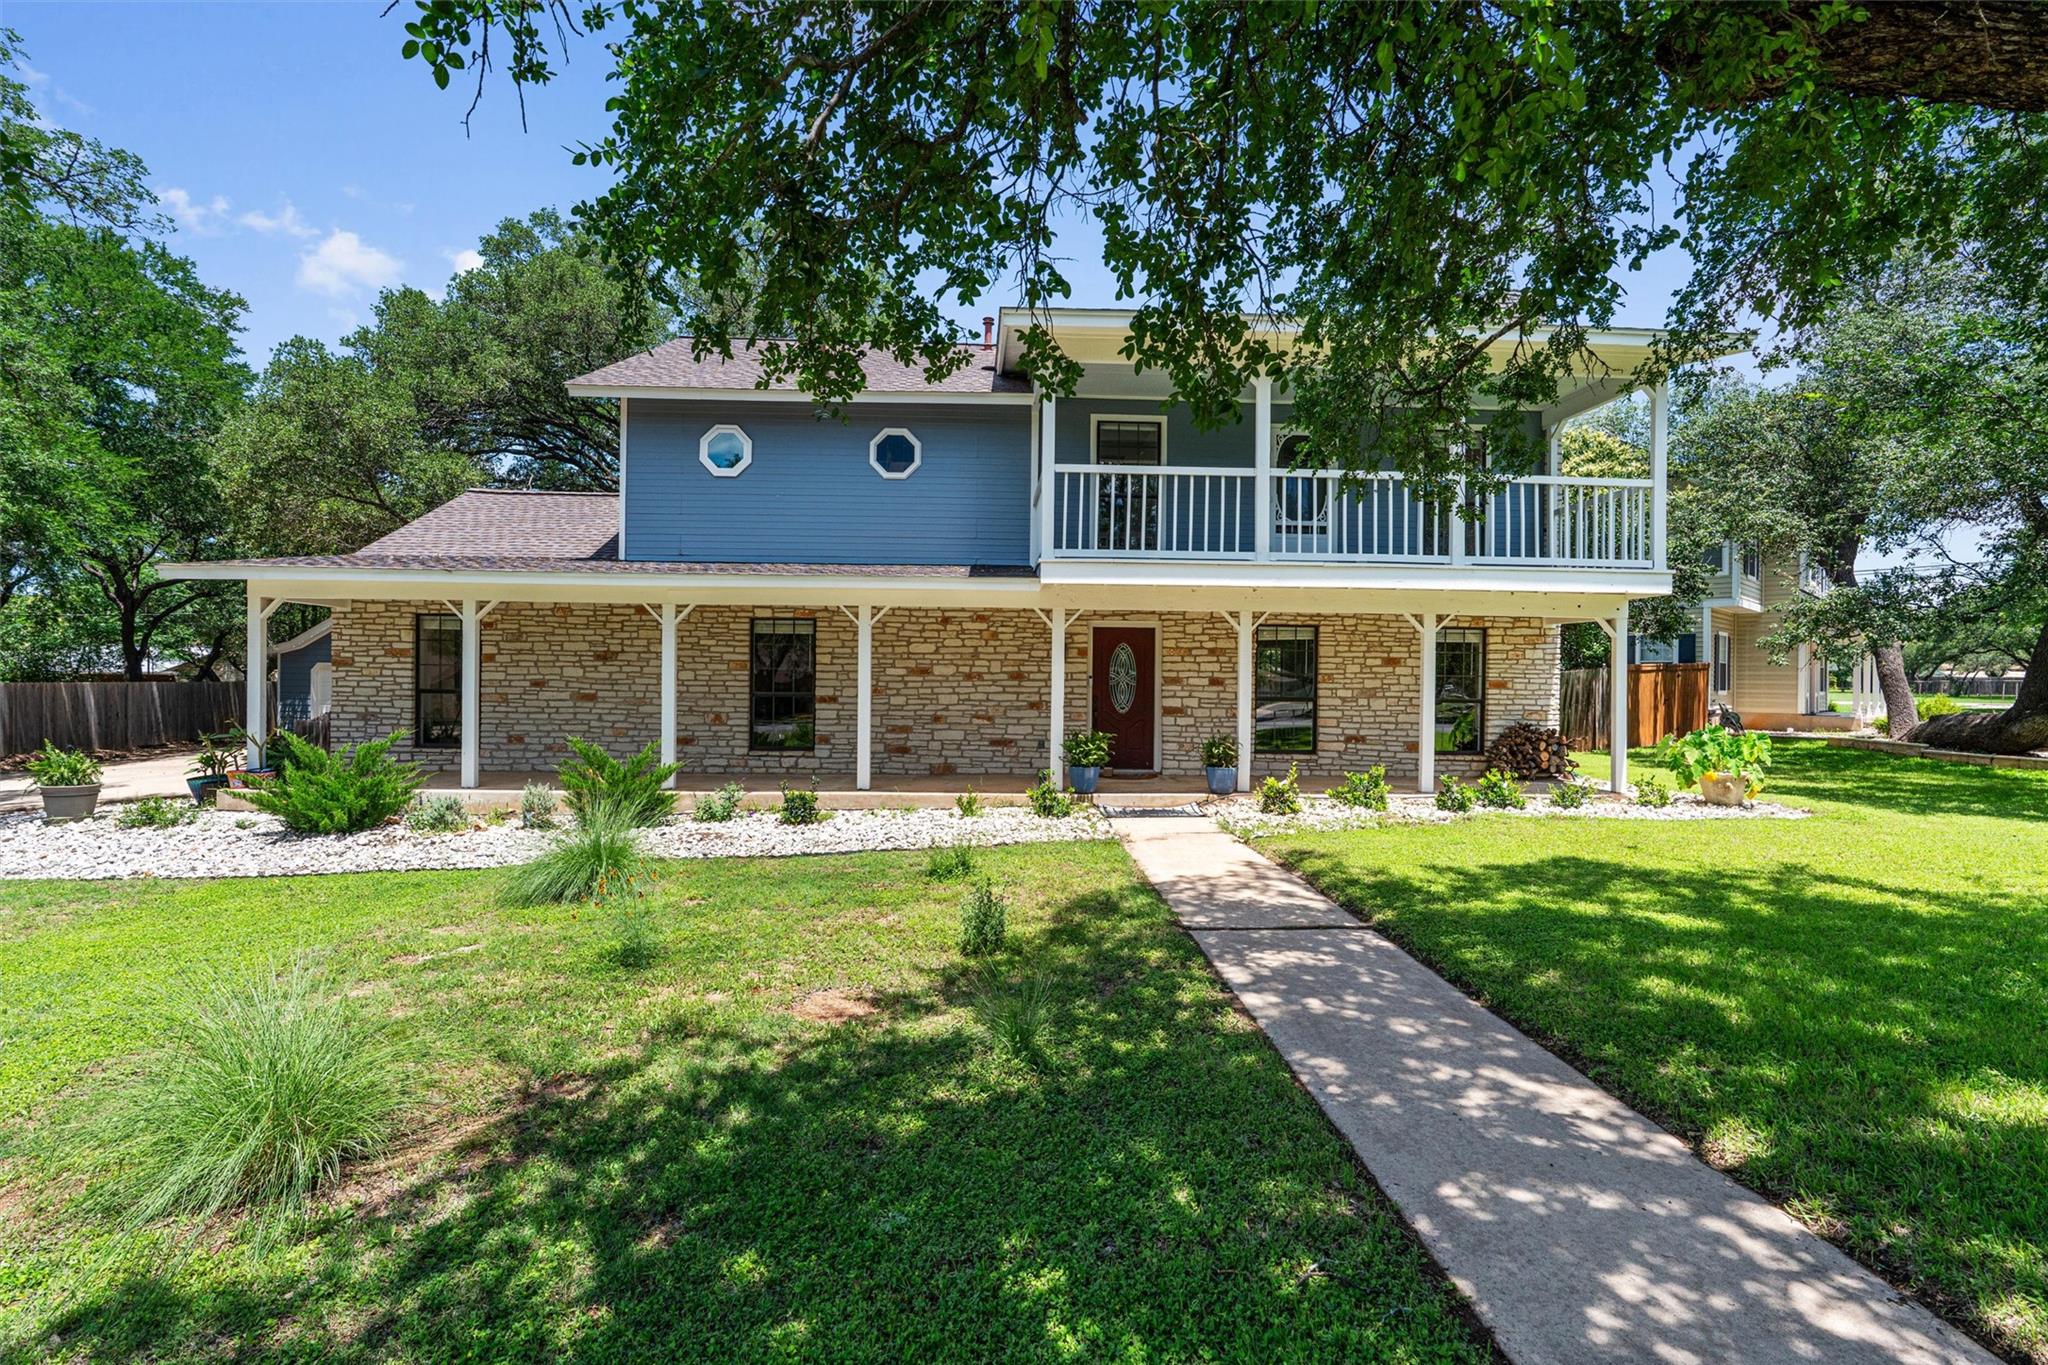
3026 Gabriel View DR, Georgetown, TX 78628
River Bend Unit 02 · Williamson County
Key Facts
Description
Gorgeous and filled with character, this home is beautifully surrounded by mature trees and offers the freedom of no HOA. Spacious rooms throughout create an inviting sense of comfort, beginning with a large front yard featuring easy-to-maintain landscaping and a long driveway that leads to a detached 2-car garage. A generous front porch welcomes you inside to a thoughtfully designed floor plan enhanced by expansive windows and abundant natural light. The living room showcases a dramatic floor-to-ceiling stone fireplace and flows seamlessly into the kitchen, complete with wood and tile countertops, an island, breakfast bar, white cabinetry with pullout drawers, stainless steel appliances, and a pantry. The dining area is accented by built-in shelves, while an oversized flex space with its own fireplace and bar offers endless possibilities for entertaining, relaxing, or creating a game room, media room, or second living area. A convenient half bath completes the main level. Upstairs, all bedrooms are privately tucked away, including an oversized primary suite with a fireplace, large balcony, walk-in closet, and ensuite bath featuring a dual vanity, luxury steam shower and walk-in closet. Two additional large bedrooms offer exceptional flexibility, each with its own closet plus built-in desk and shelving. Outside, the large fenced backyard is designed for enjoyment with a spacious patio, deck, and dedicated garden area. Ideally located near Lake Georgetown and a wealth of shopping, dining, and recreation, with easy access to I-35 and Highway 29, this one-of-a-kind home blends charm, space, and convenience in a truly special setting.
Property Information
Property Type
Residential
Sub-Type
Single Family Residence
Year Built
1981
Living Area
2,931 sq ft
Lot Size
0.37 acres
Garage Spaces
2
Parking Spaces
4
Ownership
Fee-Simple
Days on Market
67
MLS® Listing#
1546311
Property Features
Interior
Exterior
Appliances
Cooling
Heating
Flooring
Fireplace
Pool
Parking
Laundry
Patio
Fencing
Lot Features
Construction
Foundation
Roof
Windows
Security
Other Structures
Community
Utilities
Sewer
Water Source
Schools
- Elementary:
- The Village
- Middle:
- Douglas Benold
- High:
- Georgetown
Financial Details
HOA
None
Annual Taxes
$7,147
Tax year 2026
Assessed Value
$483,879
Parcel Number
20970000000011
Directions
from I-35, Head southwest, Use the right lane to merge onto S IH 35 Service Rd S, Turn right onto Rivery Blvd, Turn left onto Williams Dr, Turn left onto Bootys Crossing Rd, Turn left onto Gabriel View Dr, Home is on the right
Affordability Calculator
$99,980
Estimated monthly payment
$2,661/mo
Principal $399,920 · Est. interest $557,924 over 30 yrs
Neighborhood Market Statistics
How this home compares to active listings in Georgetown, TX
- $487,179
- Median Listing Price
- 63
- Median Days on Market
- 2,384
- Median Sq Ft
- $210
- Median Price / Sq Ft
- 1,481
- Active Listings
- This home’s price is 3% above the area median.
- Its price per sq ft is 19% below the area median.
Market statistics compiled from active EXIT Realty® and MLS listings in Georgetown, TX.
Location

Points of Interest in Georgetown, TX
Showing the Georgetown area map.
Nearby Schools
Gateway Tech H S
Secondary · 0.6 mi away
Orenda Education
School · 0.6 mi away
Gisd Administration Building
School · 0.7 mi away
Jack Frost Elementary School
Elementary · 0.7 mi away
Pam's Play School
School · 0.8 mi away
Benold Middle School
Secondary · 0.8 mi away
MC Coy Elementary School
Elementary · 1.3 mi away
Heritage Charter Academy
School · 1.5 mi away
Georgetown High School
Secondary · 1.8 mi away
Georgtown 9th Grade School
School · 2.0 mi away
Richarte High School
Secondary · 2.0 mi away
Georgetown Independent School District
School · 2.0 mi away
McCoy Elementary School
Elementary · 2.0 mi away
Primrose Schools
Elementary · 2.1 mi away
Jo Ann Ford Elementary
Elementary · 2.4 mi away
Village Elementary
Elementary · 2.4 mi away
Georgetown Independent School District
Secondary · 2.7 mi away
Williams Elementary
Elementary · 2.7 mi away
Carver Elementary
Elementary · 2.7 mi away
Goodwater Montessori Public Charter School
Elementary · 2.7 mi away
Commute Calculator
Nearby Homes


Similar Homes Nearby

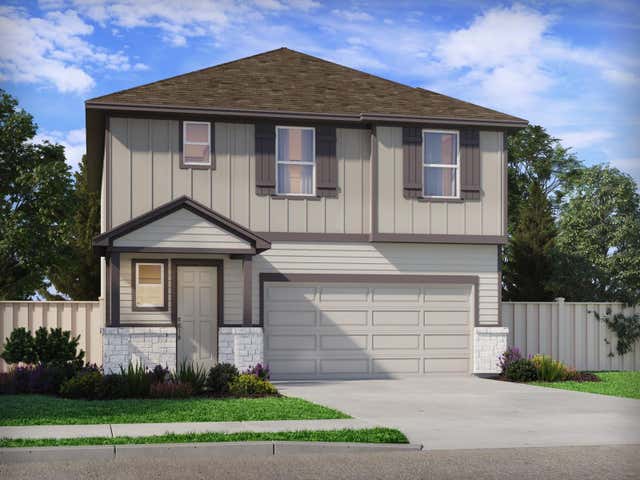


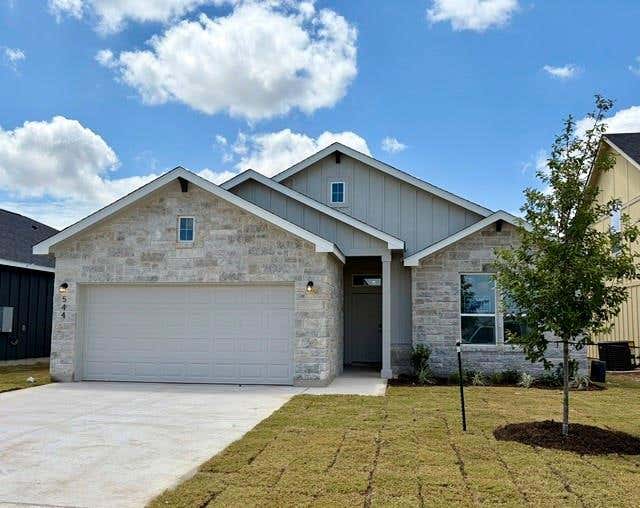
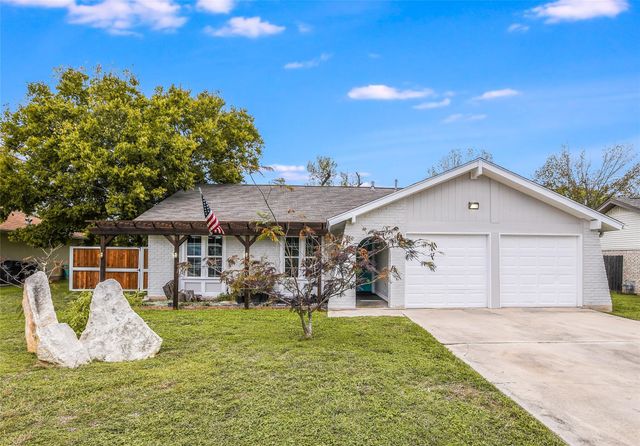
Similar Home Values
Comparable nearby listings and their asking prices.
| Address | Price | Beds | Baths | Sq Ft |
|---|---|---|---|---|
| 5900 Whisper Creek D DR 222, Georgetown, TX | $349,950 | 3 | 3 | 1,680 |
| 117 Woodbrook DR, Georgetown, TX | $349,990 | 4 | 3 | 2,021 |
| 126 Kimberwick LN, Georgetown, TX | $349,990 | 2 | 2 | 1,409 |
| 207 Smokestack LN, Georgetown, TX | $349,990 | 2 | 2 | 1,350 |
| 544 Gus LOOP, Georgetown, TX | $349,990 | 4 | 3 | 1,854 |
| 801 E Central DR, Georgetown, TX | $349,998 | 3 | 2 | 1,322 |
Moving Cost Estimate
EXIT Agents in Georgetown


Listing Courtesy: KWLS - T. Kerr Property Group - (512) 851-8350
Last Updated: 2026-05-14