

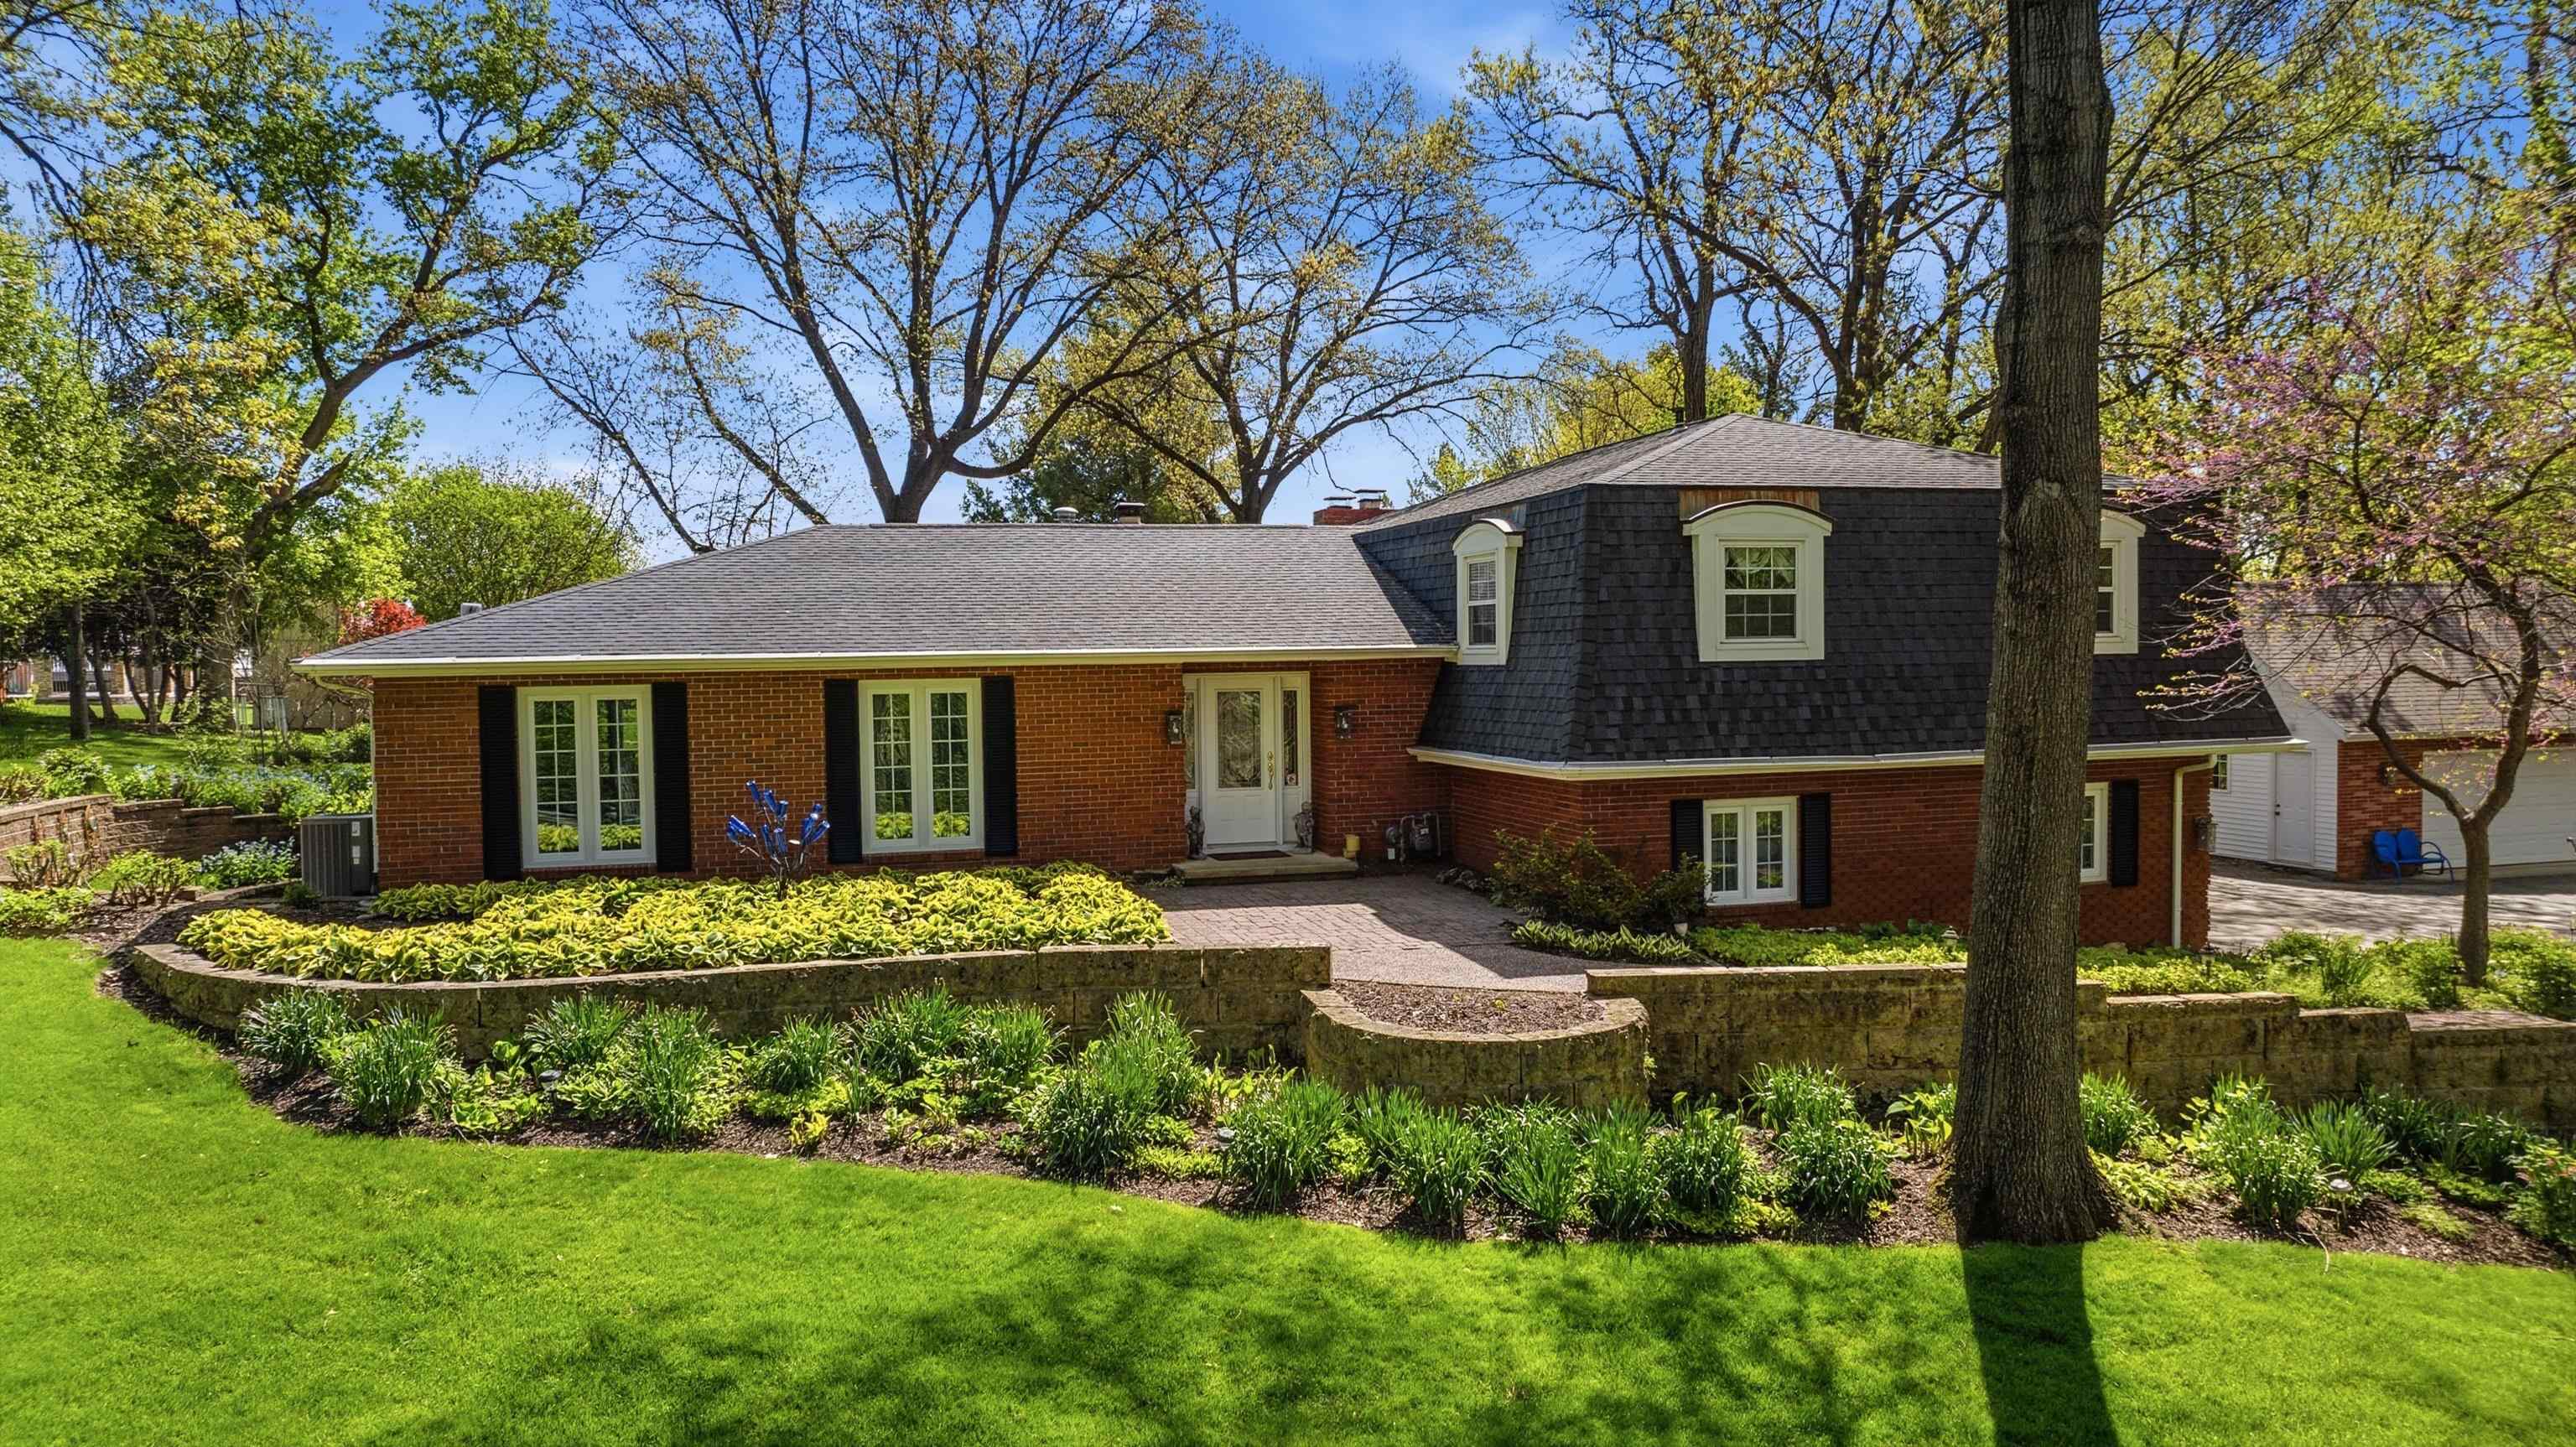
16408 Coventry Lane, Dubuque, IA 52001
LOT 1-2-7 BARONY · Dubuque County
Key Facts
Description
Experience the charm of country living without the long commute! This home offers a serene setting just 10-15 minutes away from essential amenities like schools, shopping centers, medical facilities, and entertainment options. Perfect for the buyer who appreciates space, this home features a primary bedroom spacious enough for a sitting area, complete with a fireplace. It boasts an expansive dressing room and a primary bathroom with dual sinks. Additionally, there are three more bedrooms and a full bathroom with double sinks, ideal for creating wonderful bedrooms or unique retreats. All closets are fitted with the California Closet system, providing sophisticated and efficient storage solutions. You'll discover an open-concept kitchen equipped with double ovens and a gas stove—all in stainless steel. The breakfast area offers a tranquil view of the beautiful backyard. The fireplace sitting area is perfect for gathering with friends and family for games or unwinding with a good book. Enjoy the elegance of a formal living and dining room. Many new windows throughout the home. The lower level provides a great area for watching your favorite TV shows and movies. It would also make a great space for hobbies, crafts, etc plus there is an additional bedroom and bathroom with a shower. There’s also an office space, which can be converted into an additional bedroom if needed. Ample storage is readily available at your fingertips. The 1-acre lot offers plenty of room to play outside among the mature trees and beautiful landscaping. A special feature of this home is the separate double garage, catering to various needs. Additionally, a charming shed offers the potential to be a playhouse or a peaceful retreat to enjoy the birds, flowers, and tranquility of the countryside within the city. The furnace & central air are only 1 ½ years old and the home has been pre-inspected for your peace of mind. Schedule an appointment today!
Property Information
Property Type
Residential
Sub-Type
Single Family Residence
Style
Other
Year Built
1976
Living Area
4,238 sq ft
Lot Dimensions
1 acre
Parking Spaces
4
Zoning
R
Days on Market
40
MLS® Listing#
154521
Property Features
Appliances
Cooling
Heating
Fireplace
Basement
Parking
Laundry
Patio
Construction
Foundation
Roof
Other Structures
Sewer
Water Source
Rooms
- 11x13
- 13x20
- Bedroom 113x19
- Bedroom 212x13
- Bedroom 311x13
- Bedroom 410x11
- Dining Room11x15
- Family Room15x28
- Family Room15x19
- Kitchen13x19
- Living Room13x23
Schools
- Elementary:
- Eisenhower
- Middle:
- Jefferson Jr High
- High:
- S. Hempstead
Financial Details
Parcel Number
1009403014
Affordability Calculator
$119,500
Estimated monthly payment
$3,180/mo
Principal $478,000 · Est. interest $666,853 over 30 yrs
Neighborhood Market Statistics
How this home compares to active listings in Dubuque, IA
- $356,522
- Median Listing Price
- 60
- Median Days on Market
- 1,990
- Median Sq Ft
- $162
- Median Price / Sq Ft
- 142
- Active Listings
- This home’s price is 68% above the area median.
- Its price per sq ft is 13% below the area median.
Market statistics compiled from active EXIT Realty® and MLS listings in Dubuque, IA.
Location

Points of Interest in Dubuque, IA
Showing the Dubuque area map.
Nearby Schools
Eisenhower Elementary School
Elementary · 1.1 mi away
Resurrection Elementary School
Elementary · 1.4 mi away
Wahlert Catholic High School
Secondary · 1.5 mi away
Holy Family Catholic Schools
School · 1.5 mi away
Mazzuchelli Catholic Middle School
School · 1.5 mi away
Our Redeemer Lutheran Preschool
School · 1.8 mi away
John Kennedy Elementary School
Elementary · 1.8 mi away
Champions at Kennedy Elementary
Elementary · 1.8 mi away
Dubuque Community School District
Secondary · 2.0 mi away
Tri-State Christian School
School · 2.2 mi away
Hoover Elementary School
Elementary · 2.2 mi away
Sageville Elementary School
Elementary · 2.3 mi away
Stephen Hempstead High School
Secondary · 2.4 mi away
Carver Elementary School
Elementary · 2.4 mi away
Holy Ghost Elementary School
Elementary · 2.4 mi away
Eleanor Roosevelt Middle School
Elementary · 2.5 mi away
St Joseph School
School · 2.6 mi away
St Anthony's Elementary School
Elementary · 2.6 mi away
Dubuque Senior High School
Secondary · 2.6 mi away
Our Lady of Guadalupe
School · 2.7 mi away
Commute Calculator
Nearby Homes

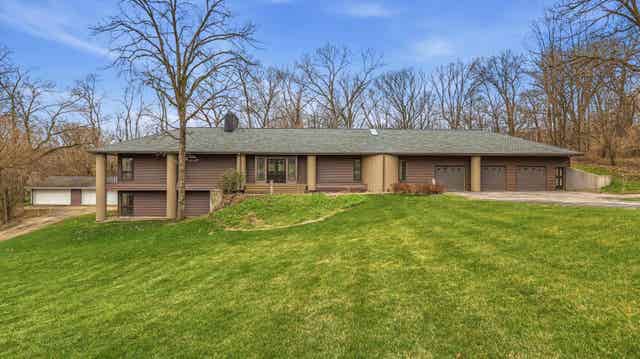
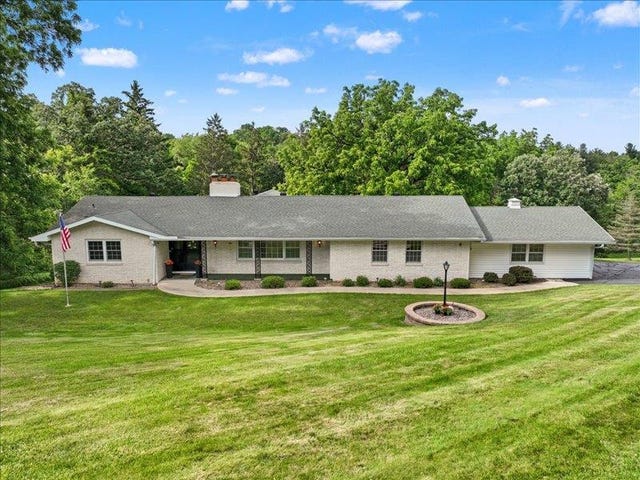

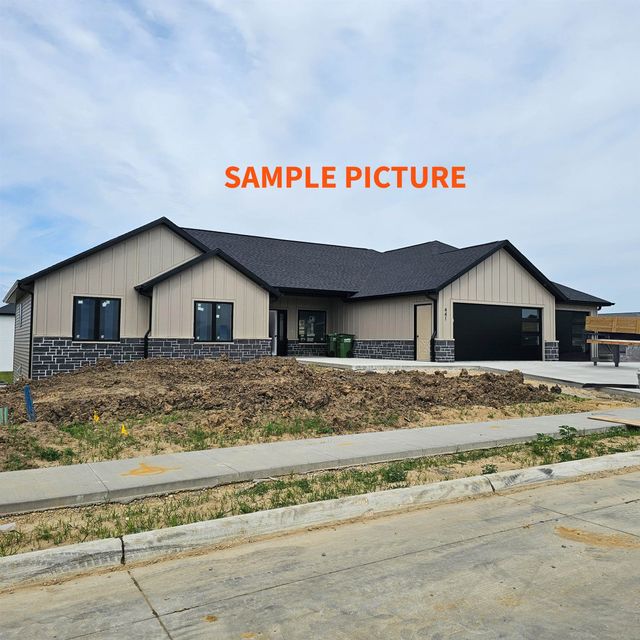
Similar Homes Nearby
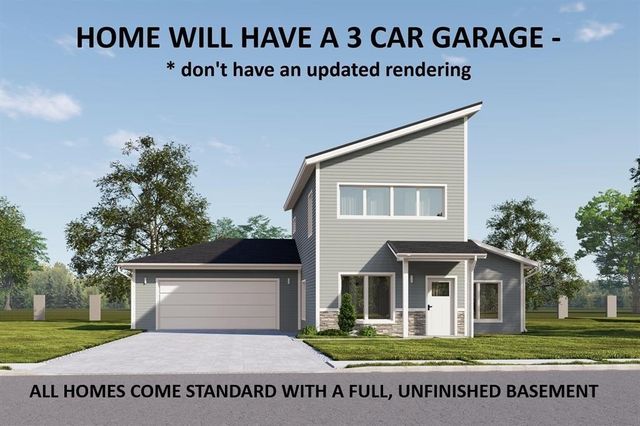

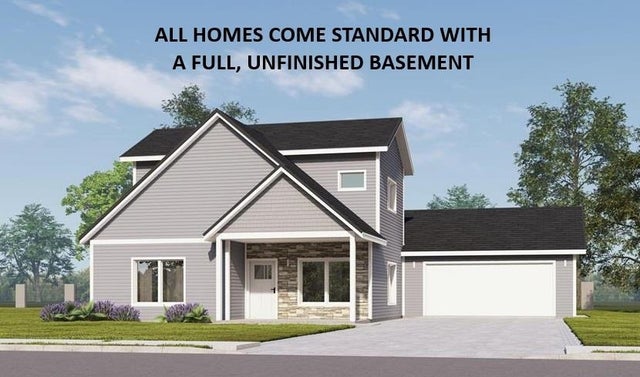


Similar Home Values
Comparable nearby listings and their asking prices.
| Address | Price | Beds | Baths | Sq Ft |
|---|---|---|---|---|
| 2452 Tiffany Court (The 3 Year Old floor pl, Dubuque, IA | $424,900 | 3 | 3 | 1,780 |
| 2470 Tiffany Court (The 2 Year Old floor pl, Dubuque, IA | $424,900 | 3 | 3 | 1,780 |
| 2350 Tiffany Court (The Lemonade plan), Dubuque, IA | $434,900 | 3 | 3 | 1,933 |
| Lot 4 Tiffany Court (The Intellectual floor, Dubuque, IA | $439,900 | 3 | 3 | 1,830 |
| 6100 Lynbrook Drive, Dubuque, IA | $439,900 | 4 | 3 | 2,345 |
| 2372 Tiffany Court (Spiked Lemonade plan), Dubuque, IA | $449,900 | 4 | 3 | 1,990 |
Moving Cost Estimate
EXIT Agents in Dubuque


Listing Courtesy: Remax Advantage - 5635883078