

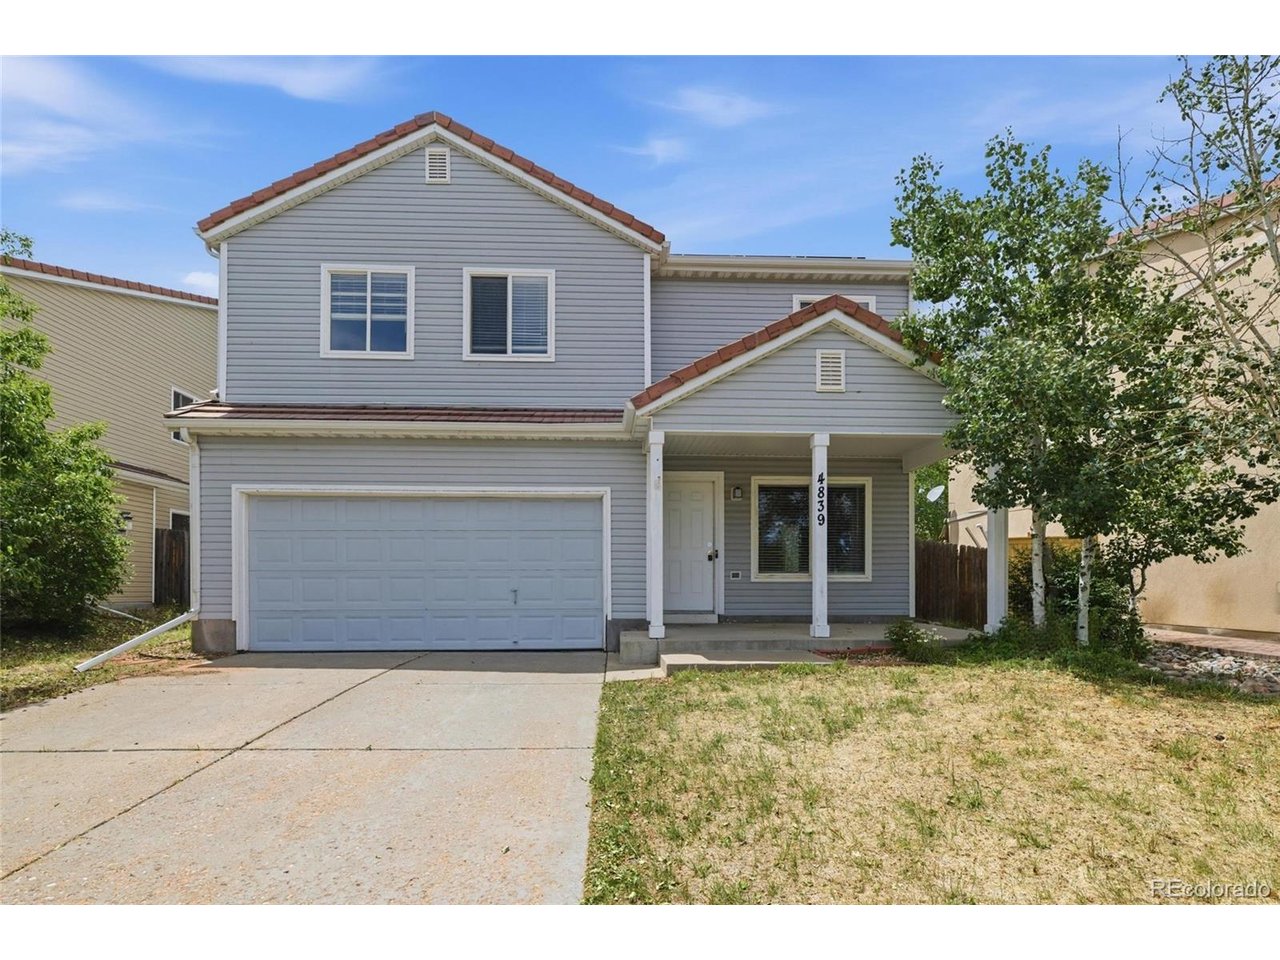
4839 Liverpool St, Denver, CO 80249
Green Valley Ranch · Denver County
Key Facts
Description
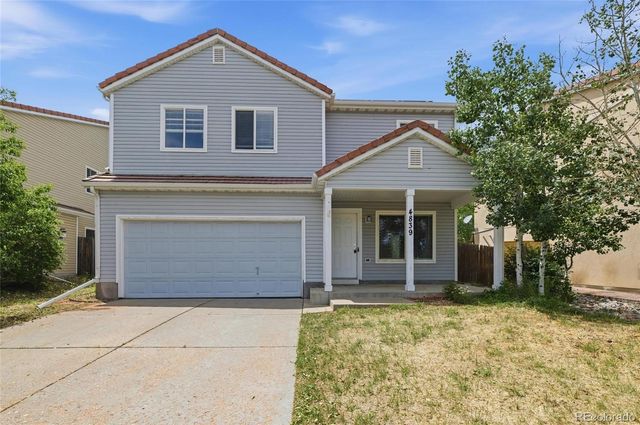
Welcome to 4939 Liverpool Street, a spacious 4-bedroom, 3-bathroom home designed for comfortable living and entertaining. Light, bright and open floorplan that flows throughout the main living areas, creating a warm and inviting atmosphere. The thoughtfully designed floor plan features a generous family room highlighted by a cozy fireplace, perfect for gathering with family and friends. The private primary suite offers a relaxing retreat with a luxurious 5-piece ensuite bathroom featuring dual vanities, a soaking tub, separate shower, and ample space to unwind. Three additional bedrooms provide flexibility for family, guests, or a home office. Outside, you'll appreciate the durability of the tile roof along with a large backyard offering endless possibilities for outdoor entertaining, gardening, play, or simply enjoying Colorado's beautiful weather. Conveniently located near parks, shopping, dining, and commuter routes, this home combines comfort, functionality, and value in a desirable location. Buyer and buyer's agent to verify SF, Tax, HOA and schools
Property Information
Property Type
Residential
Sub-Type
Single Family Residence
Year Built
2002
Living Area
2,548 sq ft
Lot Size
0.14 acres
Garage Spaces
2
Zoning
R-MU-20
Days on Market
1
MLS® Listing#
1539767
Property Features
Appliances
Cooling
Heating
Fireplace
Parking
Patio
Fencing
Lot Features
Construction
Roof
Sewer
Rooms
- Upper
- Bedroom 2Upper
- Bedroom 3Upper
- Bedroom 4Upper
- Dining RoomMain
- Family RoomMain
- KitchenMain
- LaundryUpper
- Living RoomMain
Schools
- Elementary:
- Waller
- Middle:
- Strive GVR
- High:
- DSST: Green Valley Ranch
Financial Details
HOA
Yes
GVR North/Westwind Management
Annual Taxes
$4,742
Tax year 2025
Directions
See Mapquest
Affordability Calculator
$98,000
Estimated monthly payment
$2,608/mo
Principal $392,000 · Est. interest $546,875 over 30 yrs
Neighborhood Market Statistics
How this home compares to active listings in Denver, CO
- $526,201
- Median Listing Price
- 75
- Median Days on Market
- 1,312
- Median Sq Ft
- $371
- Median Price / Sq Ft
- 7,842
- Active Listings
- This home’s price is 7% below the area median.
- Its price per sq ft is 48% below the area median.
Market statistics compiled from active EXIT Realty® and MLS listings in Denver, CO.
Location

Points of Interest in Denver, CO
Showing the Denver area map.
Nearby Schools
Green Valley Elementary School
Elementary · 0.6 mi away
Florida Pitt Waller ECE-8 School
Elementary · 0.7 mi away
Martin Luther King Junior Early Col
Secondary · 0.9 mi away
Omar D. Blair Charter School
Elementary · 1.2 mi away
Marrama Elementary School
Elementary · 1.3 mi away
Highline Academy Northeast
School · 1.3 mi away
North Yampa Kindercare
School · 1.6 mi away
Strive Prep- Rise
School · 1.8 mi away
Kipp Northeast Denver Middle School
Elementary · 1.9 mi away
Evie Garrett Dennis Campus
Elementary · 1.9 mi away
West Denver Preparatory School
School · 2.0 mi away
Vista Academy
School · 2.0 mi away
Foundation for Educational Excelence
School · 2.0 mi away
Rocky Mountain Prep Green Valley Ranch
Secondary · 2.0 mi away
Soar
Elementary · 2.0 mi away
Clyde Miller P-8
Elementary · 2.6 mi away
High Point Academy
School · 2.7 mi away
Montbello Career and Technical High School
Secondary · 2.8 mi away
Legacy Options High School
Secondary · 3.0 mi away
Montbello Middle School
Secondary · 3.1 mi away
Commute Calculator
Nearby Homes


Similar Homes Nearby

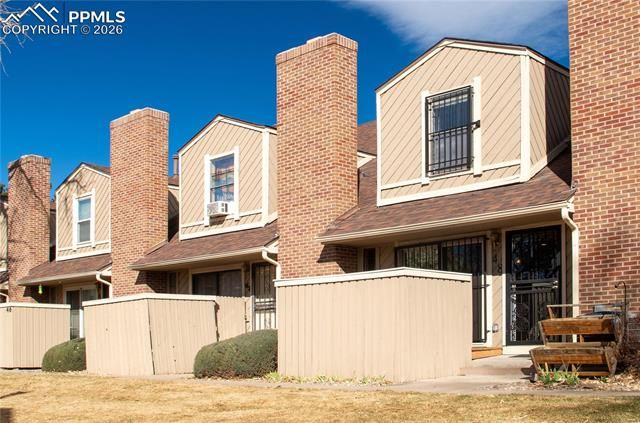
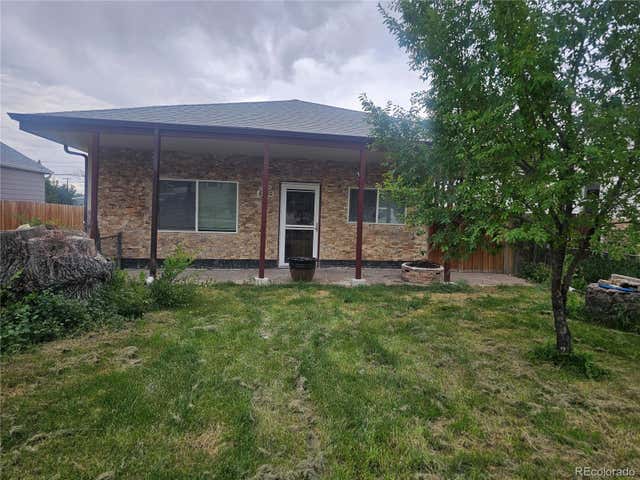
Similar Home Values
Comparable nearby listings and their asking prices.
| Address | Price | Beds | Baths | Sq Ft |
|---|---|---|---|---|
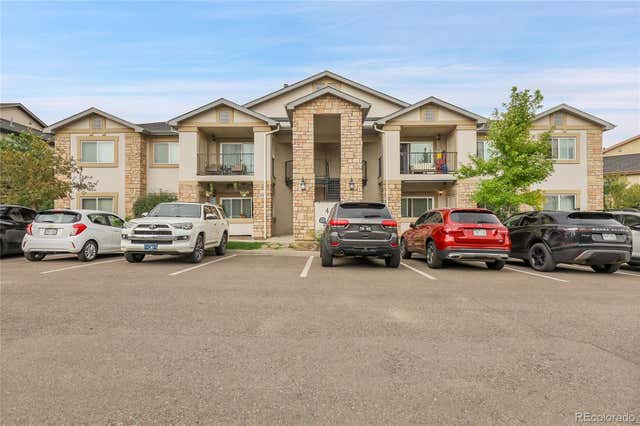
| 855 E 78th Ave 30, Denver, CO | $345,000 | 3 | 2 | 1,237 |
| 855 E 78th Avenue 30, Denver, CO | $345,000 | 3 | 2 | 1,237 |
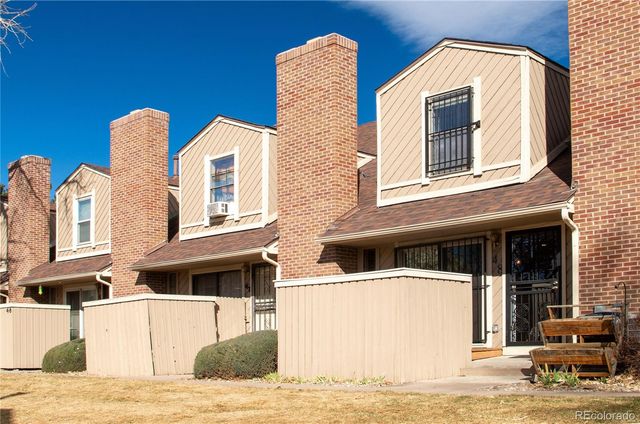
| 3300 W Florida Avenue 48, Denver, CO | $345,000 | 3 | 2 | 1,117 |
| 3300 W Florida Avenue 48, Denver, CO | $345,000 | 3 | 2 | 1,538 |
| 3300 W Florida Ave 9-48, Denver, CO | $345,000 | 3 | 2 | 1,117 |
| 6680 Julian Street, Denver, CO | $348,000 | 3 | 1 | 1,239 |


