

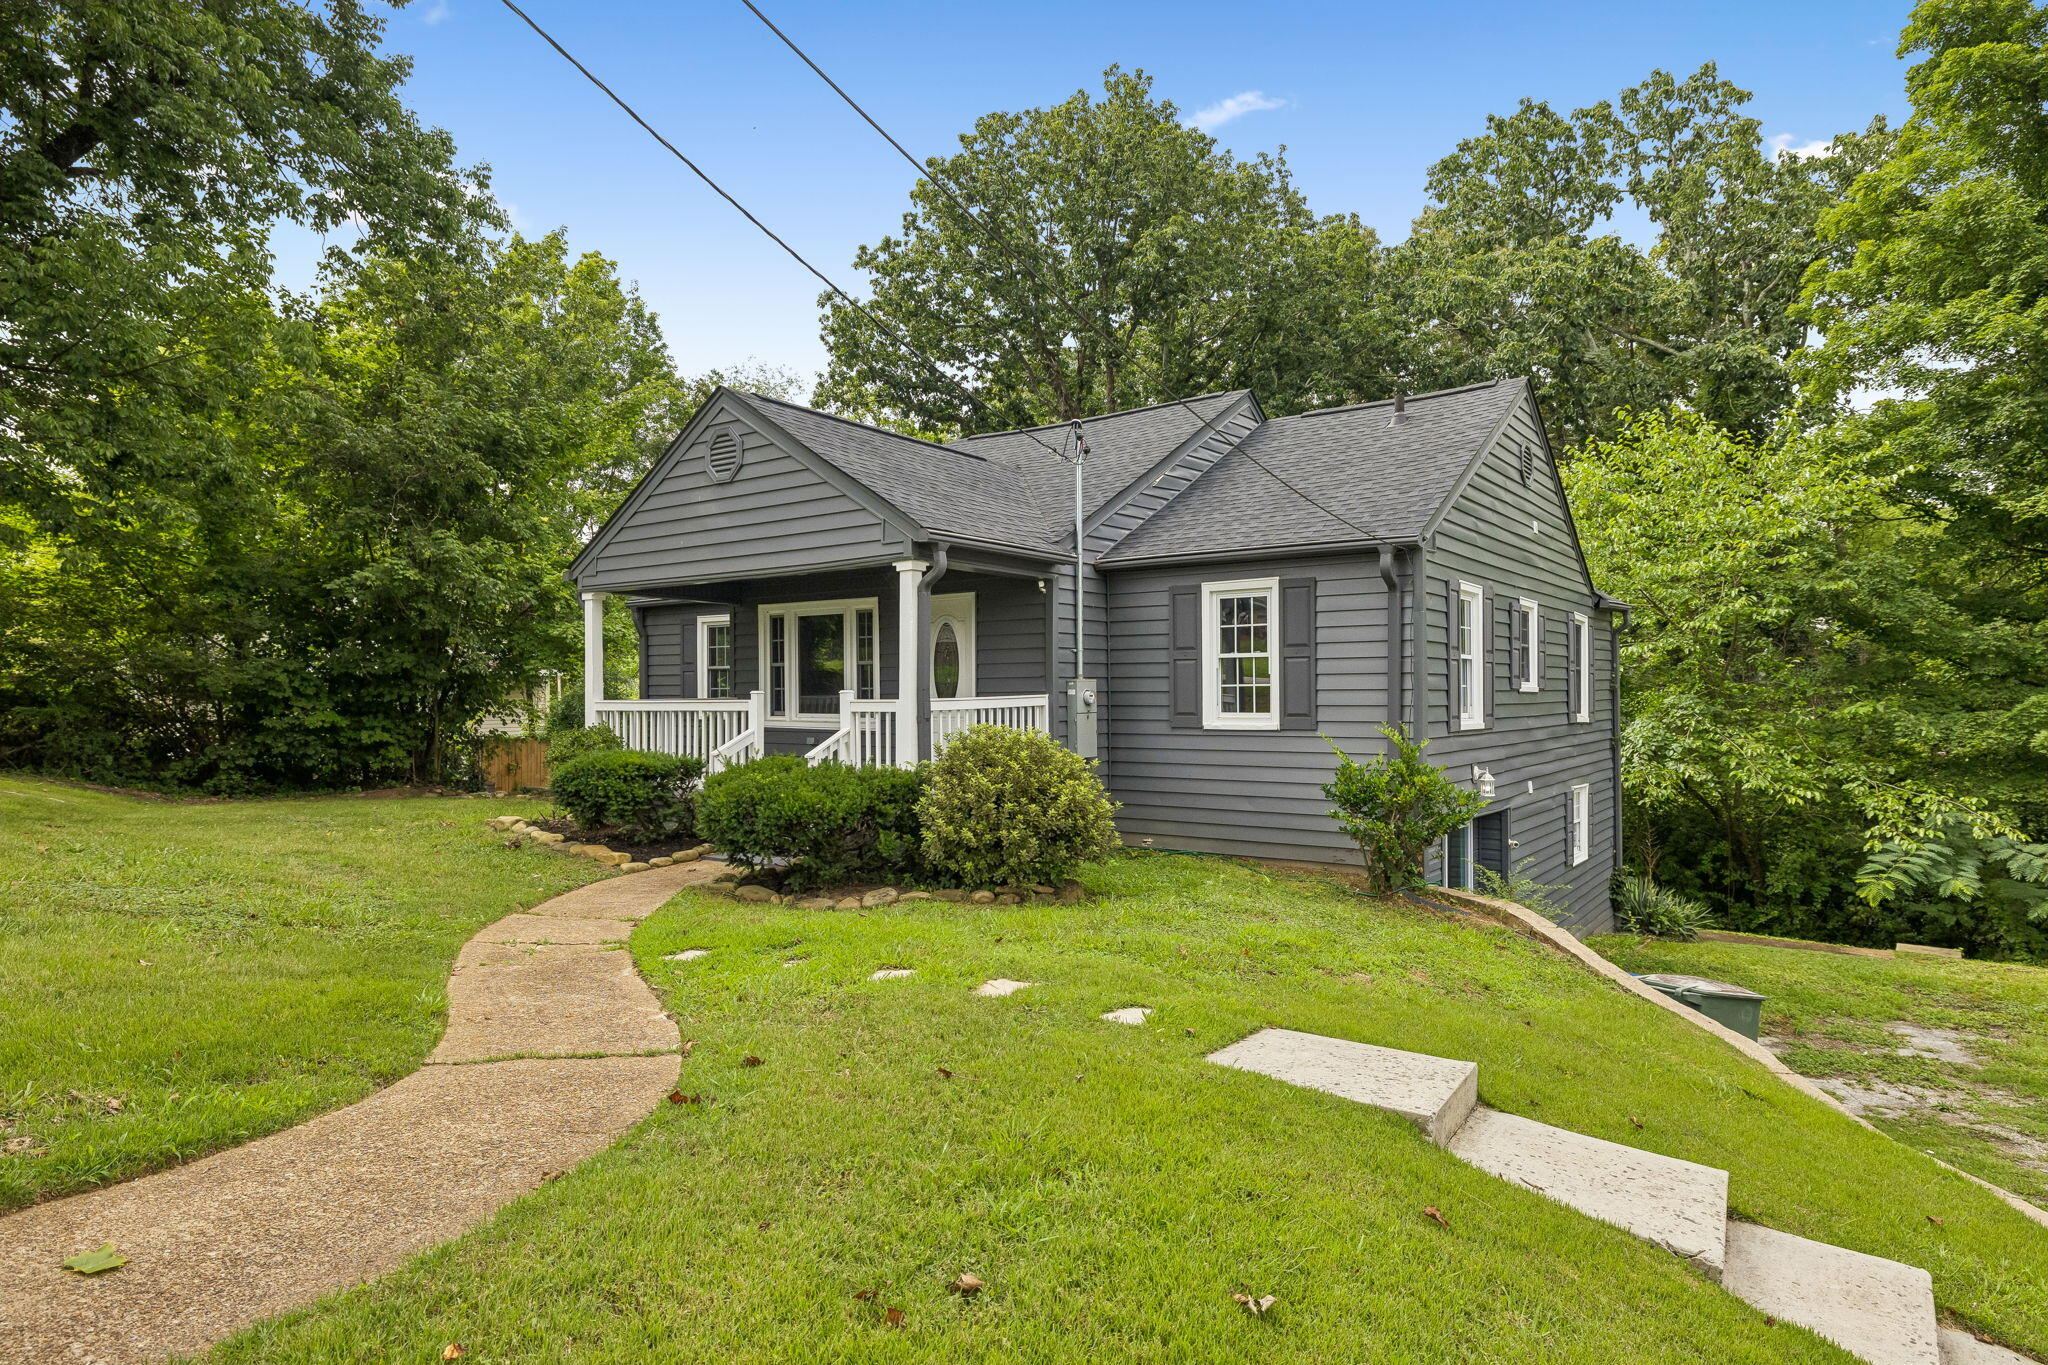
3018 Saint Paul Street, Chattanooga, TN 37404
Foxwood Heights · Hamilton County
Key Facts
Description
Move-in ready and packed with updates, this home is ready for its next owner! Major improvements have already been taken care of including all new flooring, fresh paint, updated electrical, a new HVAC system, new kitchen cabinets, new counter tops, and two fully renovated bathrooms. The newly finished basement adds valuable living space and includes a convenient laundry room. Out front, the driveway creates plenty of off-street parking and low-maintenance access. If you're looking for a primary residence, this home checks all the boxes. Don't miss your chance to make it yours.
Property Information
Property Type
Residential
Sub-Type
Single Family Residence
Structure Type
House
Year Built
1953
Living Area
2,031 sq ft
Lot Size
0.42 acres
Lot Dimensions
102X182
MLS® Listing#
1539005
Property Features
Interior
Exterior
Appliances
Cooling
Heating
Flooring
Basement
Parking
Laundry
Patio
Fencing
Lot Features
Construction
Foundation
Roof
Windows
Utilities
Sewer
Water Source
Rooms
- BathroomBasement
- BathroomFirst
- BedroomBasement
- BedroomFirst
- BedroomFirst
- Family RoomBasement
- KitchenFirst
- LaundryBasement
- Living RoomFirst
- Master BedroomFirst
Schools
- Elementary:
- Hardy Elementary
- Middle:
- Dalewood Middle
- High:
- Brainerd High
Financial Details
HOA
None
Annual Taxes
$1,063
Parcel Number
147a H 011
Affordability Calculator
$71,000
Estimated monthly payment
$1,889/mo
Principal $284,000 · Est. interest $396,205 over 30 yrs
Neighborhood Market Statistics
How this home compares to active listings in Chattanooga, TN
- $375,472
- Median Listing Price
- 67
- Median Days on Market
- 1,720
- Median Sq Ft
- $223
- Median Price / Sq Ft
- 1,848
- Active Listings
- This home’s price is 5% below the area median.
- Its price per sq ft is 22% below the area median.
Market statistics compiled from active EXIT Realty® and MLS listings in Chattanooga, TN.
Location
- 3018 Saint Paul Street, Chattanooga, TN 37404
Points of Interest in Chattanooga, TN
Showing the Chattanooga area map.
Nearby Schools
Notre Dame High School
Secondary · 0.9 mi away
Avondale Sda School
Secondary · 1.2 mi away
Hardy Elementary School
Elementary · 1.3 mi away
Chatt Academy Community School
School · 1.3 mi away
Garber Mary Ann Elementary School
Elementary · 1.3 mi away
Dalewood Middle School
Secondary · 1.4 mi away
Orchard Knob Elementary School
Elementary · 1.5 mi away
Woodmore Elementary School
Elementary · 1.5 mi away
McCallie School
Secondary · 1.5 mi away
Chattanooga Girls Leadership academy
School · 1.6 mi away
Orchard Knob Middle School
Secondary · 1.7 mi away
International Literacy Center
School · 1.9 mi away
Brainerd High School
Secondary · 2.0 mi away
Chattanooga Preparatory School
Secondary · 2.0 mi away
Redemption School of Ministry
School · 2.0 mi away
Montessori Elementary at Highland Park
Elementary · 2.0 mi away
East Side Elementary
Elementary · 2.3 mi away
Brainerd Baptist School
School · 2.3 mi away
Brainerd Baptist Kindergarten
School · 2.3 mi away
Montessori School
Elementary · 2.4 mi away
Commute Calculator
Nearby Homes


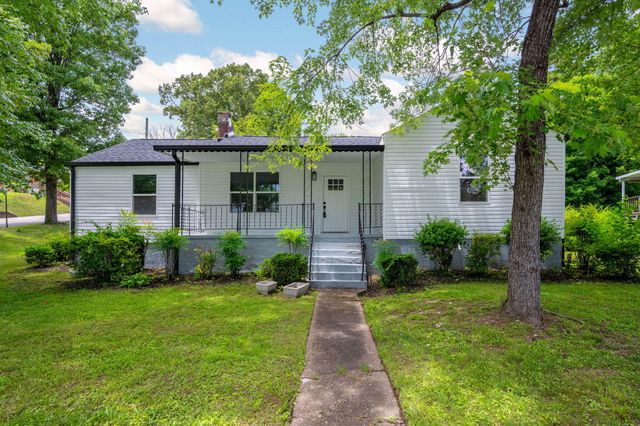
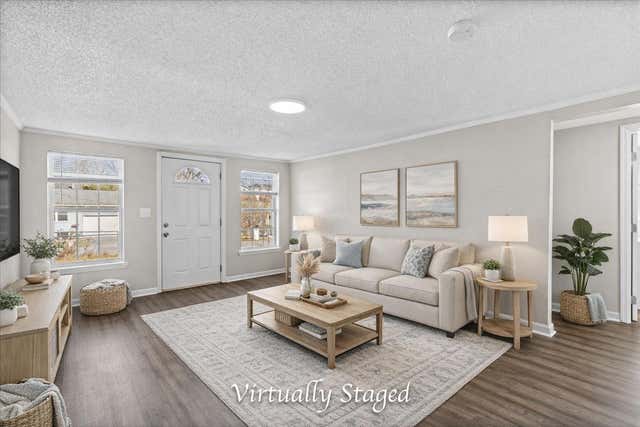

Similar Homes Nearby

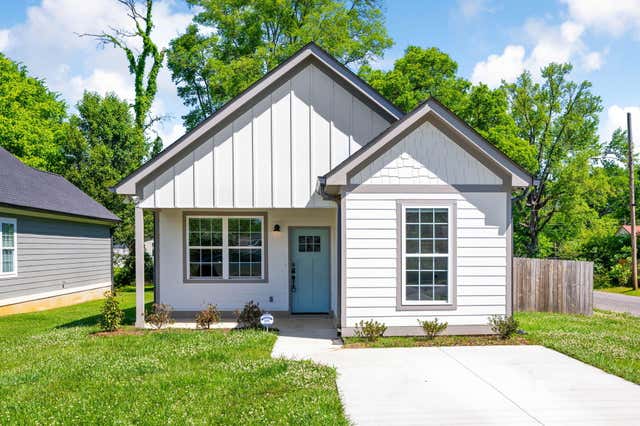


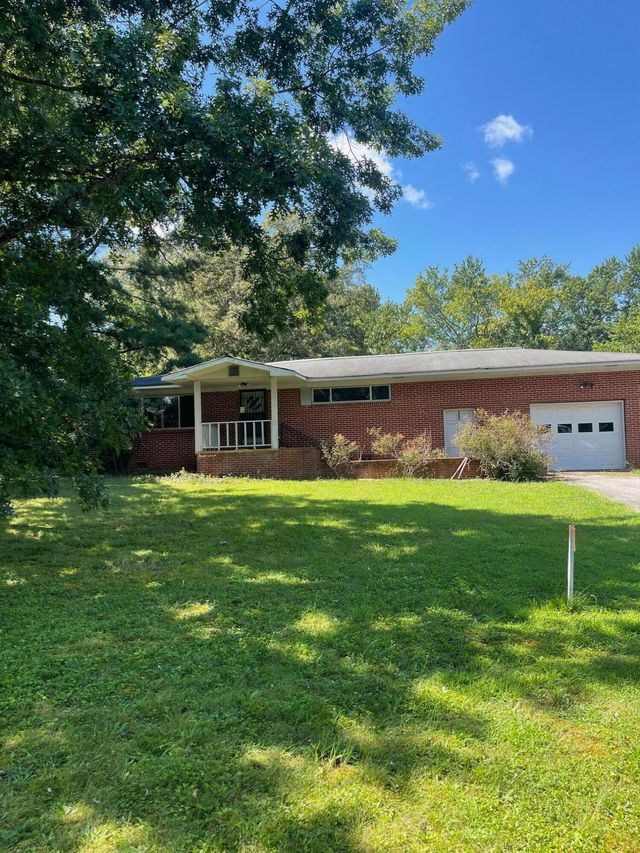
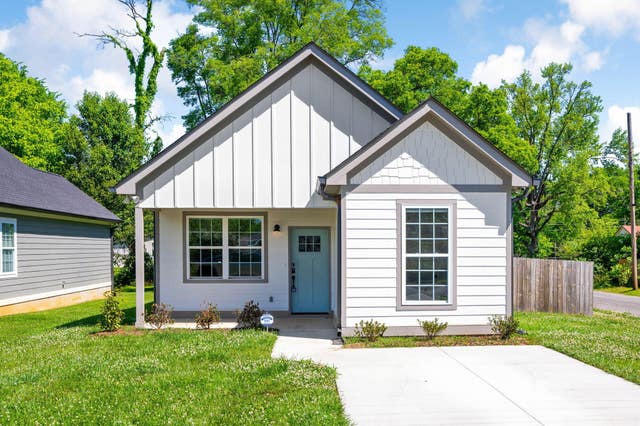
Similar Home Values
Comparable nearby listings and their asking prices.
| Address | Price | Beds | Baths | Sq Ft |
|---|---|---|---|---|
| 4620 Leslie Lane, Chattanooga, TN | $248,500 | 3 | 2 | 1,100 |
| 1417 E 50th Street, Chattanooga, TN | $249,000 | 3 | 2 | 1,116 |
| 7620 Bishop Drive, Chattanooga, TN | $249,000 | 3 | 2 | 1,120 |
| 9543 E Brainerd Road, Chattanooga, TN | $249,000 | 3 | 2 | 1,839 |
| 9543 E Brainerd Road, Chattanooga, TN | $249,000 | 3 | 2 | 1,839 |
| 1417 E 50th Street, Chattanooga, TN | $249,000 | 3 | 2 | 1,116 |
Moving Cost Estimate
EXIT Agents in Chattanooga


Listing Courtesy: Keller Williams Realty - 4236641900
Presented by: Cooper Kennedy