

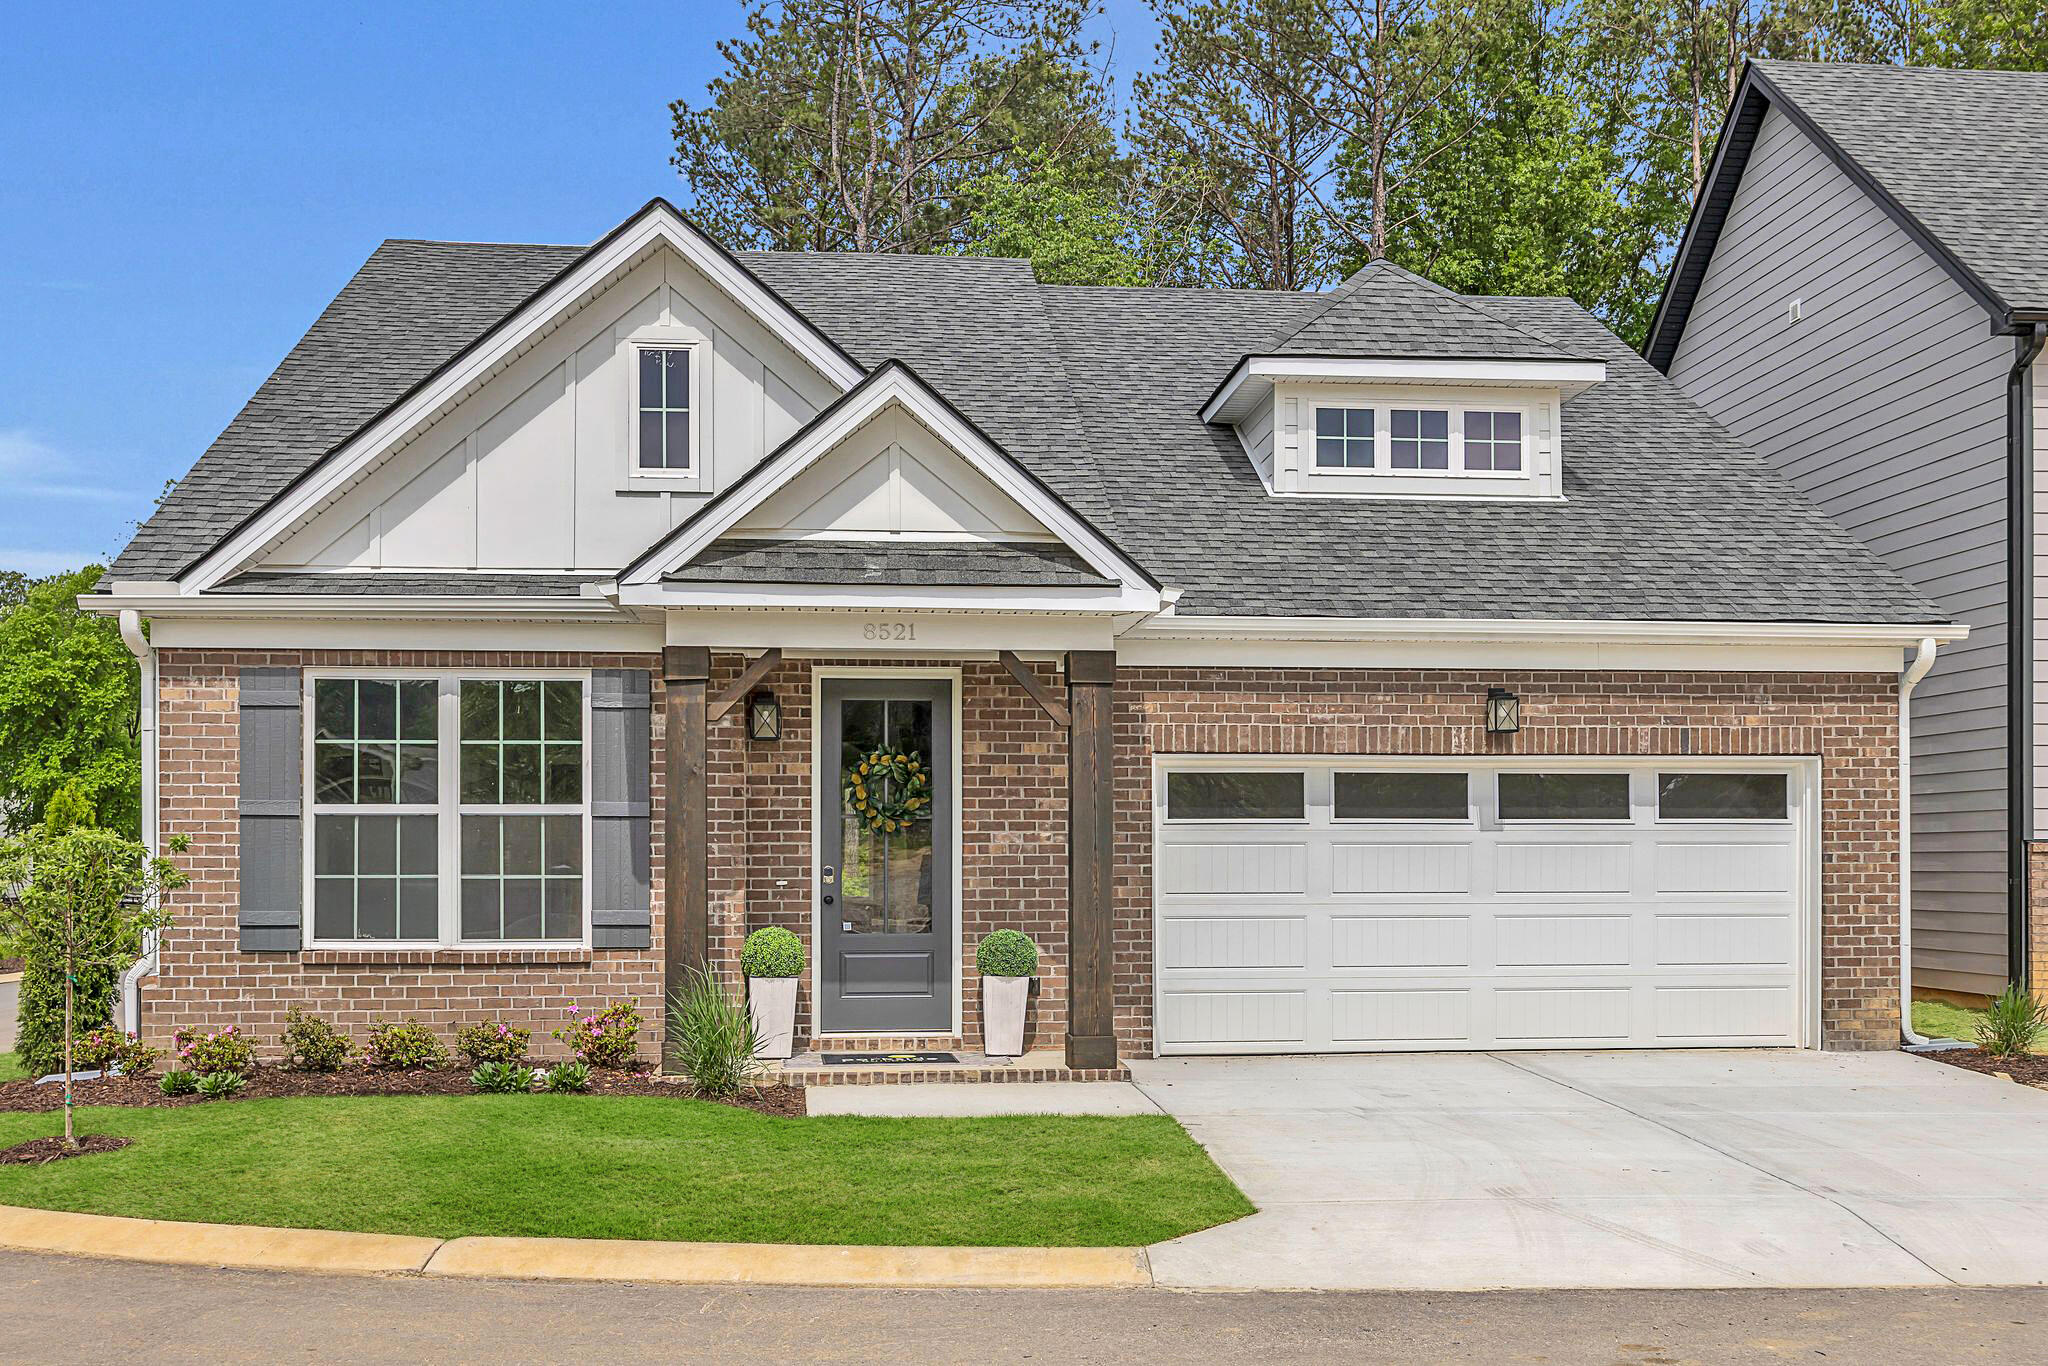
1026 Fortitude Trail 27, Chattanooga, TN 37421
Givens Park · Hamilton County
Key Facts
Description
*The Hampton* By Parkside Builders Price includes generous $7,000 BUILDER CLOSING COST INCENTIVE, or MOVE IN READY PACKAGE with use of Preferred Lender and Title. Step into the heart of the home and enjoy vaulted 11-foot ceilings in the open-concept living, kitchen, and dining areas--filling the space with natural light and a spacious, airy feel. The stylish kitchen flows seamlessly into the living area, creating a perfect setting for gatherings and everyday living. This home features 4 generously sized bedrooms, 3 full bathrooms, and a bonus room for added versatility. The primary suite is conveniently located on the main level, offering privacy and comfort with a beautifully appointed en-suite bath and large walk-in closet. The laundry room is also on the main floor, providing day-to-day convenience and ease of living. At the front of the home, a flexible bedroom with a full bathroom French door entry (optional) offers the ideal setup for a home office, guest suite, or creative space. Step outside to a private covered porch, perfect for quiet mornings or relaxed evenings. Experience a community designed with care and affectionat Givens Park. a Boutique neighborhood in East Brainerd, Chatanooga. This thoughtfully crafted enclave offers just 28 single-family residences, each designed with meticulous deatail. Enjoy a Peaceful Walking Trail and Beautiful Lanscaped lots, offering a serene retreat. Choose from 5 differnet Floorplans, 2 Single Story and 3 Two Story, 2 with Master down. The Homes are just minutes from Hamilton Place Mall, with Fresh Produce markets and popular shops Traders Joe's, TJ Maxx, Home Goods and Whole Foods, as well as a variety of Restaurants and Coffee favorites. Ideally located near top rated East Brainerd Schools, Givens Park is a Boutique Haven of elegance and connection, with only 28 single-family residences awaiting their owners. See Agent for Details.
Property Information
Property Type
Residential
Sub-Type
Single Family Residence
Year Built
2026
Living Area
2,256 sq ft
Lot Dimensions
0
Garage Spaces
2
MLS® Listing#
1538939
Property Features
Interior
Exterior
Appliances
Cooling
Heating
Parking
Laundry
Patio
Fencing
Construction
Foundation
Roof
Utilities
Sewer
Water Source
Rooms
- Bedroom10 x 11.1Second
- Bedroom13.8 x 11.1First
- Bedroom10.1 x 13.2Second
- Bonus Room16.5 x 17.6Second
- Dining Room10.5 x 15.5First
- Living Room15.8 x 15.5First
- Master Bedroom15.8 x 13.4First
Schools
- Elementary:
- East Brainerd Elementary
- Middle:
- East Hamilton
- High:
- East Hamilton
Financial Details
HOA
$125 / Monthly
Parcel Number
Lot 27
Directions
Take I-24 to TN-320 E/E Brainerd Rd. Take exit 3A from I-75 N Continue on TN-320 E/E Brainerd Rd. Drive to Givens Rd, and community is 1 mile down on the left.
Affordability Calculator
$91,980
Estimated monthly payment
$2,448/mo
Principal $367,920 · Est. interest $513,281 over 30 yrs
Neighborhood Market Statistics
How this home compares to active listings in Chattanooga, TN
- $371,348
- Median Listing Price
- 68
- Median Days on Market
- 1,720
- Median Sq Ft
- $222
- Median Price / Sq Ft
- 1,808
- Active Listings
- This home’s price is 24% above the area median.
- Its price per sq ft is 8% below the area median.
Market statistics compiled from active EXIT Realty® and MLS listings in Chattanooga, TN.
Location

Points of Interest in Chattanooga, TN
Showing the Chattanooga area map.
Nearby Schools
Primrose Schools
Elementary · 1.9 mi away
Primrose School
School · 1.9 mi away
East Brainerd Elementary School
Elementary · 1.9 mi away
Graysville Elementary School
Elementary · 2.2 mi away
Westview Elementary School
Elementary · 2.4 mi away
East Hamilton Middle High School
Secondary · 2.5 mi away
Grace Baptist Academy
School · 2.5 mi away
Standifer Gap Sda School
Secondary · 3.1 mi away
St Nicholas School
Elementary · 3.1 mi away
Chattanooga School for the Liberal Arts
Secondary · 3.2 mi away
Hamilton Heights Christian Academy
School · 3.5 mi away
Family Christian Academy
School · 3.8 mi away
Hickory Valley Christian Church
School · 3.9 mi away
Skyuka Hall
School · 4.2 mi away
Bess T Shepherd Elementary School
Elementary · 4.2 mi away
Chattanooga Charter School of Excellence
School · 4.3 mi away
Spring Creek Elementary School
Elementary · 4.3 mi away
Tyner Academy
School · 4.4 mi away
Silverdale Baptist Academy
School · 4.4 mi away
Tyner Middle Academy
School · 4.5 mi away
Commute Calculator
Nearby Homes
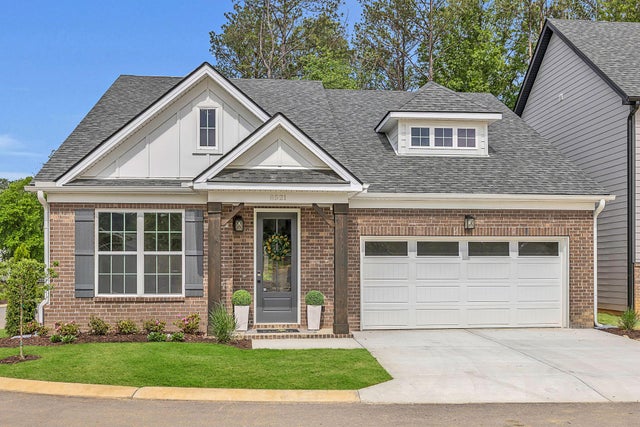


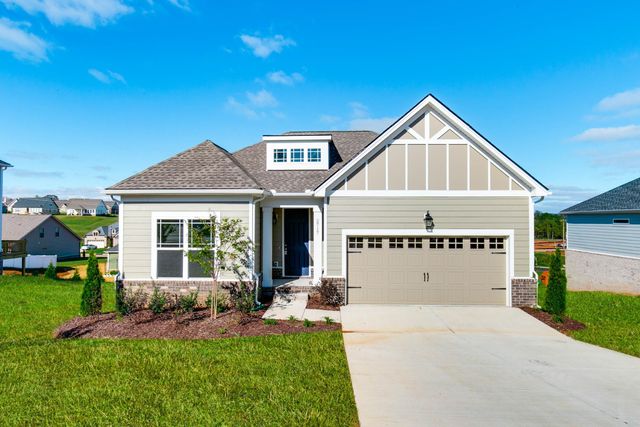


Similar Homes Nearby
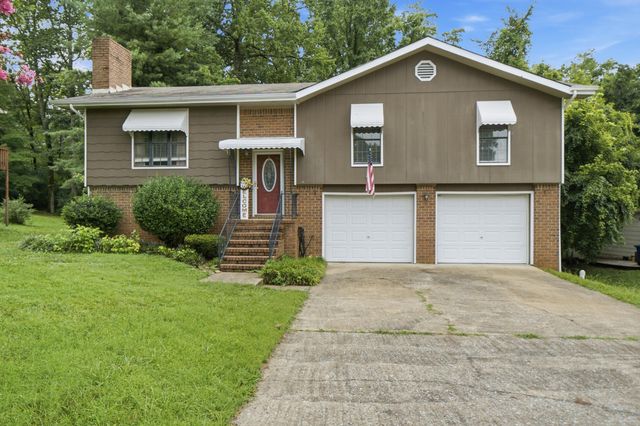
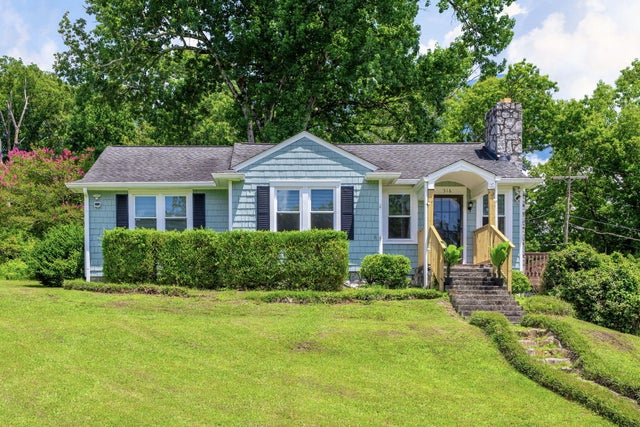
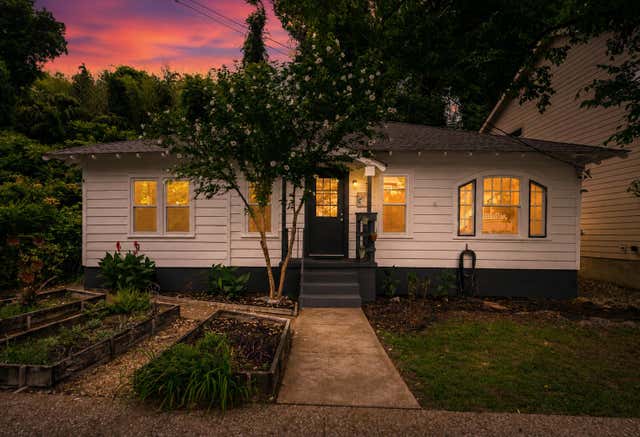
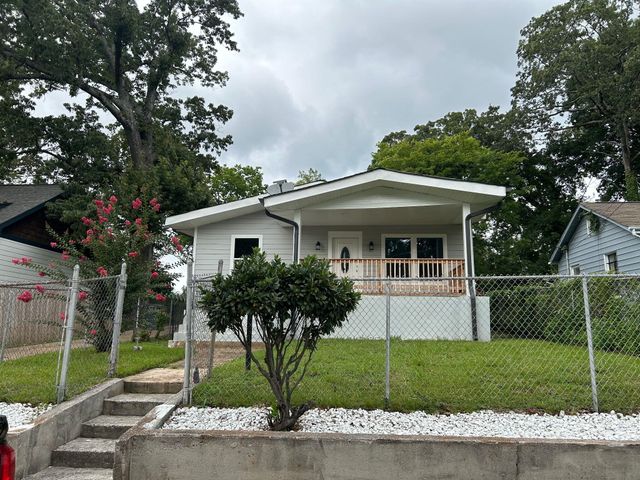
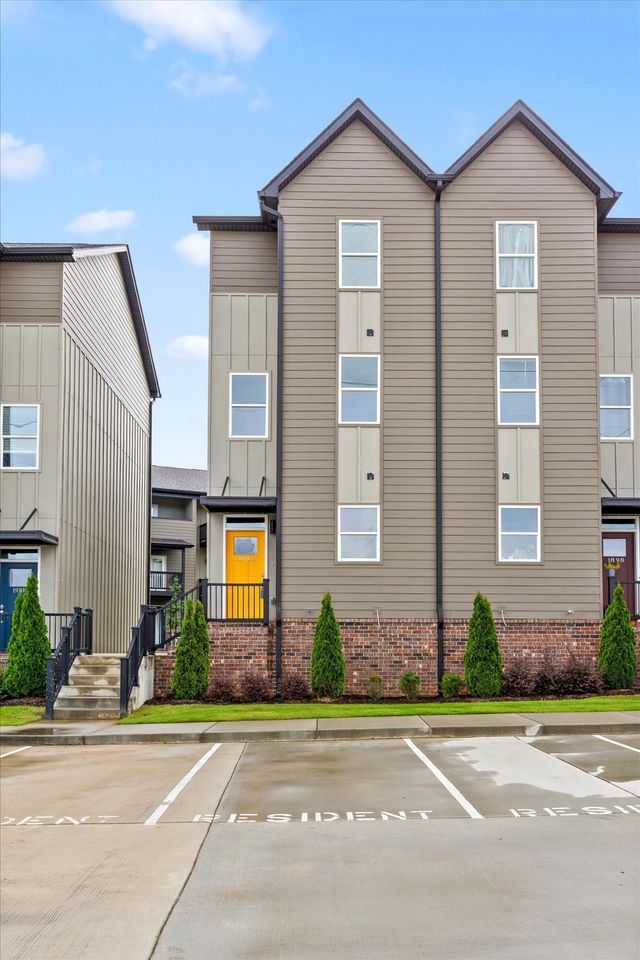

Similar Home Values
Comparable nearby listings and their asking prices.
| Address | Price | Beds | Baths | Sq Ft |
|---|---|---|---|---|
| 3562 Valley Trail, Chattanooga, TN | $324,500 | 3 | 3 | 1,848 |
| 316 Oriole Drive, Chattanooga, TN | $324,900 | 3 | 2 | 1,511 |
| 1348 Hixson Pike, Chattanooga, TN | $324,900 | 3 | 1 | 1,228 |
| 2415 Vine Street, Chattanooga, TN | $324,999 | 3 | 2 | 1,700 |
| 1902 Addi Lane, Chattanooga, TN | $325,000 | 3 | 3 | 1,674 |
| 1902 Addi Lane, Chattanooga, TN | $325,000 | 3 | 3 | 1,674 |
Moving Cost Estimate
EXIT Agents in Chattanooga


Listing Courtesy: Parkside Realty - 8475288518
Presented by: Torquil Creevy