

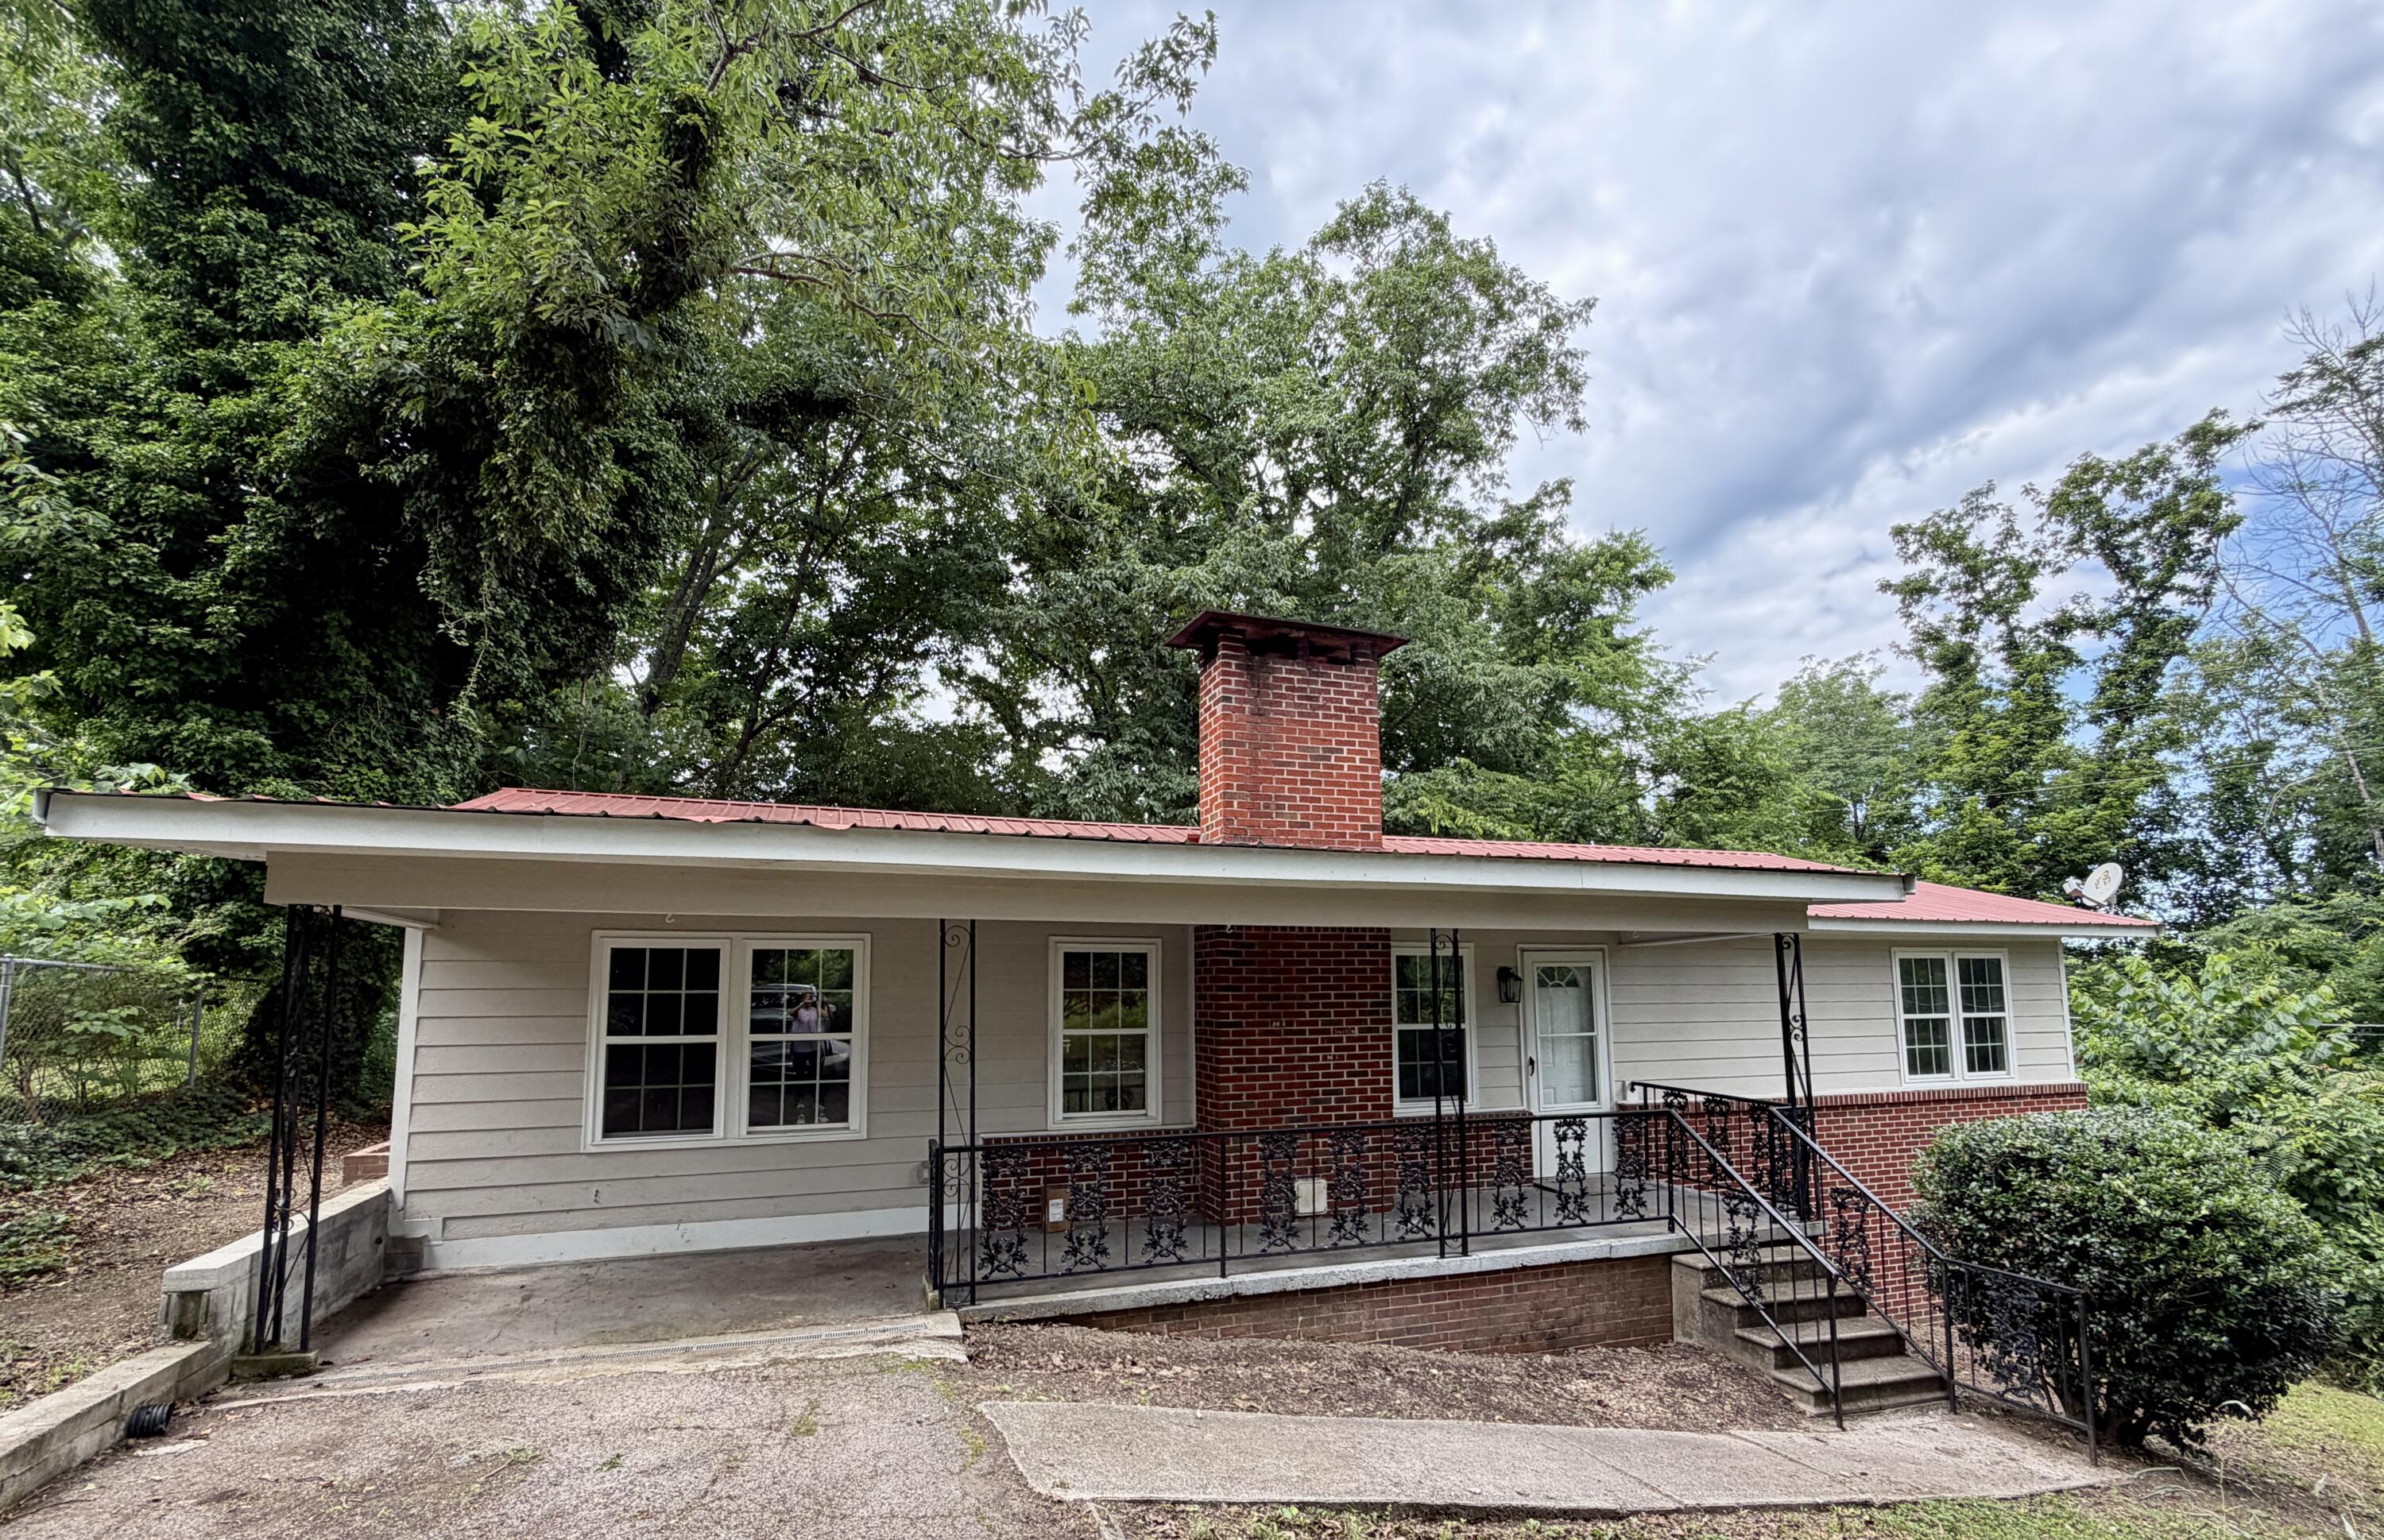
54 Summit Drives, Ringgold, GA 30736
McDonald Addn · Catoosa County
Key Facts
Description
Beautifully updated 4-bedroom, 2-bath home in the heart of Ringgold, offering approximately 1,500 square feet of comfortable one-level living. Thoughtfully updated throughout, this move-in-ready home features a stylish kitchen and renovated bathrooms with matching stainless steel appliances, custom tile finishes, and a warm, inviting living room centered around a cozy fireplace. Recent improvements include brand-new carpet in all three bedrooms, updated energy-efficient windows, a durable metal roof, and previously updated plumbing and electrical systems, providing added peace of mind for years to come. The functional floor plan is ideal for everyday living, offering comfortable spaces for families, entertaining, or working from home. Step outside to enjoy a spacious backyard with plenty of room for children and pets to play, gardening, or hosting family and friends. The back deck is the perfect place to grill, unwind, and enjoy the private outdoor setting. Located in the highly sought-after Catoosa County School District, this home combines convenience with value, just minutes from shopping, dining, parks, and easy access to I-75. While there's still an opportunity for a buyer to add their own cosmetic touches over time, the major updates have already been completed, making this an excellent option for first-time buyers, growing families, or investors. Don't miss your opportunity to own this well-maintained Ringgold home offering modern updates, functional living space, and exceptional value in one of the area's most desirable locations!
Property Information
Property Type
Residential
Sub-Type
Single Family Residence
Structure Type
House
Year Built
1959
Living Area
1,456 sq ft
Lot Size
0.37 acres
Lot Dimensions
100X160
MLS® Listing#
1538764
Property Features
Interior
Exterior
Appliances
Cooling
Heating
Flooring
Fireplace
Basement
Pool
Parking
Laundry
Patio
Fencing
Construction
Foundation
Roof
Utilities
Sewer
Water Source
Rooms
- Bedroom12 x 14First
- Bedroom10 x 12First
- Bedroom10 x 12First
- Living Room13 x 18First
- Master Bedroom12 x 13First
- Utility Room5 x 8First
Schools
- Elementary:
- Graysville Elementary School
- Middle:
- Ringgold Middle
- High:
- Ringgold High School
Financial Details
HOA
None
Annual Taxes
$1,486
Parcel Number
0036a-003
Directions
From 1830 Washington St, head east on Washington; right on S Holtzclaw; left onto I-24 E toward Atlanta. Continue ~6 mi, take Exit 1 for US-41/US-76/Ringgold Rd. Turn right on Ringgold Rd/US-41/US-76, continue into Ringgold, follow local signs to Summit Dr and arrive at 54 Summit Dr.
Affordability Calculator
$51,000
Estimated monthly payment
$1,357/mo
Principal $204,000 · Est. interest $284,598 over 30 yrs
Neighborhood Market Statistics
How this home compares to active listings in Ringgold, GA
- $368,485
- Median Listing Price
- 72
- Median Days on Market
- 1,924
- Median Sq Ft
- $192
- Median Price / Sq Ft
- 298
- Active Listings
- This home’s price is 31% below the area median.
- Its price per sq ft is 9% below the area median.
Market statistics compiled from active EXIT Realty® and MLS listings in Ringgold, GA.
Location
- 54 Summit Drives, Ringgold, GA 30736
Points of Interest in Ringgold, GA
Showing the Ringgold area map.
Nearby Schools
Graysville Elementary School
Elementary · 0.9 mi away
Boynton Elementary School
Elementary · 2.8 mi away
Ringgold High School
Secondary · 3.4 mi away
Battlefield Parkway Church of the Nazarene
School · 3.5 mi away
Noah's Ark Christian Learning Center
School · 3.5 mi away
Ringgold Middle School
Secondary · 3.6 mi away
Ringgold Primary School
Elementary · 3.9 mi away
West Side Elementary School
Elementary · 4.0 mi away
Ringgold Elementary School
Elementary · 4.0 mi away
Battlefield Elementary School
Elementary · 4.2 mi away
Spring Creek Elementary School
Elementary · 4.3 mi away
Battlefield Primary School
Elementary · 4.4 mi away
Primrose Schools
Elementary · 4.4 mi away
Primrose School
School · 4.4 mi away
Lakeview-Ft Oglethorpe High School
Secondary · 4.5 mi away
Westview Elementary School
Elementary · 4.6 mi away
Heritage High School
Secondary · 4.6 mi away
Skyuka Hall
School · 4.7 mi away
East Hamilton Middle High School
Secondary · 4.8 mi away
Chattanooga School for the Liberal Arts
Secondary · 4.9 mi away
Commute Calculator
Nearby Homes



Similar Homes Nearby

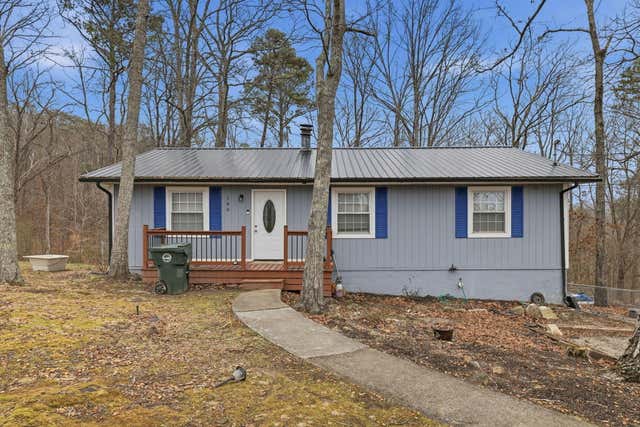
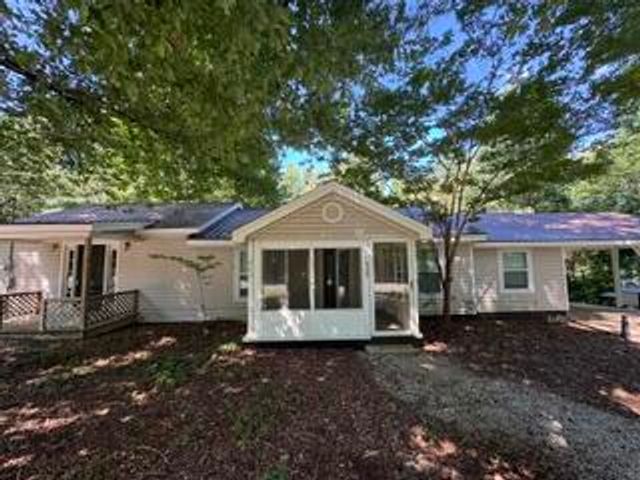

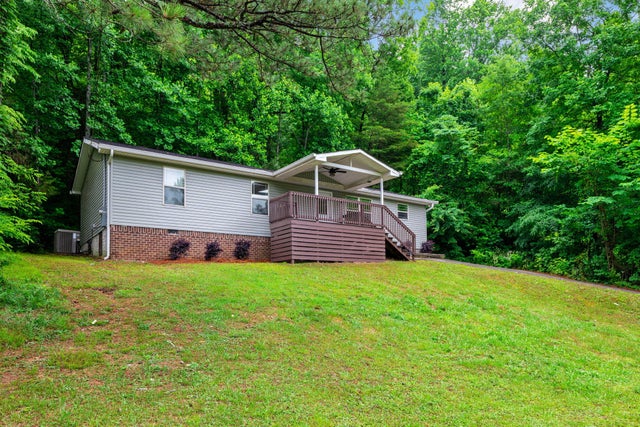
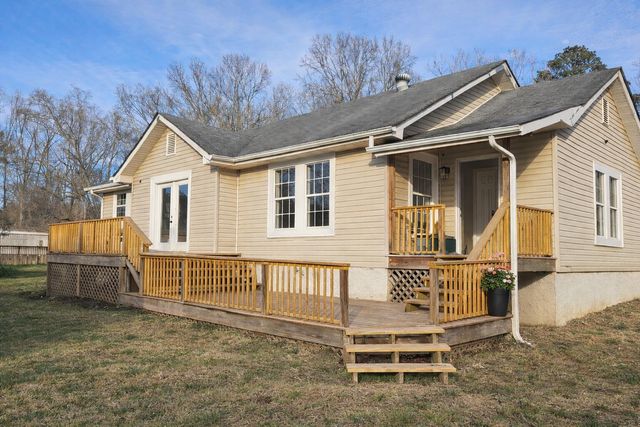
Similar Home Values
Comparable nearby listings and their asking prices.
| Address | Price | Beds | Baths | Sq Ft |
|---|---|---|---|---|
| 34 Lawrence Drive, Ringgold, GA | $188,000 | 3 | 2 | 1,503 |
| 180 Creeks Bend Drive, Ringgold, GA | $210,000 | 3 | 2 | 1,232 |
| 443 Friendship Road, Ringgold, GA | $212,900 | 3 | 3 | 1,382 |
| 791 Potts Road, Ringgold, GA | $214,900 | 3 | 2 | 1,375 |
| 791 Potts Road, Ringgold, GA | $214,900 | 3 | 2 | 1,375 |
| 558 Carrol Drive, Ringgold, GA | $225,000 | 3 | 2 | 1,298 |
Moving Cost Estimate
EXIT Agents in Ringgold


Listing Courtesy: Keller Williams Realty - 4236641900
Presented by: Sarah C Ketterer