

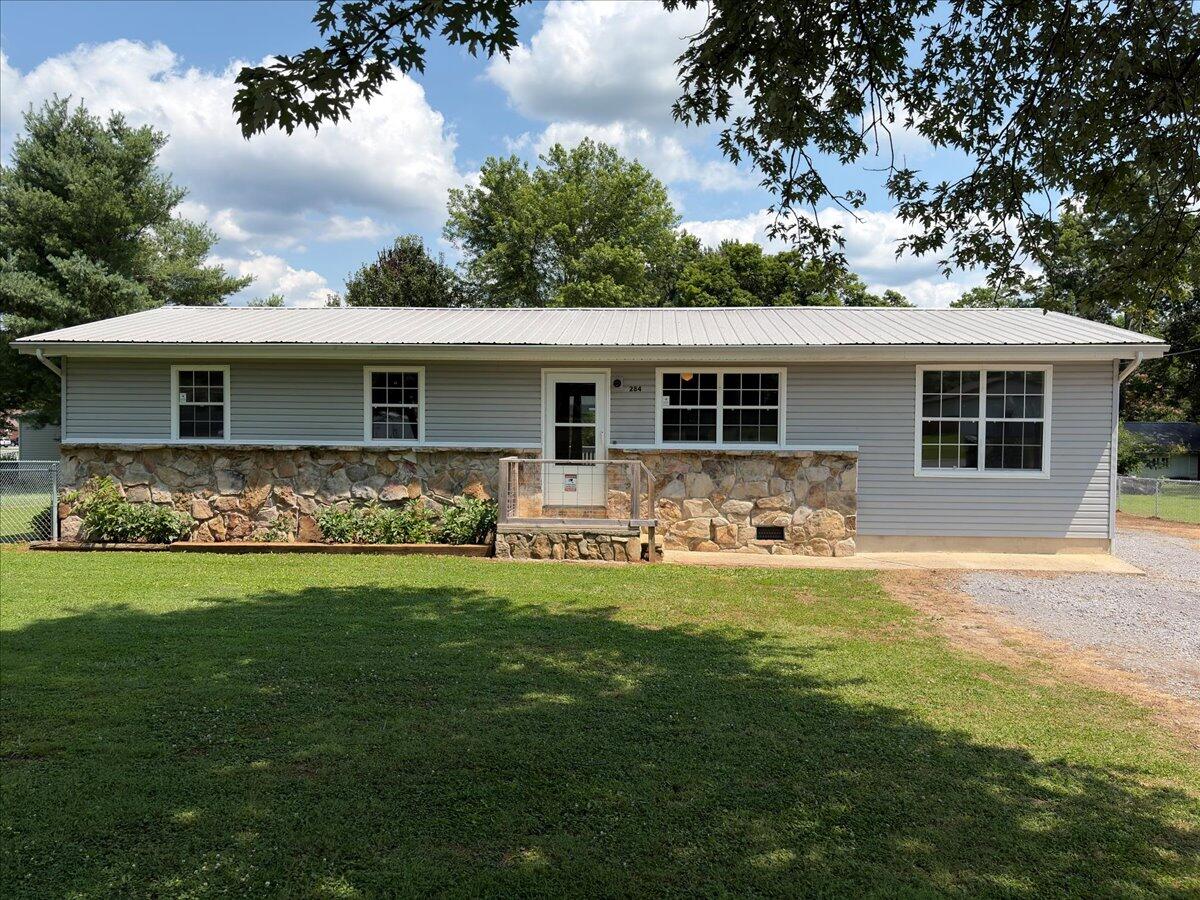
284 Rutland Avenue, Dunlap, TN 37327
None · Sequatchie County
Key Facts
Description
Welcome to this beautifully maintained 3-bedroom, 2-bath home offering the perfect combination of comfort, style, and everyday functionality. Filled with an abundance of natural light, the inviting interior showcases beautiful flooring throughout, creating a warm and welcoming atmosphere from the moment you step inside. The spacious kitchen is designed to make both daily living and entertaining effortless, featuring ample counter space, abundant cabinetry, and plenty of room for meal preparation and gathering with family and friends. Each of the generously sized bedrooms provides a comfortable retreat with plenty of space to relax and unwind. Thoughtfully designed living spaces offer flexibility for a variety of lifestyles while maintaining an inviting flow throughout the home. Step outside to the covered back deck overlooking a large fenced backyard--an ideal setting for morning coffee, outdoor dining, weekend barbecues, gardening, or simply enjoying the outdoors. The expansive yard provides plenty of space for recreation, play, or pets, while the detached garage offers valuable storage, workshop space, or protected parking. With its bright interior, functional layout, beautiful finishes, and exceptional outdoor living spaces, this home is ready for its next chapter. Schedule your private showing today!
Property Information
Property Type
Residential
Sub-Type
Single Family Residence
Year Built
1975
Living Area
1,444 sq ft
Lot Size
0.36 acres
Lot Dimensions
145X100X100X165
Garage Spaces
1
MLS® Listing#
1537706
Property Features
Interior
Exterior
Appliances
Cooling
Heating
Flooring
Basement
Parking
Laundry
Patio
Fencing
Lot Features
Construction
Foundation
Roof
Windows
Other Structures
Community
Utilities
Sewer
Water Source
Rooms
- BathroomFirst
- BedroomFirst
- BedroomFirst
- BedroomFirst
- Dining RoomFirst
- LaundryFirst
- Living RoomFirst
Schools
- Elementary:
- Griffith Elementary School
- Middle:
- Sequatchie Middle
- High:
- Sequatchie High
Financial Details
HOA
None
Annual Taxes
$791
Parcel Number
048d J 001.01
Directions
From Hwy 111 & Hwy 127 intersection in Dunlap take Hwy 127 S for about 2 miles and turn right on Dell Trl, then turn left on Rutland Ave. Home will be on the left. Sign in Yard.
Affordability Calculator
$50,000
Estimated monthly payment
$1,331/mo
Principal $200,000 · Est. interest $279,018 over 30 yrs
Neighborhood Market Statistics
How this home compares to active listings in Dunlap, TN
- $400,000
- Median Listing Price
- 79
- Median Days on Market
- 1,813
- Median Sq Ft
- $219
- Median Price / Sq Ft
- 136
- Active Listings
- This home’s price is 38% below the area median.
- Its price per sq ft is 21% below the area median.
Market statistics compiled from active EXIT Realty® and MLS listings in Dunlap, TN.
Location
- 284 Rutland Avenue, Dunlap, TN 37327
Points of Interest in Dunlap, TN
Showing the Dunlap area map.
Nearby Schools
Sequatchie Valley Head Start
School · 1.2 mi away
Sequatchie Co Schools
School · 1.5 mi away
Griffith Elementary School
Elementary · 1.5 mi away
Sequatchie County High School
Secondary · 1.5 mi away
Seventh-Day Adventist Church
School · 1.5 mi away
Palmer Elementary School
Elementary · 9.9 mi away
Faith Missionary Academy
School · 12.3 mi away
Swiss Memorial Elementary
Elementary · 12.4 mi away
Soddy Elementary School
Elementary · 14.1 mi away
Falling Water Elementary
Elementary · 14.2 mi away
Soddy Daisy Middle School
Secondary · 14.7 mi away
North Hamilton Elementary
Elementary · 14.7 mi away
Christ Family Church
School · 14.8 mi away
Signal Mountain High School
Secondary · 14.9 mi away
Nolan Elementary School
Elementary · 15.1 mi away
Signal Mountain Christian School
School · 15.4 mi away
Soddy-Daisy High School
Secondary · 15.4 mi away
Daisy Elementary School
Elementary · 15.6 mi away
Whitwell Elementary School
Elementary · 15.6 mi away
Whitwell High School
Secondary · 15.7 mi away
Commute Calculator
Nearby Homes



Similar Homes Nearby

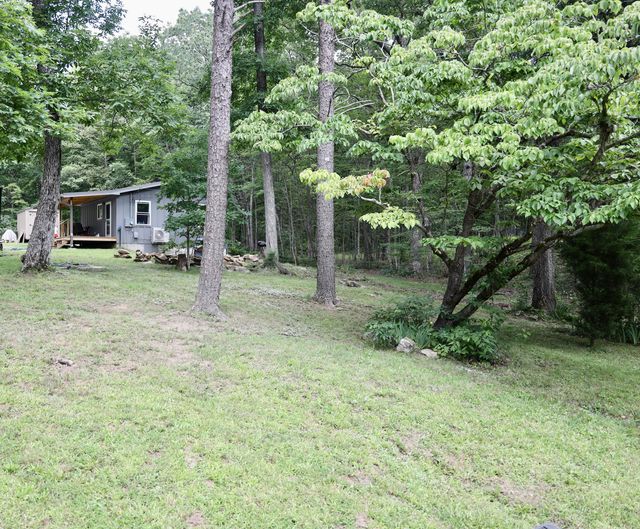
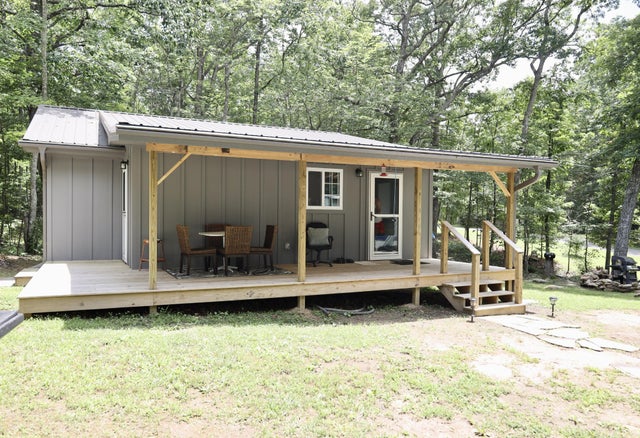
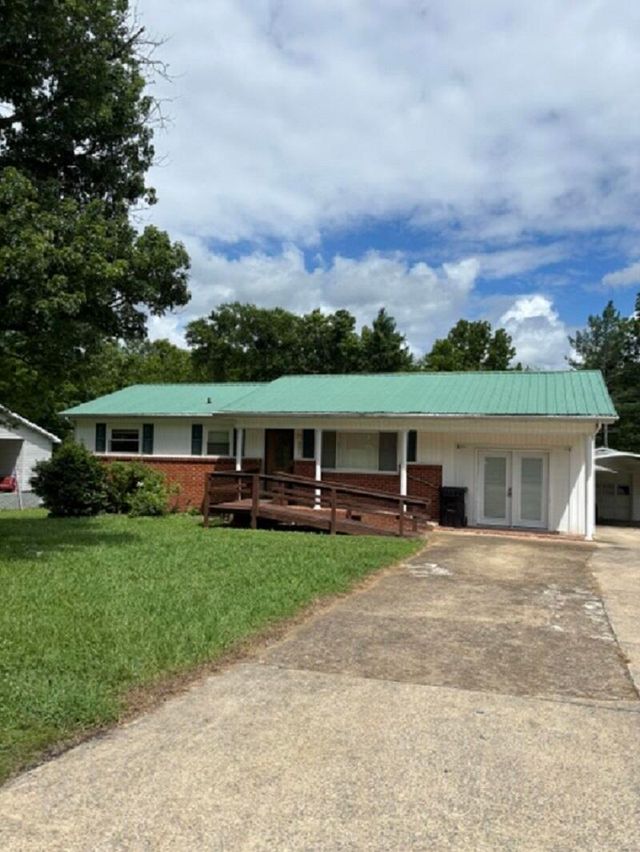


Similar Home Values
Comparable nearby listings and their asking prices.
| Address | Price | Beds | Baths | Sq Ft |
|---|---|---|---|---|
| 83 Wilson Street, Dunlap, TN | $179,000 | 3 | 1 | 1,275 |
| 216 Roe Drive, Dunlap, TN | $189,900 | 2 | 1 | 680 |
| 216 Roe Drive, Dunlap, TN | $189,900 | 2 | 1 | 680 |
| 407 Standifer Circle, Dunlap, TN | $219,500 | 3 | 1 | 1,300 |
| 218 Black Mountain Road W, Dunlap, TN | $224,000 | 4 | 2 | 2,052 |
| 936 Fawn Circle, Dunlap, TN | $235,000 | 4 | 2 | 2,184 |
Moving Cost Estimate
EXIT Agents in Dunlap


Listing Courtesy: Redfin - 6156451345
Presented by: Dan Hicks