

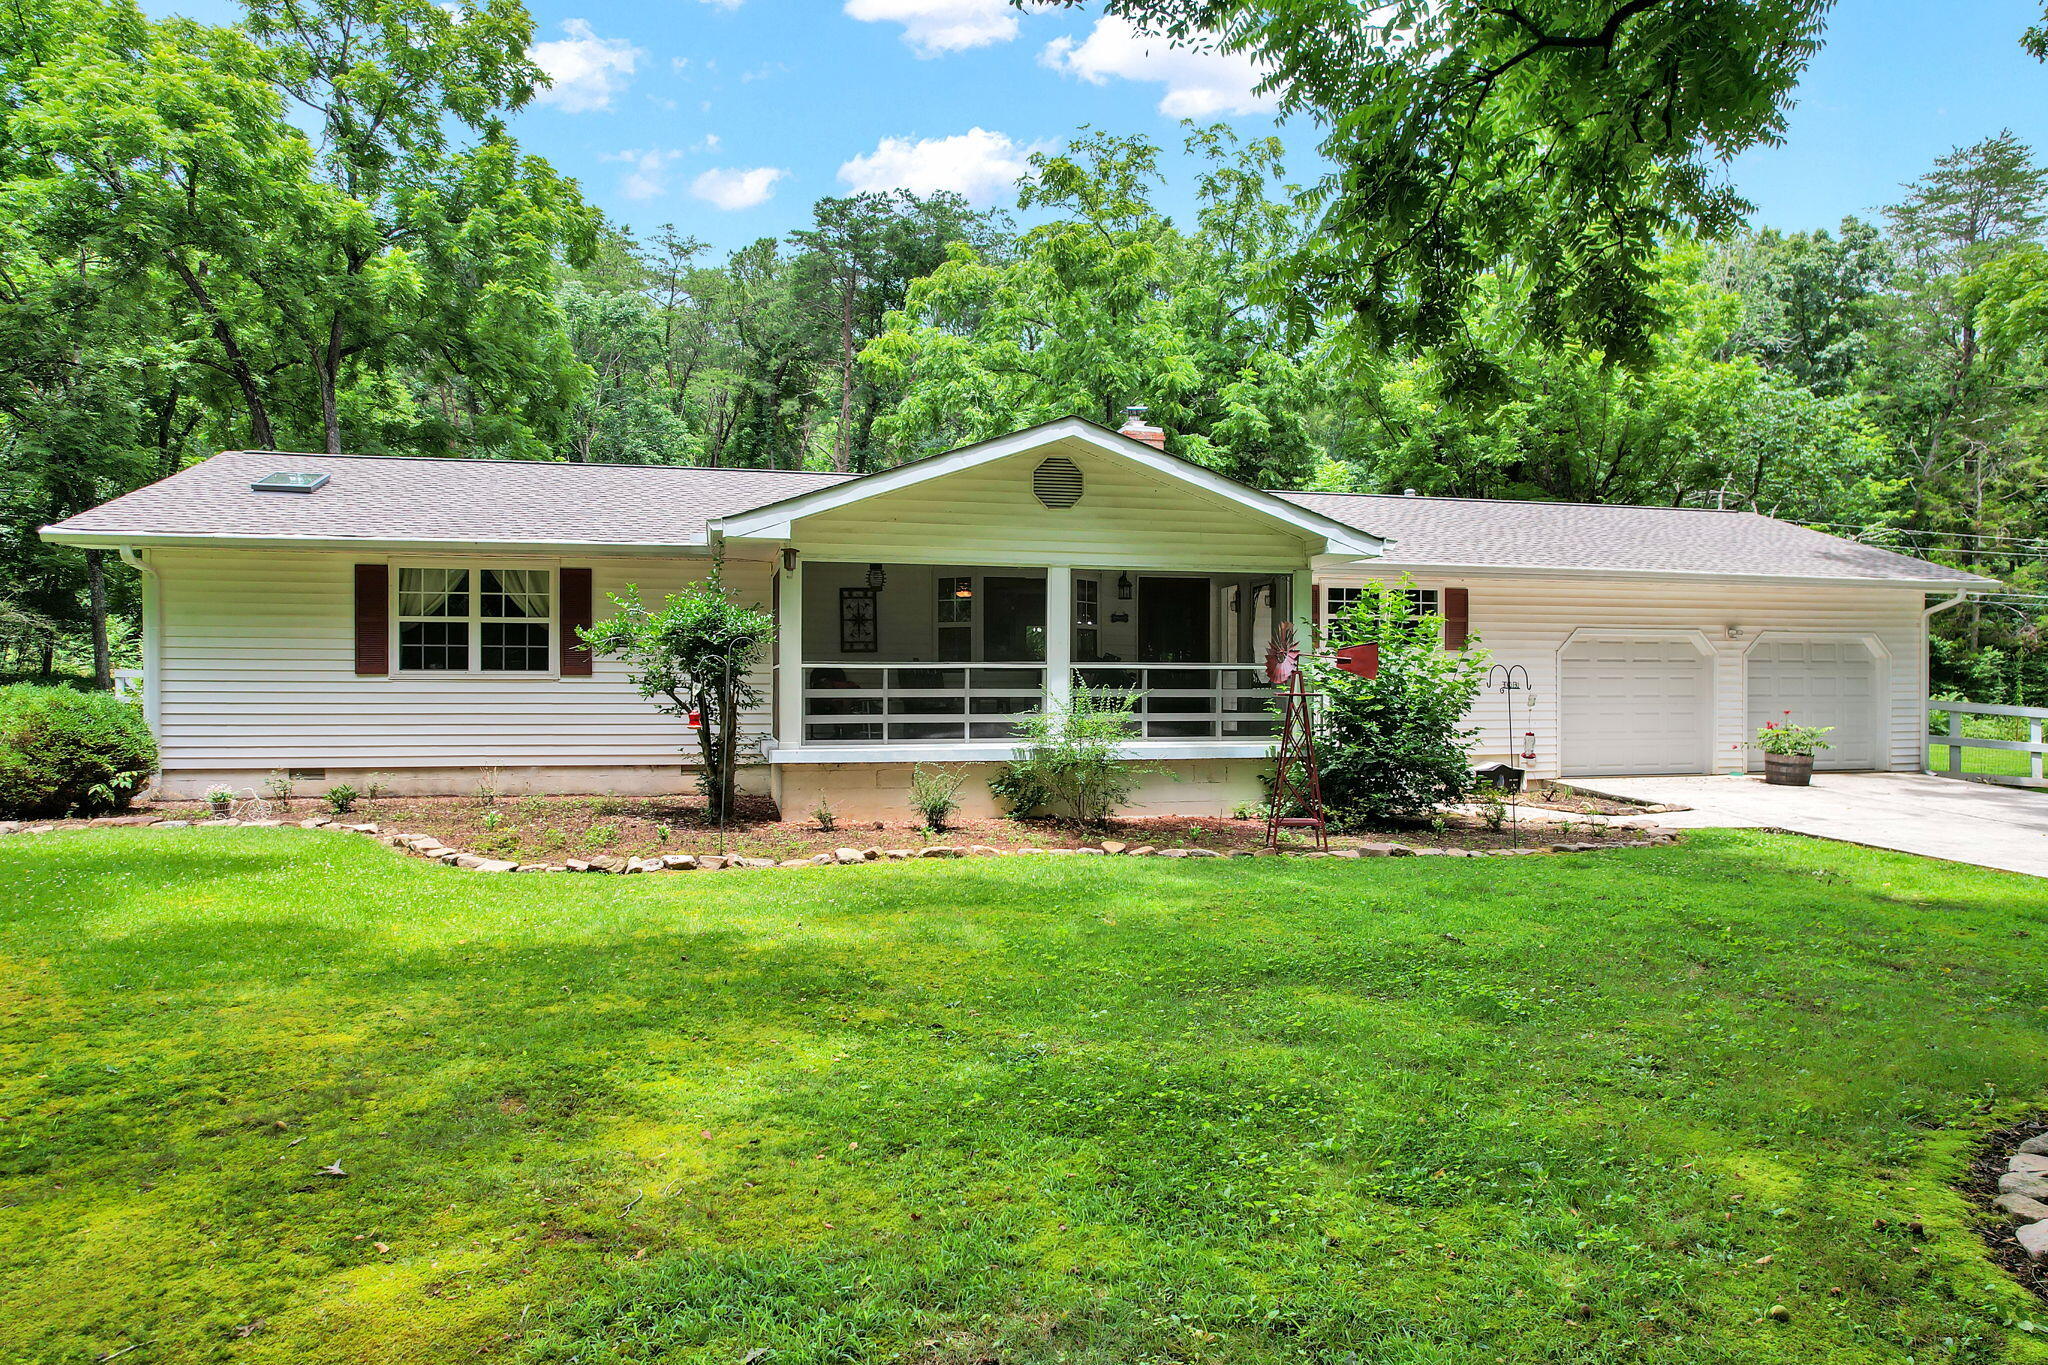
718 Dewind Drive, Pikeville, TN 37367
None · Bledsoe County
Key Facts
Description
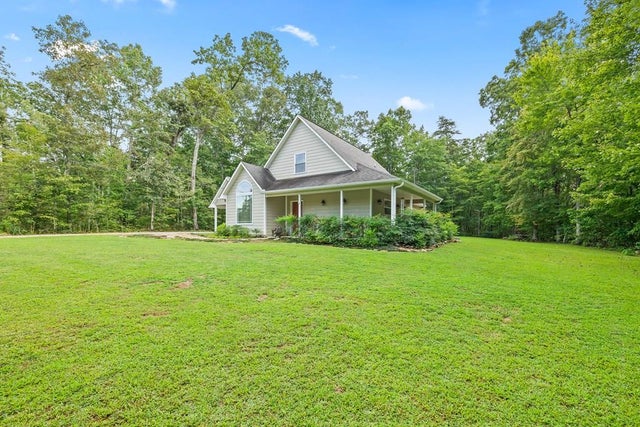
Escape to peaceful country living in this beautifully maintained one-level 3-bedroom, 3-bath ranch set on a secluded, level lot surrounded by mature woods with a picturesque creek flowing through the back of the property. Designed for comfort and easy living, this home offers an open floor plan ideal for everyday life and entertaining. Inside, you'll find a blend of hardwood, tile, and LVP flooring, with new LVP recently installed in all bedrooms. The spacious eat-in kitchen features granite and stone countertops, a large peninsula with bar seating, pantry, and abundant storage. The inviting living room centers around a brick wood-burning stove fireplace, creating a warm and cozy focal point.This home offers two primary suites, perfect for guests or multi-generational living. The main suite includes a two-person jetted soaking tub, tiled walk-in shower, and double closets. The second suite features its own private bath with a skylight for natural light. Additional interior highlights include a mudroom, large laundry area, and built-in storage throughout. Recent upgrades provide peace of mind: new roof and gutters (2021), screened and covered front porch (2022), tankless hot water heater (2024), water softener system, and generator wiring. Central heat, propane, wood stove, central air, and ceiling fans offer year-round comfort. Fiber optic internet is available for fast connectivity. Step outside to a fully fenced backyard retreat with landscaped grounds, mature trees, stamped concrete patio, and a tranquil creek setting. A 20x20 powered workshop adds excellent space for hobbies, storage, or projects. Additional features include attached 2-car garage, vinyl siding, crawl space foundation, and private gravel drive. A rare blend of privacy, modern updates, and functional space, this East Tennessee gem is move-in ready and built for both relaxation and everyday living.
Property Information
Property Type
Residential
Sub-Type
Single Family Residence
Structure Type
House
Year Built
1991
Living Area
2,365 sq ft
Lot Size
2.68 acres
Lot Dimensions
139x725x155x705
Garage Spaces
2
MLS® Listing#
1537557
Property Features
Interior
Exterior
Appliances
Cooling
Heating
Flooring
Fireplace
Basement
Pool
Parking
Laundry
Patio
Fencing
Lot Features
Construction
Foundation
Roof
Windows
Security
Other Structures
Community
Utilities
Sewer
Water Source
Rooms
- Workshop20 x 20First
Schools
- Elementary:
- Pikeville Elementary
- Middle:
- Pikeville Middle
- High:
- Bledsoe County High
Financial Details
HOA
None
Annual Taxes
$1,174
Parcel Number
088 02711 000
Directions
From Pikeville take Highway 127 south to Kelly Lane (turn right), go 200' to Old State Highway 28 (turn left), go 0.5 miles to DeWind Road (turn right), go 0.6 miles to driveway on right (green mailbox, just past driveway with iron gate).
Affordability Calculator
$79,980
Estimated monthly payment
$2,128/mo
Principal $319,920 · Est. interest $446,317 over 30 yrs
Neighborhood Market Statistics
How this home compares to active listings in Pikeville, TN
- $382,500
- Median Listing Price
- 52
- Median Days on Market
- 1,680
- Median Sq Ft
- $214
- Median Price / Sq Ft
- 97
- Active Listings
- This home’s price is 5% above the area median.
- Its price per sq ft is 21% below the area median.
Market statistics compiled from active EXIT Realty® and MLS listings in Pikeville, TN.
Location

Points of Interest in Pikeville, TN
Showing the Pikeville area map.
Nearby Schools
Bledsoe County Middle School
Secondary · 3.5 mi away
Bledsoe County High School
Secondary · 3.7 mi away
Pikeville Elementary School
Elementary · 5.0 mi away
Seventh-Day Adventist Church
School · 5.5 mi away
Sampson Christian Academy
School · 9.4 mi away
Laurelbrook Academy
School · 9.4 mi away
Graysville Elementary School
Elementary · 12.3 mi away
Calvary Elementary School
Elementary · 14.0 mi away
Little Learners at First Church
School · 14.7 mi away
Dayton City School
Elementary · 14.8 mi away
Rhea County Schools
School · 14.8 mi away
Joyland Pre-School
School · 14.9 mi away
Sale Creek Middle / High School
Secondary · 14.9 mi away
Sequatchie Valley Head Start
School · 15.2 mi away
Dayton Headstart
School · 15.4 mi away
Seventh-Day Adventist Church
School · 15.5 mi away
Sequatchie Co Schools
School · 15.5 mi away
Griffith Elementary School
Elementary · 15.5 mi away
Sequatchie County High School
Secondary · 15.6 mi away
North Hamilton Elementary
Elementary · 16.1 mi away
Commute Calculator
Nearby Homes



Similar Homes Nearby



Similar Home Values
Comparable nearby listings and their asking prices.
| Address | Price | Beds | Baths | Sq Ft |
|---|---|---|---|---|
| 188 Howard St, Pikeville, TN | $285,000 | 2 | 2 | 1,332 |
| 188 Howard Street, Pikeville, TN | $285,000 | 2 | 2 | 1,332 |
| 14 Titans Lane, Pikeville, TN | $295,900 | 3 | 2 | 1,996 |
| 159 Honeysuckle Rd, Pikeville, TN | $299,900 | 2 | 2 | 1,684 |
| 159 Honeysuckle Rd, Pikeville, TN | $299,900 | 2 | 2 | 1,684 |
| 890 Lee Station Mtn Road, Pikeville, TN | $299,900 | 2 | 2 | 1,260 |
Moving Cost Estimate
EXIT Agents in Pikeville


Listing Courtesy: EXP Realty LLC - 8885195113
Presented by: Darren Miller