

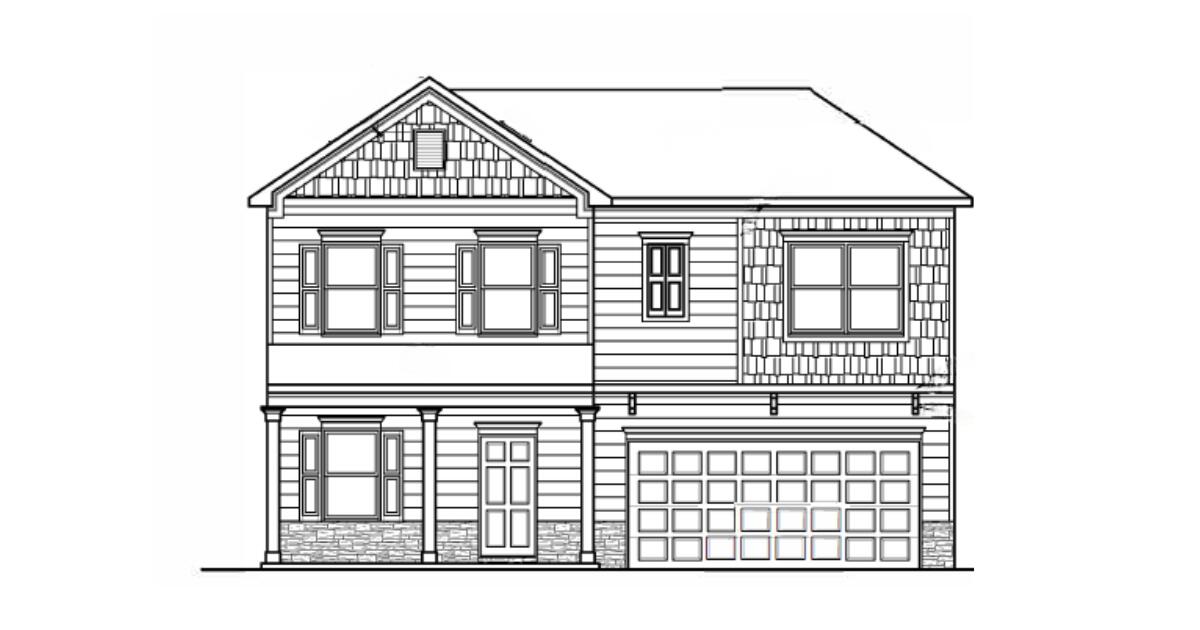
80 Willow Circle, Rock Spring, GA 30739
Laurel Ridge · Walker County
Key Facts
Description
Move-in Ready in August! The Fairfax plan in the Laurel Ridge community by Smith Douglas Homes, a beautifully crafted new construction home in Rock Springs, GA. This first ever floor plan features an open, light-filled layout with effortless flow for both everyday comfort and entertaining. The covered front porch entry leads into an open concept living, dining, and kitchen design. Plentiful windows flood the space with natural light, enhancing the bright and airy atmosphere throughout. The thoughtfully designed kitchen blends style and function with center island, granite countertops, upgraded cabinetry, generous prep space, and a convenient pantry--perfect for cooking and gathering. The family room showcases an electric fireplace, adding warmth and charm. The formal living room offers the flexibility to function as a dining room. Upstairs, the spacious primary suite offers a private ensuite bath with a garden tub/shower combo, picture window, and a generous walk-in closet. Two additional bedrooms share a full bath and are conveniently located near the upstairs laundry room. A versatile loft provides flexible space ideal for a media room, play area or home office. Step outside to enjoy a large, covered patio perfect for outdoor dining, relaxing, or entertaining while taking in peaceful farm views. Situated on a large, level homesite, this home offers a rare blend of scenic surroundings and usable outdoor space. Located in the desirable Laurel Ridge community, the Fairfax delivers energy-efficient new construction, thoughtful design, and a prime Rock Springs location with easy access to shopping, dining, and major commuter routes. Seller incentives available with the use of preferred lenders. Photos and images are representative of the plan and not the actual home.
Property Information
Property Type
Residential
Sub-Type
Single Family Residence
Structure Type
House
Year Built
2026
Living Area
2,032 sq ft
Lot Dimensions
0
Garage Spaces
2
MLS® Listing#
1537175
Property Features
Interior
Exterior
Appliances
Cooling
Heating
Flooring
Basement
Pool
Parking
Laundry
Patio
Fencing
Construction
Foundation
Roof
Windows
Security
Other Structures
Utilities
Sewer
Water Source
Schools
- Elementary:
- Rock Spring Elementary
- Middle:
- Saddle Ridge Middle
- High:
- LaFayette High
Financial Details
HOA
$475 / Annually
Parcel Number
17
Directions
80 Willow Circle Rock Spring, GA 30739 Take I-75N to exit 320 to SR136. Keep right to stay on GA-136, then turn right onto GA-151, then left onto GA-95, the left onto US275/Martha Berry Hwy. Turn right onto Jones Road. After .06 miles name changes to Guy Williams Road. Community is on the right.
Affordability Calculator
$59,540
Estimated monthly payment
$1,584/mo
Principal $238,160 · Est. interest $332,254 over 30 yrs
Neighborhood Market Statistics
How this home compares to active listings in Rock Spring, GA
- $515,789
- Median Listing Price
- 55
- Median Days on Market
- 2,072
- Median Sq Ft
- $236
- Median Price / Sq Ft
- 170
- Active Listings
- This home’s price is 42% below the area median.
- Its price per sq ft is 38% below the area median.
Market statistics compiled from active EXIT Realty® and MLS listings in Rock Spring, GA.
Location

Getting Around
Points of Interest in Rock Spring, GA
Showing the Rock Spring area map.
Nearby Schools
Gilbert Elementary School
Elementary · 2.6 mi away
Walker School
School · 3.5 mi away
Walker Co 6th Grade Academy
School · 3.7 mi away
North Lafayette Elementary
Elementary · 4.4 mi away
Lafayette Middle School
Secondary · 5.0 mi away
Lafayette High School
Secondary · 5.0 mi away
Naomi Elementary School
Elementary · 6.4 mi away
Trion High School
Secondary · 8.6 mi away
Trion Elementary School
Elementary · 8.6 mi away
Trion Middle School
Secondary · 8.6 mi away
Trion City Schools
School · 8.8 mi away
Chattooga Pre-K Program
School · 10.2 mi away
Leroy Massey Elementary School
Elementary · 10.7 mi away
Rock Spring Elementary School
Elementary · 11.4 mi away
Woodstation Elementary School
Elementary · 11.9 mi away
Summerville Elementary School
Elementary · 13.1 mi away
Saddle Ridge K-8
Elementary · 13.2 mi away
Summerville Montessori School
Elementary · 13.3 mi away
Casey and Son Horseshoeing School
Secondary · 13.4 mi away
Chattooga High School
Secondary · 14.0 mi away
Commute Calculator
Nearby Homes



Similar Homes Nearby


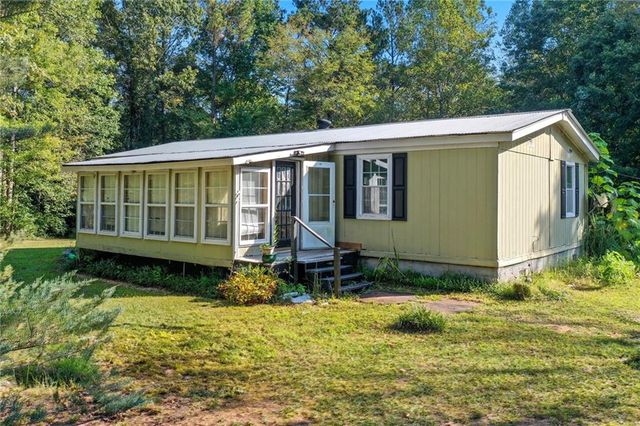
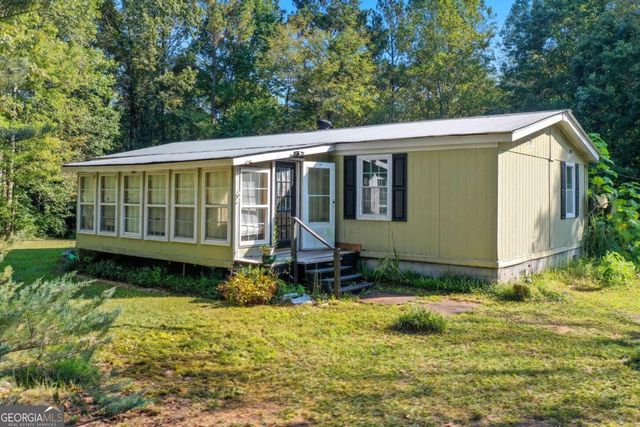
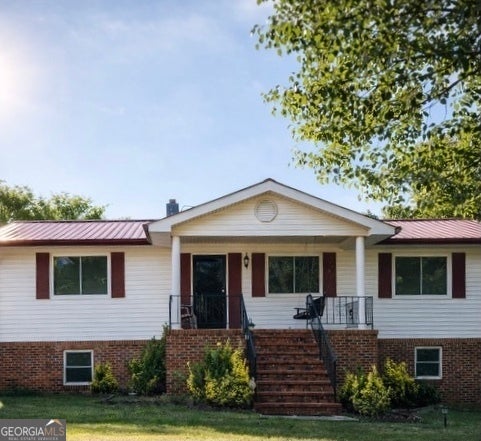
Similar Home Values
Comparable nearby listings and their asking prices.
| Address | Price | Beds | Baths | Sq Ft |
|---|---|---|---|---|
| 57 Mill Street, Cave Spring, GA | $209,900 | 8 | 4 | 3,960 |
| 6 Old Talking Rock Highway, Talking Rock, GA | $225,000 | 3 | 2 | 1,152 |
| 6 Old Talking Rock HWY, Talking Rock, GA | $225,000 | 3 | — | 1,152 |
| 2450 Jones Mountain Road, Talking Rock, GA | $229,900 | 3 | 2 | 1,500 |
| 2450 Jones Mountain RD, Talking Rock, GA | $229,900 | 3 | — | 1,500 |
| 74 Hanshaw DR, Rock Spring, GA | $240,000 | 3 | — | 2,304 |
Moving Cost Estimate
EXIT Agents in Rock Spring


Listing Courtesy: SDH Chattanooga LLC - 7702313919
Presented by: Zach Onusic