

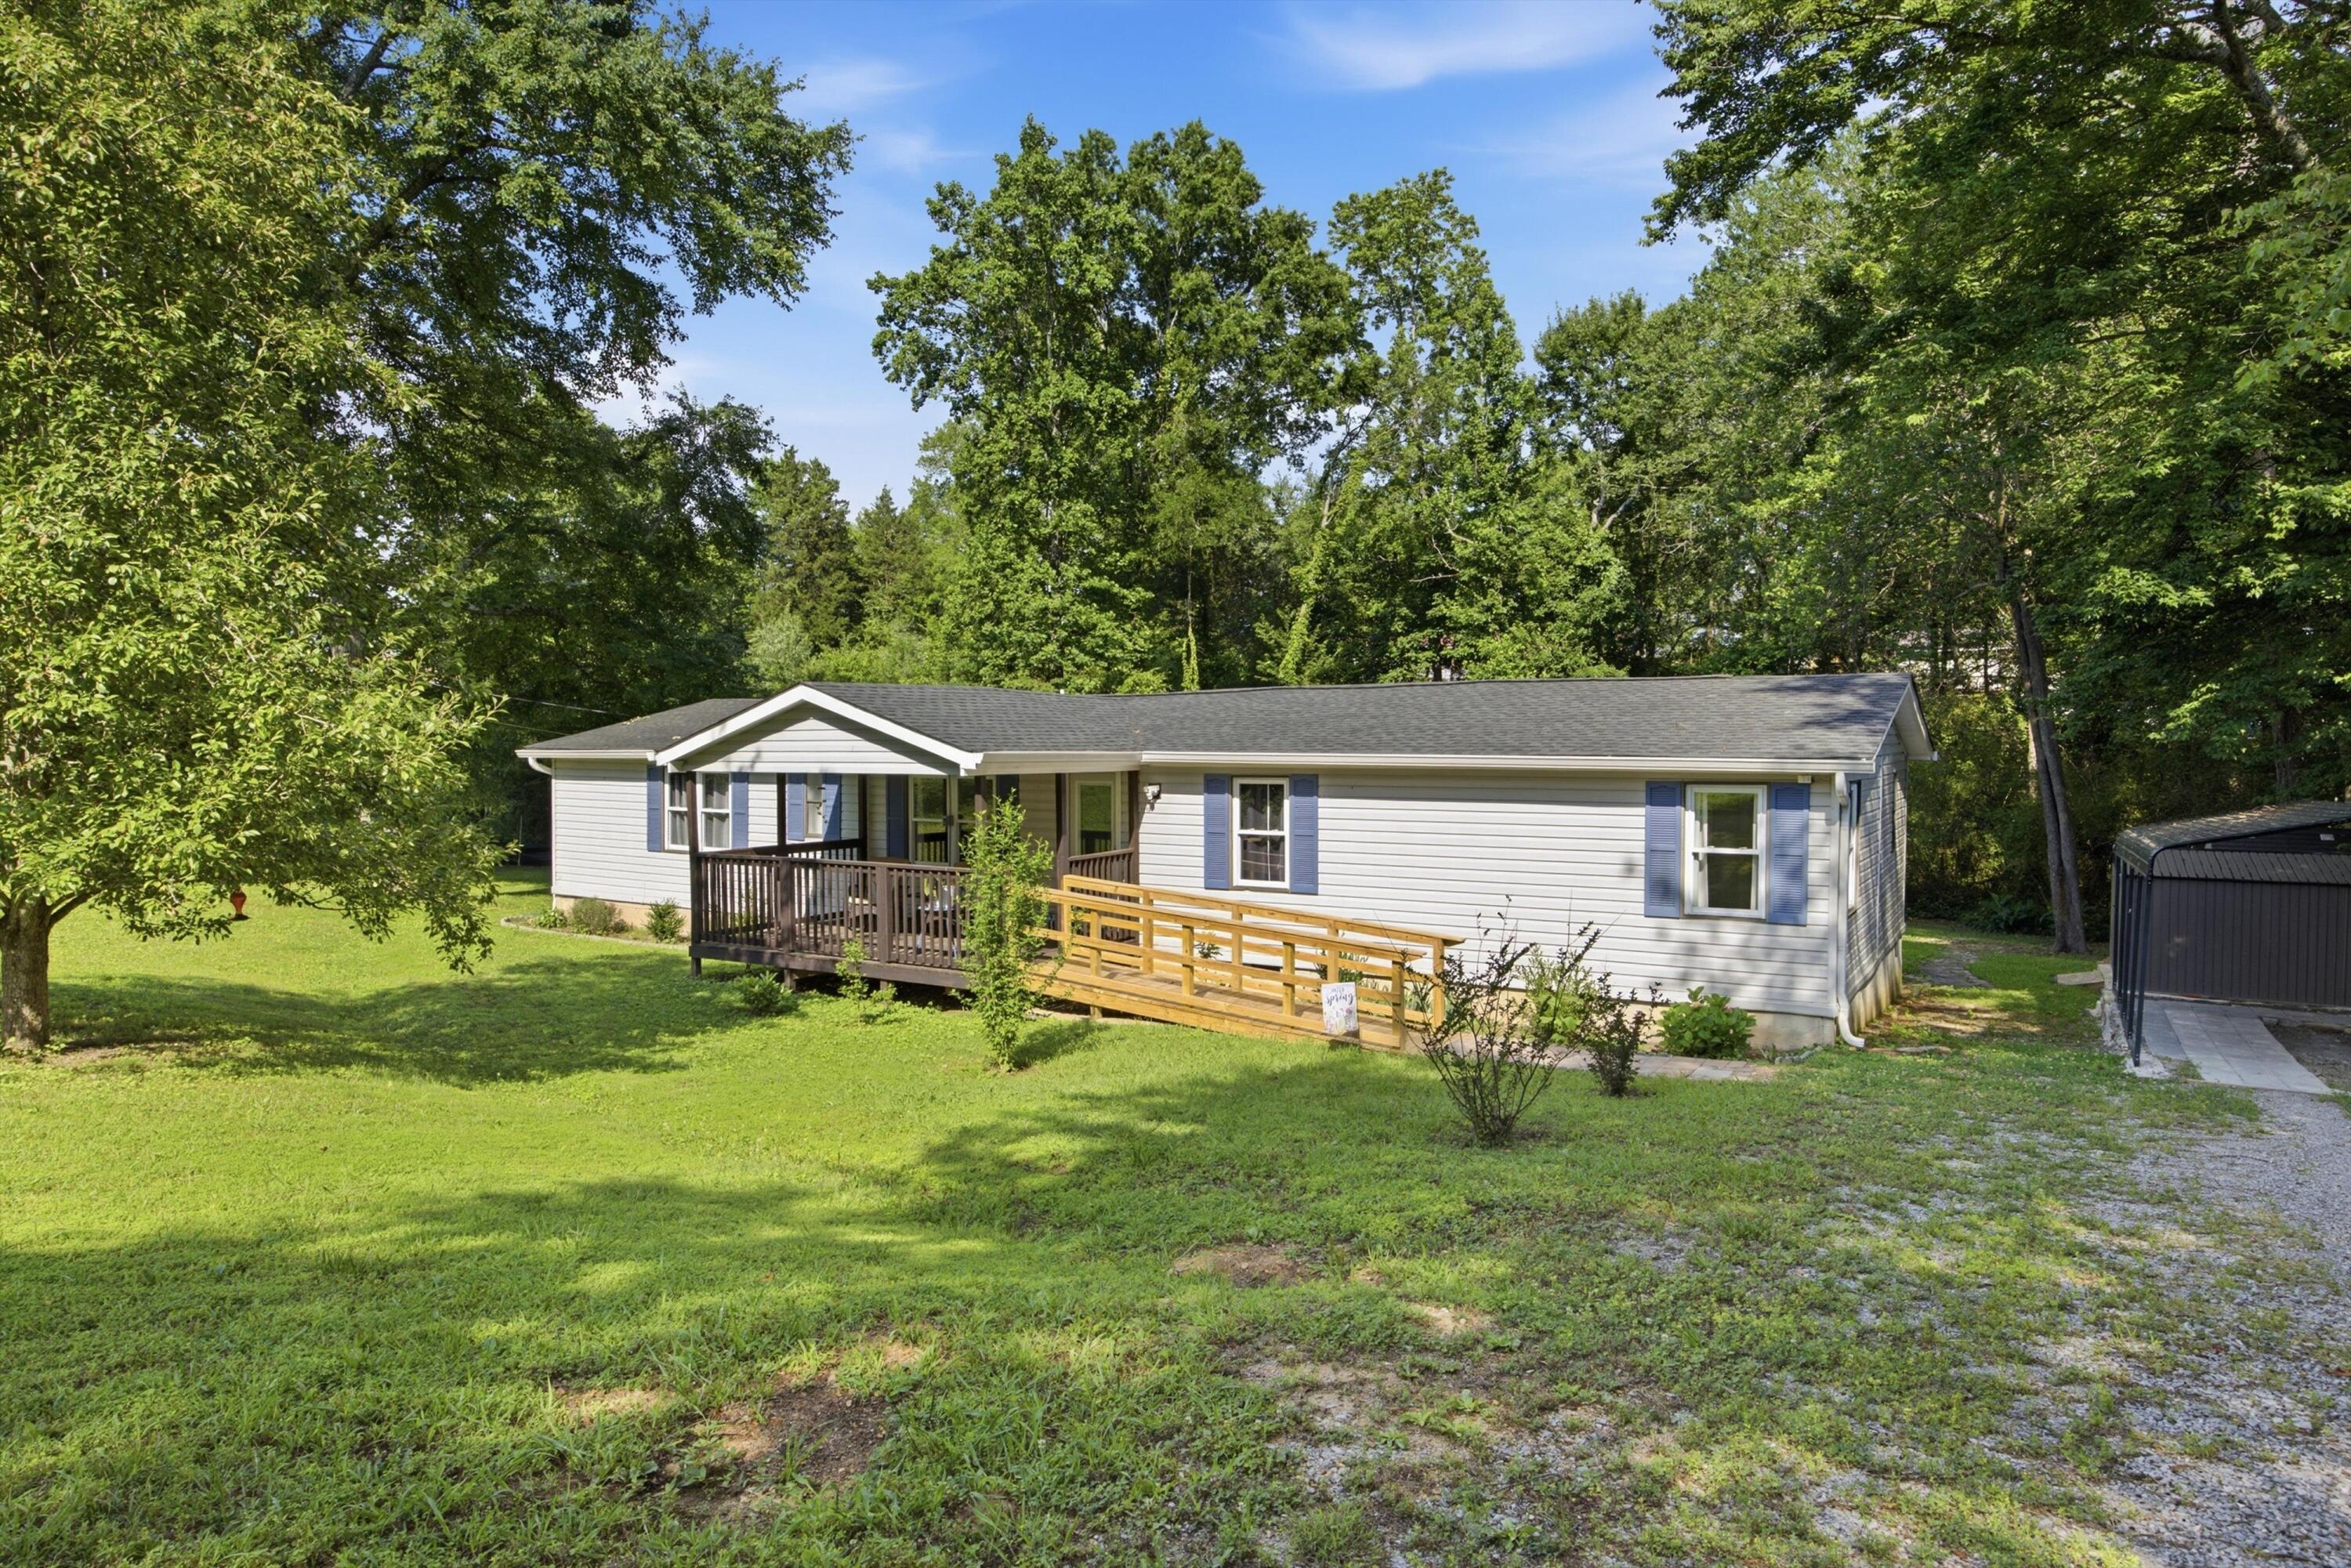
1713 Santa Barbara Circle, Soddy Daisy, TN 37379
Holiday Shores · Hamilton County
Key Facts
Description
Welcome to 1713 Santa Barbara Circle! Situated on a spacious 0.60-acre lot in Sale Creek, this 3 bedroom, 3 bath manufactured home on a permanent foundation offers over 1,600 square feet of comfortable living space. Inside, you'll find tasteful updates throughout, including LVP flooring, granite countertops, stainless steel appliances, updated lighting and fixtures, and a functional layout with a separate dining area. One of the home's standout features is that each bedroom has its own en suite bathroom, offering added privacy and convenience for family members or guests. The roof is approximately 5 years old, providing added value and peace of mind. Outside, enjoy the covered front porch, back deck, and large yard, along with two storage sheds that provide plenty of space for tools, equipment, hobbies, or extra storage. Conveniently located near Chickamauga Lake, Sale Creek Recreation Area, and Highway 27, you'll have easy access to boating, fishing, hiking, and a straightforward drive into Chattanooga. If you're looking for space, functionality, and a peaceful setting, this home is one you won't want to miss.
Property Information
Property Type
Residential
Sub-Type
Single Family Residence
Structure Type
Manufactured House
Year Built
1992
Living Area
1,608 sq ft
Lot Size
0.60 acres
Lot Dimensions
120X218.5
MLS® Listing#
1536658
Property Features
Interior
Exterior
Appliances
Cooling
Heating
Flooring
Basement
Parking
Laundry
Patio
Lot Features
Construction
Foundation
Roof
Windows
Security
Other Structures
Community
Utilities
Sewer
Water Source
Rooms
- BathroomFirst
- BathroomFirst
- BathroomFirst
- BedroomFirst
- BedroomFirst
- Dining RoomFirst
- KitchenFirst
- Living RoomFirst
- Master BedroomFirst
Schools
- Elementary:
- North Hamilton Co Elementary
- Middle:
- Sale Creek Middle
- High:
- Sale Creek High
Financial Details
HOA
None
Annual Taxes
$640
Parcel Number
034f A 010
Directions
From 27, head east on McCallie Ferry Rd. Turn right to stay on McCallie Ferry Rd Turn right onto Lillard Rd Turn left onto Bretton Dr Turn right onto Santa Barbara Cir House will be on the left, sign in yard.
Affordability Calculator
$49,800
Estimated monthly payment
$1,325/mo
Principal $199,200 · Est. interest $277,902 over 30 yrs
Neighborhood Market Statistics
How this home compares to active listings in Soddy Daisy, TN
- $476,744
- Median Listing Price
- 40
- Median Days on Market
- 2,240
- Median Sq Ft
- $222
- Median Price / Sq Ft
- 177
- Active Listings
- This home’s price is 48% below the area median.
- Its price per sq ft is 30% below the area median.
Market statistics compiled from active EXIT Realty® and MLS listings in Soddy Daisy, TN.
Location
- 1713 Santa Barbara Circle, Soddy Daisy, TN 37379
Points of Interest in Soddy Daisy, TN
Showing the Soddy Daisy area map.
Nearby Schools
North Hamilton Elementary
Elementary · 3.1 mi away
Christ Family Church
School · 3.8 mi away
Sale Creek Middle / High School
Secondary · 4.1 mi away
Joyland Pre-School
School · 4.1 mi away
Soddy Elementary School
Elementary · 5.1 mi away
Birchwood Elementary School
Elementary · 5.6 mi away
Soddy Daisy Middle School
Secondary · 6.6 mi away
Allen Elementary School
Elementary · 7.2 mi away
Sequoyah High School
Secondary · 8.1 mi away
Daisy Head Start Center
School · 8.2 mi away
Daisy Elementary School
Elementary · 8.3 mi away
Soddy-Daisy High School
Secondary · 8.4 mi away
Graysville Elementary School
Elementary · 8.9 mi away
Calvary Elementary School
Elementary · 9.7 mi away
McConnell Elementary School
Elementary · 9.9 mi away
Loftis Middle School
Secondary · 10.0 mi away
Snow Hill Elementary
Elementary · 10.2 mi away
Dayton Headstart
School · 10.7 mi away
Ganns Middle Valley Elementary School
Elementary · 11.1 mi away
Laurelbrook Academy
School · 11.8 mi away
Commute Calculator
Nearby Homes
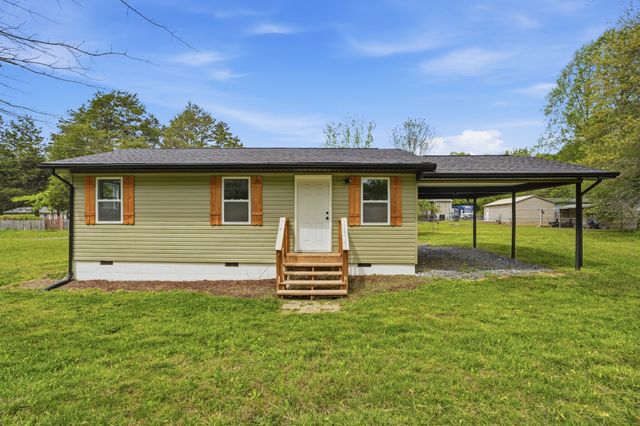


Similar Homes Nearby


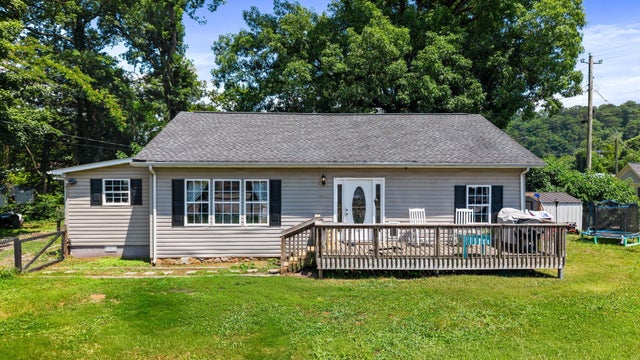
Similar Home Values
Comparable nearby listings and their asking prices.
| Address | Price | Beds | Baths | Sq Ft |
|---|---|---|---|---|
| 209 Pine Street, Soddy Daisy, TN | $175,000 | 4 | 3 | 2,052 |
| 10675 Lovell Road, Soddy Daisy, TN | $180,000 | 3 | 1 | 1,400 |
| 2214 Glengerrie Drive, Soddy Daisy, TN | $199,000 | 3 | 1 | 950 |
| 315 Depot Street, Soddy-Daisy, TN | $239,900 | 3 | 1 | 1,432 |
| 315 Depot Street, Soddy Daisy, TN | $239,900 | 3 | 2 | 1,432 |
| 315 Depot Street, Soddy Daisy, TN | $239,900 | 3 | 1 | 1,432 |
Moving Cost Estimate
EXIT Agents in Soddy Daisy


Listing Courtesy: EXP Realty, LLC - 8885195113
Presented by: Drew Carey