

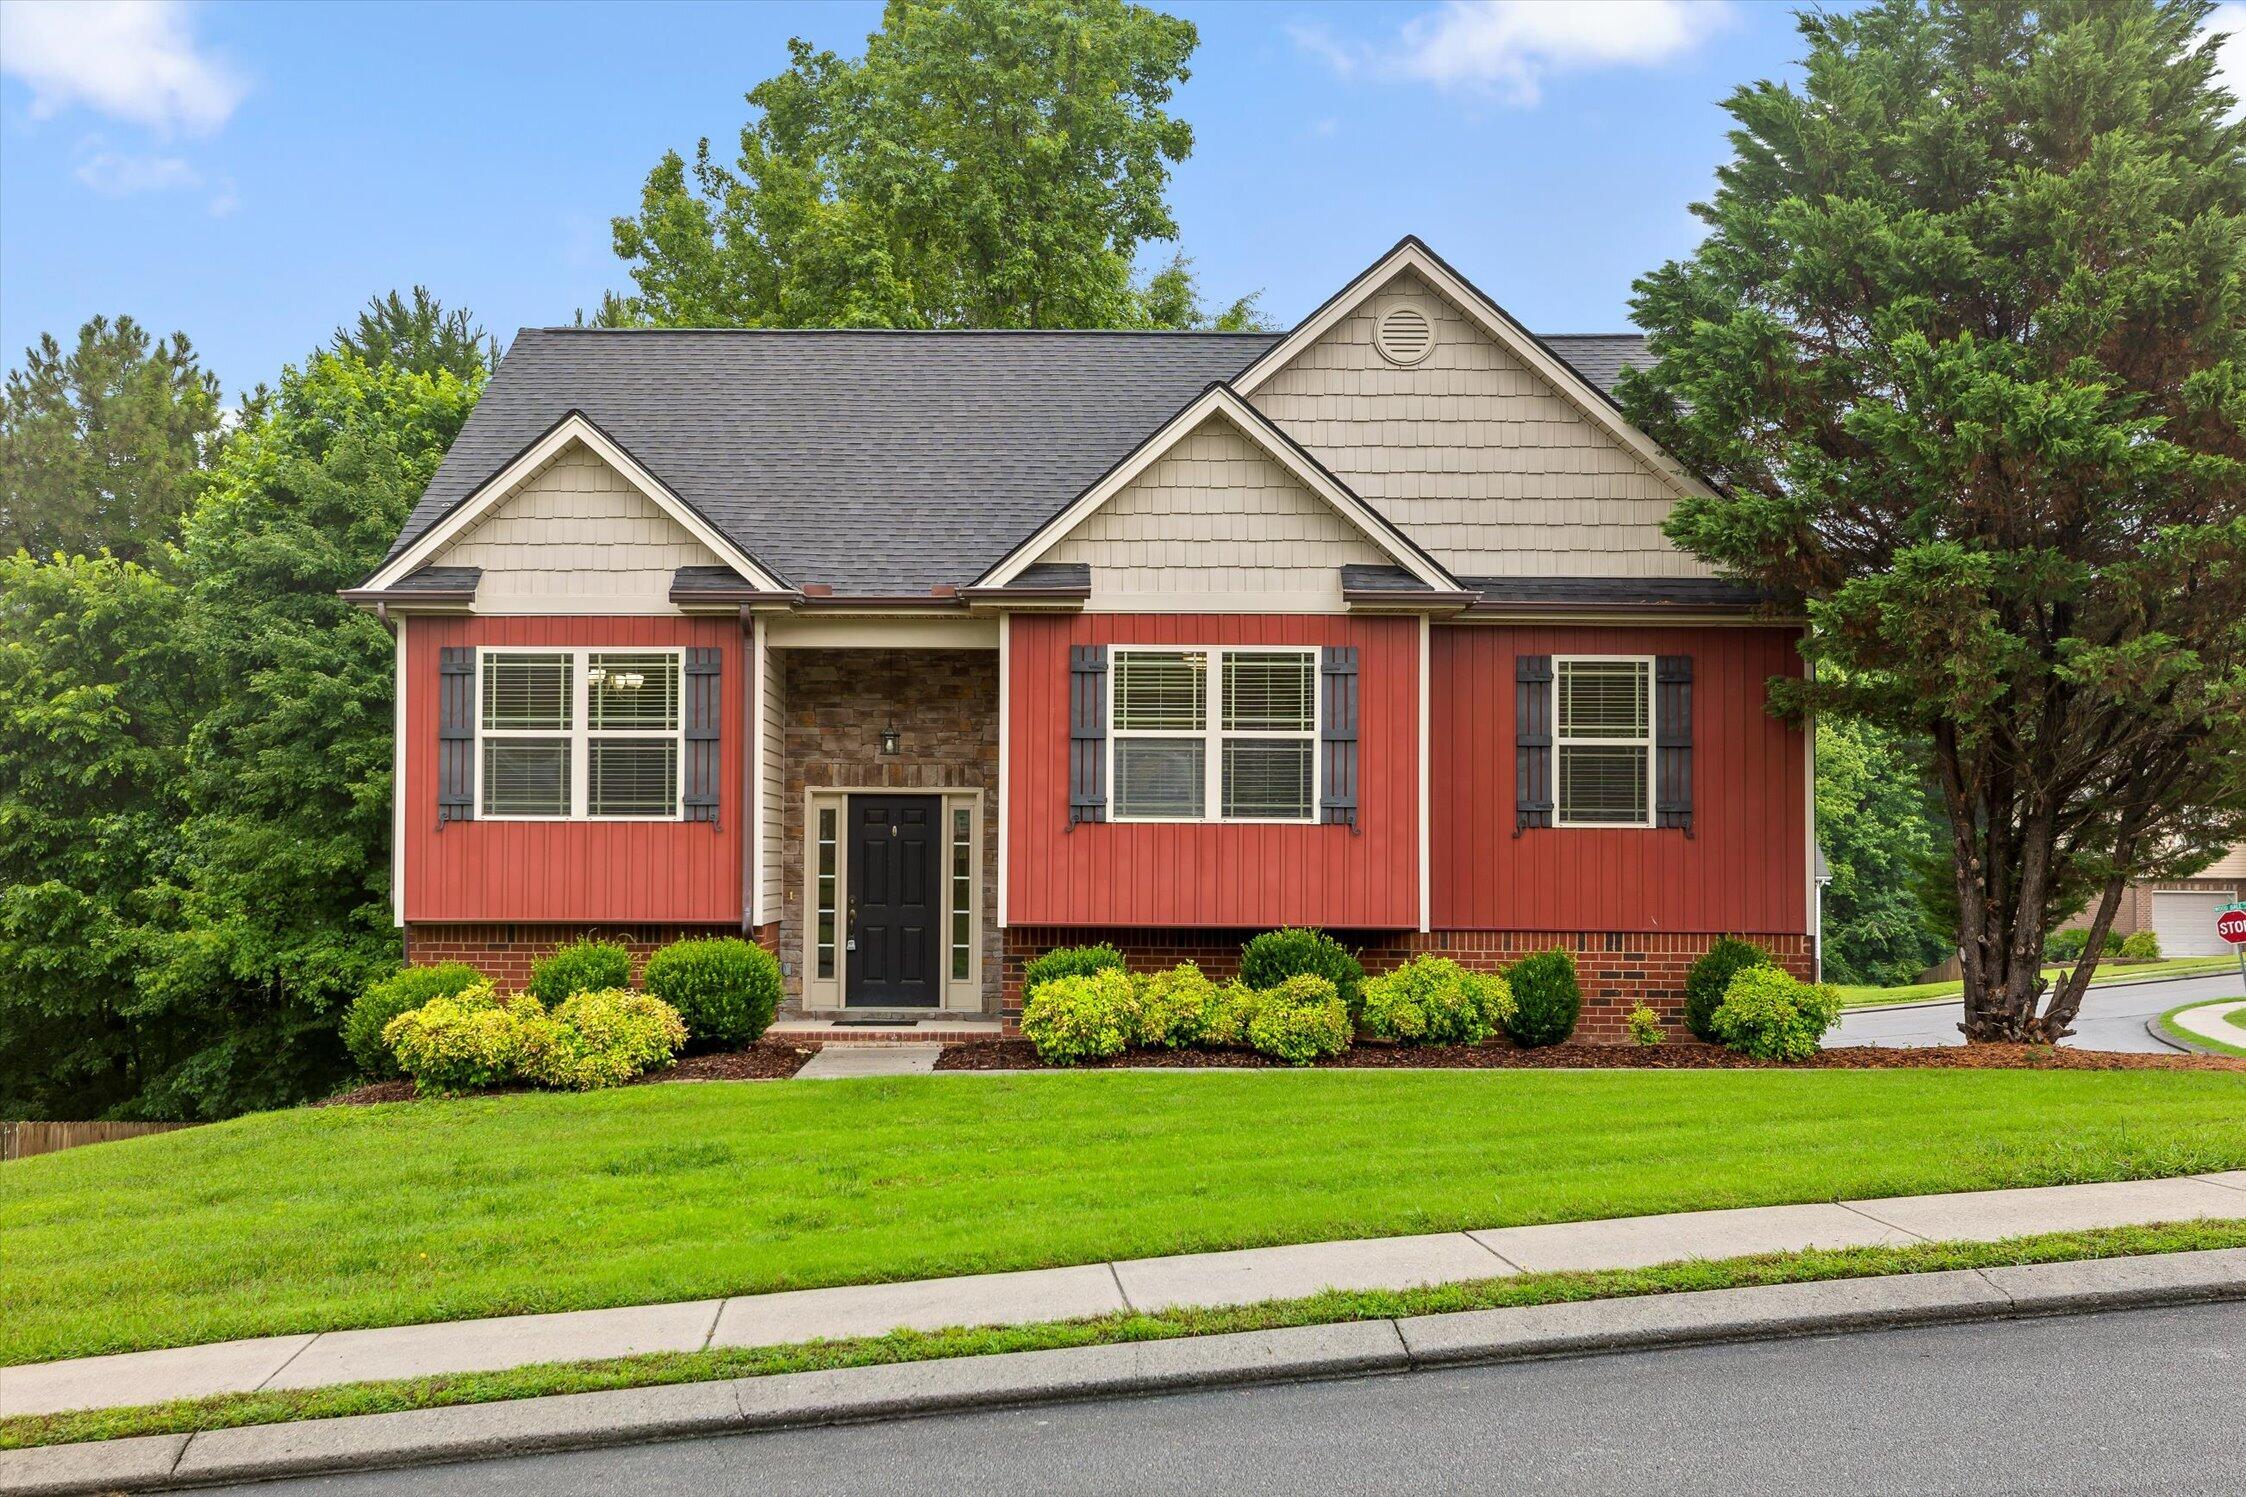
8382 Ingram Lane, Hixson, TN 37343
Sedman Hills · Hamilton County
Key Facts
Description
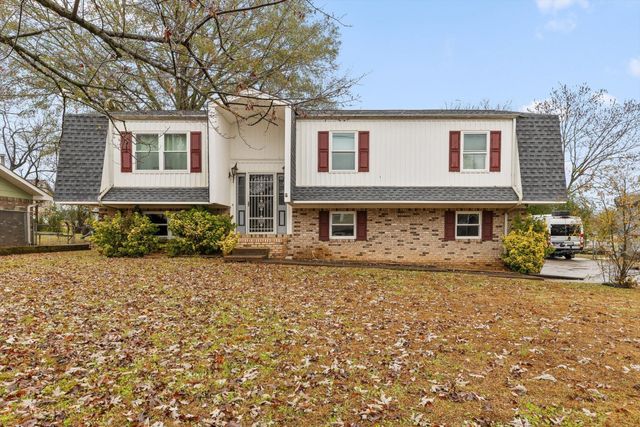
Spacious Home in Fantastic Hixson Location-- Welcome to 8382 Ingram Lane, a move-in ready home conveniently located in the heart of Hixson. This well-kept property in Sedman Hills offers a comfortable layout, modern updates, and a quiet neighborhood feel while still being just minutes from shopping, dining, Hixson Pike and Highway 27. Inside, you'll find a bright living area with plenty of natural light, neutral paint, and easy flow into the kitchen and dining spaces--perfect for both everyday living and entertaining. The kitchen features ample cabinet space and functional work areas, with room to personalize to your taste. The main level bedrooms are nicely sized with good closet space, and the hall bathroom are perfect for today's lifestyle. Downstairs offers an oversized space that can be used as a family room, office, playroom, or guest area. The oversized fourth bedroom and full bath make this lower level space perfect for a teen suite or live in parent. Outside, enjoy a usable yard ideal for kids, pets, or gardening, along with room for outdoor dining or grilling. Off-street parking and convenient access add to the home's practicality. Located in an established neighborhood close to local schools, parks, and everyday conveniences, this home is a great opportunity for first-time buyers, downsizers, or anyone seeking an affordable, well-located property in Hixson. Schedule your showing today and see all that this home has to offer!
Property Information
Property Type
Residential
Sub-Type
Single Family Residence
Style
Split Foyer
Year Built
2011
Living Area
1,947 sq ft
Lot Size
0.21 acres
Lot Dimensions
64.82X138.39
Garage Spaces
2
MLS® Listing#
1536442
Property Features
Interior
Exterior
Appliances
Cooling
Heating
Flooring
Fireplace
Basement
Pool
Parking
Laundry
Patio
Lot Features
Construction
Foundation
Roof
Security
Utilities
Sewer
Water Source
Rooms
- BathroomFirst
- BathroomBasement
- BathroomFirst
- BedroomBasement
- BedroomFirst
- BedroomFirst
- Dining RoomFirst
- Great RoomFirst
- LaundryFirst
- Master BedroomFirst
Schools
- Elementary:
- Daisy Elementary
- Middle:
- Soddy-Daisy Middle
- High:
- Soddy-Daisy High
Financial Details
HOA
None
Annual Taxes
$1,515
Parcel Number
074f L 001
Directions
North on Hixson Pike, Left on Daisy Dallas Road at McDonalds, 1 mile to Sedman Road and turn right. Follow this road past Subdivision Entrance and turn Left on Midwestern Drive where you will find the home on Lot 57 on the corner of Ingram Lane and Midwestern Drive. ***Use 8335 Midwestern Drive Hixson TN***
Affordability Calculator
$83,000
Estimated monthly payment
$2,209/mo
Principal $332,000 · Est. interest $463,170 over 30 yrs
Neighborhood Market Statistics
How this home compares to active listings in Hixson, TN
- $447,826
- Median Listing Price
- 39
- Median Days on Market
- 2,200
- Median Sq Ft
- $199
- Median Price / Sq Ft
- 243
- Active Listings
- This home’s price is 7% below the area median.
- Its price per sq ft is 7% above the area median.
Market statistics compiled from active EXIT Realty® and MLS listings in Hixson, TN.
Location

Points of Interest in Hixson, TN
Showing the Hixson area map.
Nearby Schools
Daisy Head Start Center
School · 0.9 mi away
Sequoyah High School
Secondary · 1.0 mi away
Daisy Elementary School
Elementary · 1.1 mi away
Soddy-Daisy High School
Secondary · 1.2 mi away
McConnell Elementary School
Elementary · 1.8 mi away
Allen Elementary School
Elementary · 1.8 mi away
Loftis Middle School
Secondary · 1.9 mi away
Ganns Middle Valley Elementary School
Elementary · 2.1 mi away
Soddy Daisy Middle School
Secondary · 3.1 mi away
Falling Water Elementary
Elementary · 4.7 mi away
Hixson High School
Secondary · 5.1 mi away
Soddy Elementary School
Elementary · 5.2 mi away
Hixson Middle School
Secondary · 5.3 mi away
Christ Family Church
School · 6.1 mi away
Hixson Elementary School
Elementary · 6.3 mi away
Big Ridge Elementary School
Elementary · 6.3 mi away
Primrose Schools
Elementary · 6.7 mi away
Snow Hill Elementary
Elementary · 6.9 mi away
Brown Middle School
Secondary · 7.7 mi away
Central High School
Secondary · 7.7 mi away
Commute Calculator
Nearby Homes

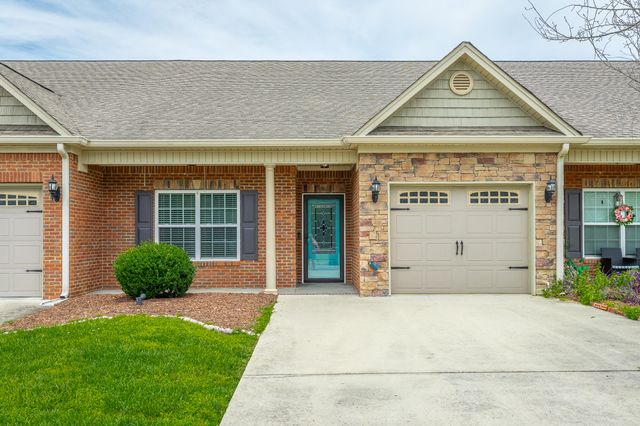

Similar Homes Nearby
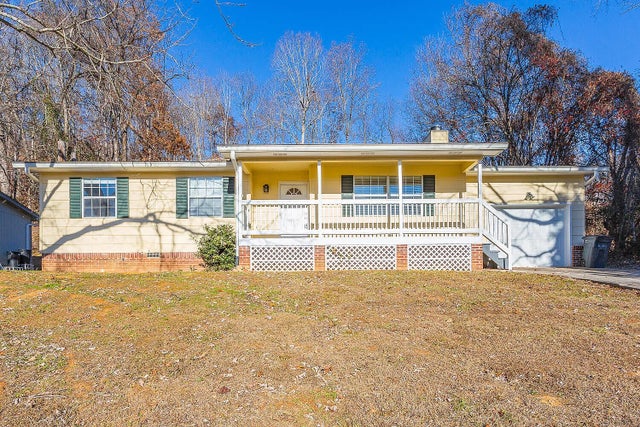

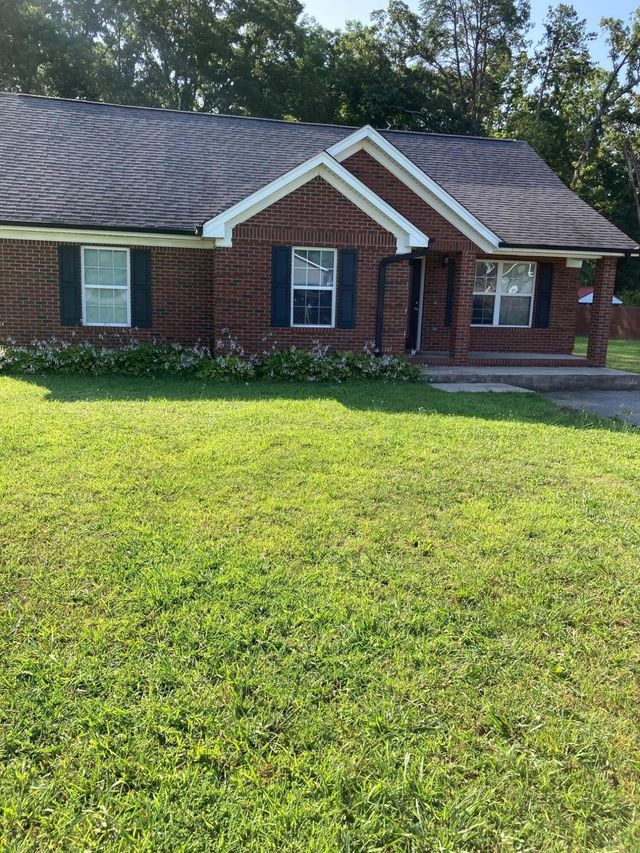
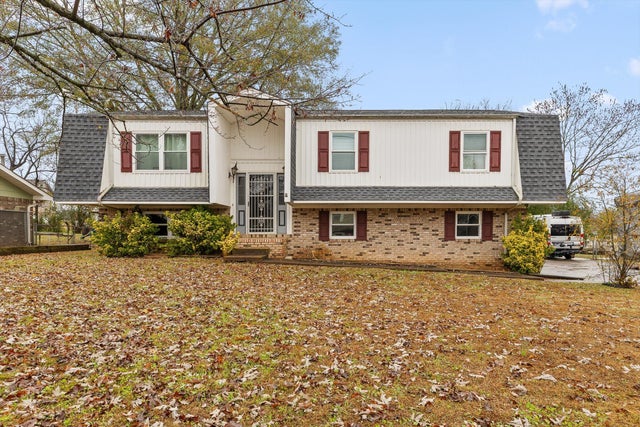
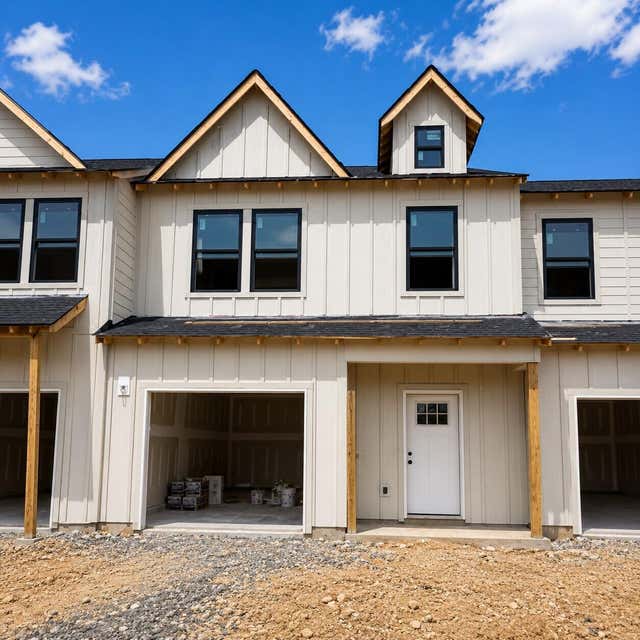
Similar Home Values
Comparable nearby listings and their asking prices.
| Address | Price | Beds | Baths | Sq Ft |
|---|---|---|---|---|
| 6535 Old Dayton Pike, Hixson, TN | $293,000 | 3 | 2 | 1,220 |
| 6535 Old Dayton Pike, Hixson, TN | $293,000 | 3 | 2 | 1,220 |
| 8392 Hixson Pike, Hixson, TN | $297,500 | 3 | 2 | 1,221 |
| 1524 Caramel Circle, Hixson, TN | $299,000 | 3 | 2 | 1,738 |
| 1524 Caramel Circle, Hixson, TN | $299,000 | 3 | 2 | 1,738 |
| 6620 Monarch Circle 63, Hixson, TN | $303,646 | 3 | 3 | 1,610 |
Moving Cost Estimate
EXIT Agents in Hixson


Listing Courtesy: Keller Williams Realty - 4236641900
Presented by: Elizabeth Moyer