

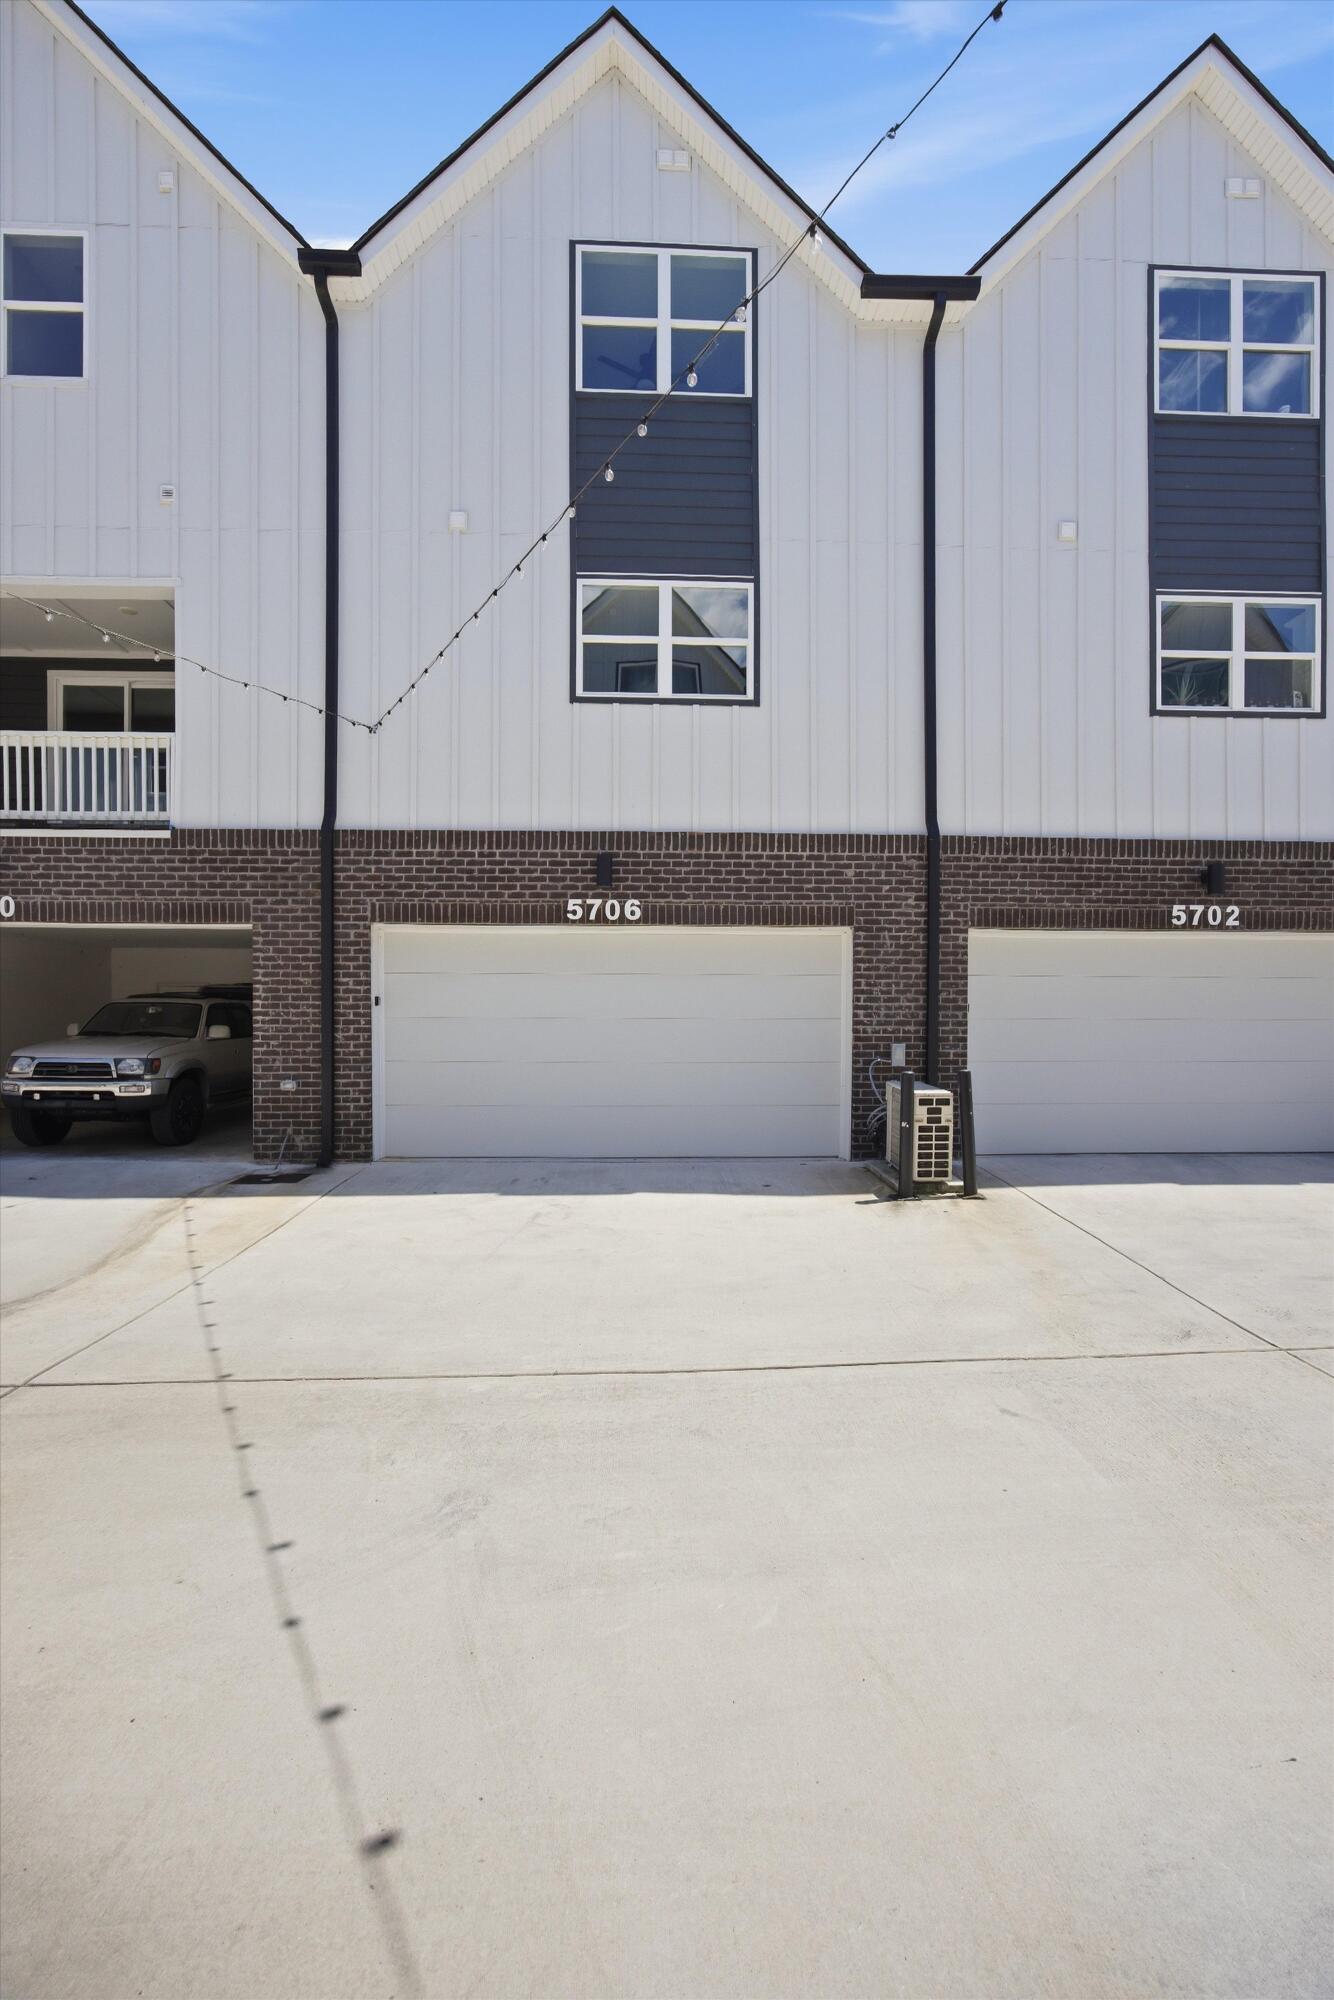
5706 Sofias Circle, Chattanooga, TN 37411
None · Hamilton County
Key Facts
Description
Stylish 3-Level Townhouse in the Heart of East Gate Town Center, beautifully designed 3-level townhouse in one of the most convenient locations in Chattanooga. Whether you're looking for easy access to the city or plenty of space to live, work, and play, this home has it all! Home Highlights: First Floor: Drive-in garage with plenty of storage and a bonus room with its own half-bath, perfect for a home office, gym, or playroom. Second Floor: Open-concept living and dining area, complete with a modern kitchen and an additional half-bath, ideal for entertaining or everyday living. Third Floor: Two spacious bedrooms, including a private master suite, plus a second full bathroom. Each floor features its own balcony, offering a great spot to enjoy your morning coffee or unwind in the evening. Location, Location, Location: Convenience at Your Doorstep: Walk to shopping and dining in East Gate Town Center, or take a quick drive to Hamilton Place Mall, Camp Jordan, or downtown Chattanooga. Outdoor Fun: Steps from the Brainerd Levee, where you can bike, run, or walk the Riverwalk all the way to downtown. Easy Travel: Less than 5 minutes to the Chattanooga Airport and quick access to major highways. If you're looking for a modern home with a flexible floor plan in an unbeatable location, this is it! Our bilingual team provides expert real estate services in both English and Spanish, ensuring clear communication and exceptional support for all our clients. Tenant pays for all the utilities, applications are submitted through a different portal.
Property Information
Property Type
Residential Lease
Sub-Type
Townhouse
Year Built
2024
Living Area
1,660 sq ft
Lot Dimensions
551X310.69
Garage Spaces
1
MLS® Listing#
1536221
Property Features
Exterior
Cooling
Parking
Sewer
Water Source
Rooms
- Bathroom
- Bedroom
- Kitchen
- Living Room
- Master Bedroom
Schools
- Elementary:
- Spring Creek Elementary
- Middle:
- Dalewood Middle
- High:
- Brainerd High
Financial Details
HOA
None
Annual Taxes
$141,926
Parcel Number
157m A 009
Affordability Calculator
$339
Estimated monthly payment
$9/mo
Principal $1,356 · Est. interest $1,892 over 30 yrs
Neighborhood Market Statistics
How this home compares to active listings in Chattanooga, TN
- $373,059
- Median Listing Price
- 67
- Median Days on Market
- 1,716
- Median Sq Ft
- $223
- Median Price / Sq Ft
- 1,787
- Active Listings
- This home’s price is 100% below the area median.
- Its price per sq ft is 100% below the area median.
Market statistics compiled from active EXIT Realty® and MLS listings in Chattanooga, TN.
Location

Points of Interest in Chattanooga, TN
Showing the Chattanooga area map.
Nearby Schools
Skyuka Hall
School · 0.3 mi away
Chattanooga Charter School of Excellence
School · 0.5 mi away
Aleph Bet Children's Center
School · 0.8 mi away
Spring Creek Elementary School
Elementary · 1.1 mi away
Barger Academy
School · 1.3 mi away
Barger Elementary
Elementary · 1.3 mi away
Chattanooga School for the Liberal Arts
Secondary · 1.3 mi away
Church
School · 1.5 mi away
Our Lady of Perpetual Help Catholic Church
Elementary · 1.5 mi away
Brainerd High School
Secondary · 1.5 mi away
Calvary Independent Baptist Church
School · 1.5 mi away
Brainerd Baptist School
School · 1.8 mi away
Brainerd Baptist Kindergarten
School · 1.8 mi away
Woodmore Elementary School
Elementary · 1.9 mi away
Tennessee Association of Christian Schools
School · 2.0 mi away
Belvoir Christian Academy
School · 2.1 mi away
McBrien Elementary School
Elementary · 2.1 mi away
Chatt Academy Community School
School · 2.2 mi away
Dalewood Middle School
Secondary · 2.4 mi away
East Ridge Middle School
Secondary · 2.5 mi away
Commute Calculator
Nearby Homes



Similar Homes Nearby



Similar Home Values
Comparable nearby listings and their asking prices.
| Address | Price | Beds | Baths | Sq Ft |
|---|---|---|---|---|
| 52 Frawley Road 52, Chattanooga, TN | $1,195/mo | 2 | 1 | 720 |
| 1413 Mana Lane 12, Chattanooga, TN | $1,200/mo | 2 | 1 | 990 |
| 5866 Dayton Boulevard Apt 4, Chattanooga, TN | $1,225/mo | 2 | 1 | 999 |
| 802 Central Avenue 1, Chattanooga, TN | $1,250/mo | 1 | 1 | 800 |
| 802 Central Avenue 3, Chattanooga, TN | $1,250/mo | 1 | 1 | 800 |
| 802 Central Avenue 4, Chattanooga, TN | $1,250/mo | 1 | 1 | 800 |
Moving Cost Estimate
EXIT Agents in Chattanooga


Listing Courtesy: RE/MAX Renaissance Realtors - 4237565700
Presented by: Maria Lopez Tello