

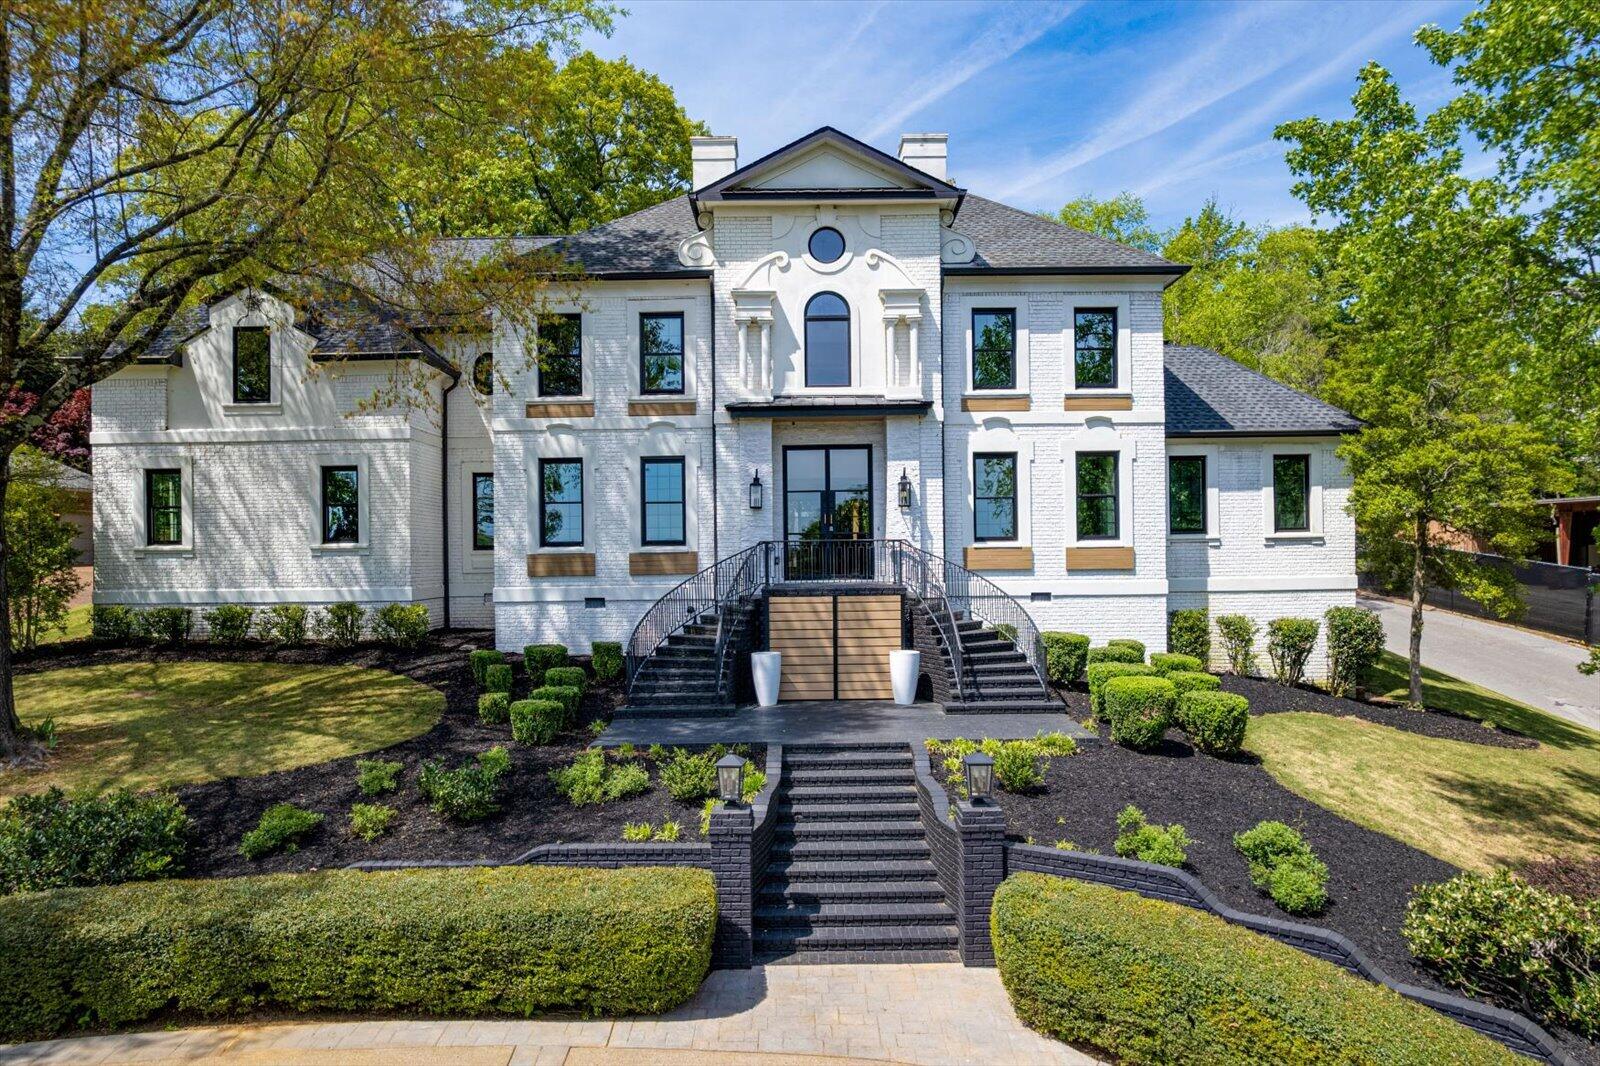
1103 Centennial Drive, Chattanooga, TN 37405
Heritage Landing · Hamilton County
Key Facts
Description
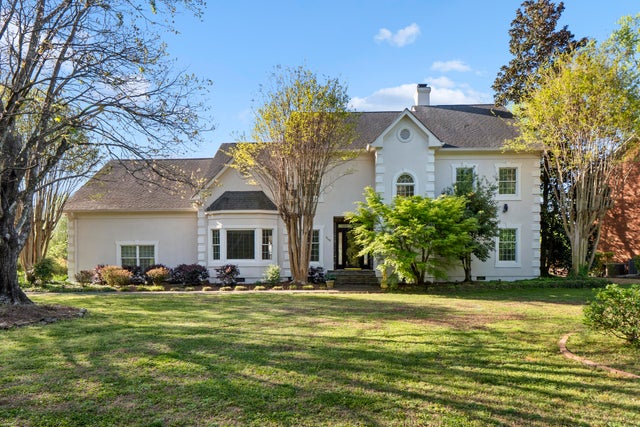
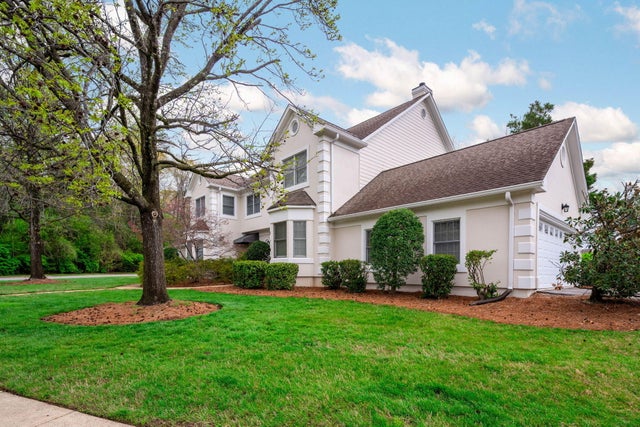
Welcome to one of Chattanooga's most exclusive luxury offerings, perfectly positioned in the highly sought-after Heritage Landing--North Chattanooga's only guard-gated community. Opportunities like this are incredibly rare, especially within walking distance to vibrant downtown and just moments from the scenic Tennessee River. This fully reimagined, top-to-bottom luxury remodel was designed to impress at every turn. From the moment you arrive, the brand-new professional landscaping sets the tone for what's inside--pure sophistication, intentional design, and uncompromising quality. Step inside and experience a home where every detail was meticulously curated--a seamless blend of modern luxury and timeless elegance. From the custom handmade refrigerator panels to the gold-flake infused countertops and backsplash, to the dramatic wrought iron doors, this home delivers a level of craftsmanship rarely seen on the market. The chef's kitchen is built to perform and impress, featuring dual dishwashers and thoughtfully designed finishes throughout. The layout is as functional as it is stunning--primary suite on the main level, along with a guest suite, offering convenience and privacy. Upstairs, you'll find three expansive bedrooms, each with its own ensuite bath and bonus space, creating the perfect retreat for family or guests. Enjoy a lifestyle that few properties can offer--morning walks along the Tennessee River, evening strolls to Frazier Avenue, and immediate access to the best of Northshore living. Residents of Heritage Landing enjoy premium amenities including tennis courts, two pools, and a clubhouse just steps away. Major system upgrades--including a new roof, HVAC, windows, doors, and crawlspace vapor barrier--mean peace of mind for years to come. This is more than a home--it's a statement, a lifestyle, and a rare opportunity to own one of Chattanooga's premier luxury residences. The pinnacle of Luxury.
Property Information
Property Type
Residential Lease
Sub-Type
Single Family Residence
Structure Type
House
Year Built
1993
Living Area
5,902 sq ft
Lot Size
0.36 acres
Lot Dimensions
93.88X165.47
Garage Spaces
2
MLS® Listing#
1536074
Property Features
Interior
Exterior
Appliances
Cooling
Heating
Flooring
Fireplace
Basement
Pool
Parking
Laundry
Patio
Fencing
Lot Features
Construction
Foundation
Roof
Windows
Security
Community
Utilities
Sewer
Water Source
Rooms
- BathroomFirst
- BathroomSecond
- BathroomSecond
- BathroomFirst
- BathroomFirst
- BathroomSecond
- BedroomFirst
- BedroomSecond
- BedroomSecond
- BedroomSecond
- Bonus RoomSecond
- Bonus RoomSecond
- Dining RoomFirst
- Family RoomSecond
- Great RoomFirst
- LaundryFirst
- Living RoomFirst
- Master BedroomFirst
- WorkshopBasement
Schools
- Elementary:
- Normal Park Elementary
- Middle:
- Normal Park Upper
- High:
- Red Bank High School
Financial Details
HOA
Yes
Annual Taxes
$12,749
Parcel Number
136h J 015.08
Directions
*Frazier St to Tampa St. *LEFT on River St. (turns into Heritage Landing Dr. *LEFT on Centennial Dr. *House is on Right.
Affordability Calculator
$2,800
Estimated monthly payment
$75/mo
Principal $11,200 · Est. interest $15,625 over 30 yrs
Neighborhood Market Statistics
How this home compares to active listings in Chattanooga, TN
- $375,472
- Median Listing Price
- 67
- Median Days on Market
- 1,720
- Median Sq Ft
- $223
- Median Price / Sq Ft
- 1,848
- Active Listings
- This home’s price is 96% below the area median.
- Its price per sq ft is 99% below the area median.
Market statistics compiled from active EXIT Realty® and MLS listings in Chattanooga, TN.
Location
- 1103 Centennial Drive, Chattanooga, TN 37405
Points of Interest in Chattanooga, TN
Showing the Chattanooga area map.
Nearby Schools
Girls Preparatory School
Secondary · 0.3 mi away
Normal Park Elementary School
Elementary · 0.5 mi away
Chattanooga School for the Arts and Sciences Upper
Secondary · 0.8 mi away
Chattanooga State Nursing School
School · 0.9 mi away
Normal Park Museum Magnet School
Elementary · 1.1 mi away
Brown Academy
School · 1.3 mi away
Montessori School
Elementary · 1.5 mi away
Orchard Knob Middle School
Secondary · 1.6 mi away
The Bright School
Elementary · 1.7 mi away
Avondale Sda School
Secondary · 1.7 mi away
Battle Academy
School · 1.9 mi away
Garber Mary Ann Elementary School
Elementary · 1.9 mi away
Dawn School
School · 1.9 mi away
Orchard Knob Elementary School
Elementary · 2.0 mi away
Hardy Elementary School
Elementary · 2.1 mi away
Chattanooga Preparatory School
Secondary · 2.2 mi away
Redemption School of Ministry
School · 2.2 mi away
Montessori Elementary at Highland Park
Elementary · 2.2 mi away
International Literacy Center
School · 2.3 mi away
Notre Dame High School
Secondary · 2.6 mi away
Commute Calculator
Nearby Homes

Similar Homes Nearby

Similar Home Values
Comparable nearby listings and their asking prices.
| Address | Price | Beds | Baths | Sq Ft |
|---|---|---|---|---|
| 1103 Centennial Drive, Chattanooga, TN | $14,000/mo | 5 | 6 | 5,902 |
Moving Cost Estimate
EXIT Agents in Chattanooga


Listing Courtesy: Real Estate Partners Chattanooga LLC - 4232650088
Presented by: Dustin Mullins