

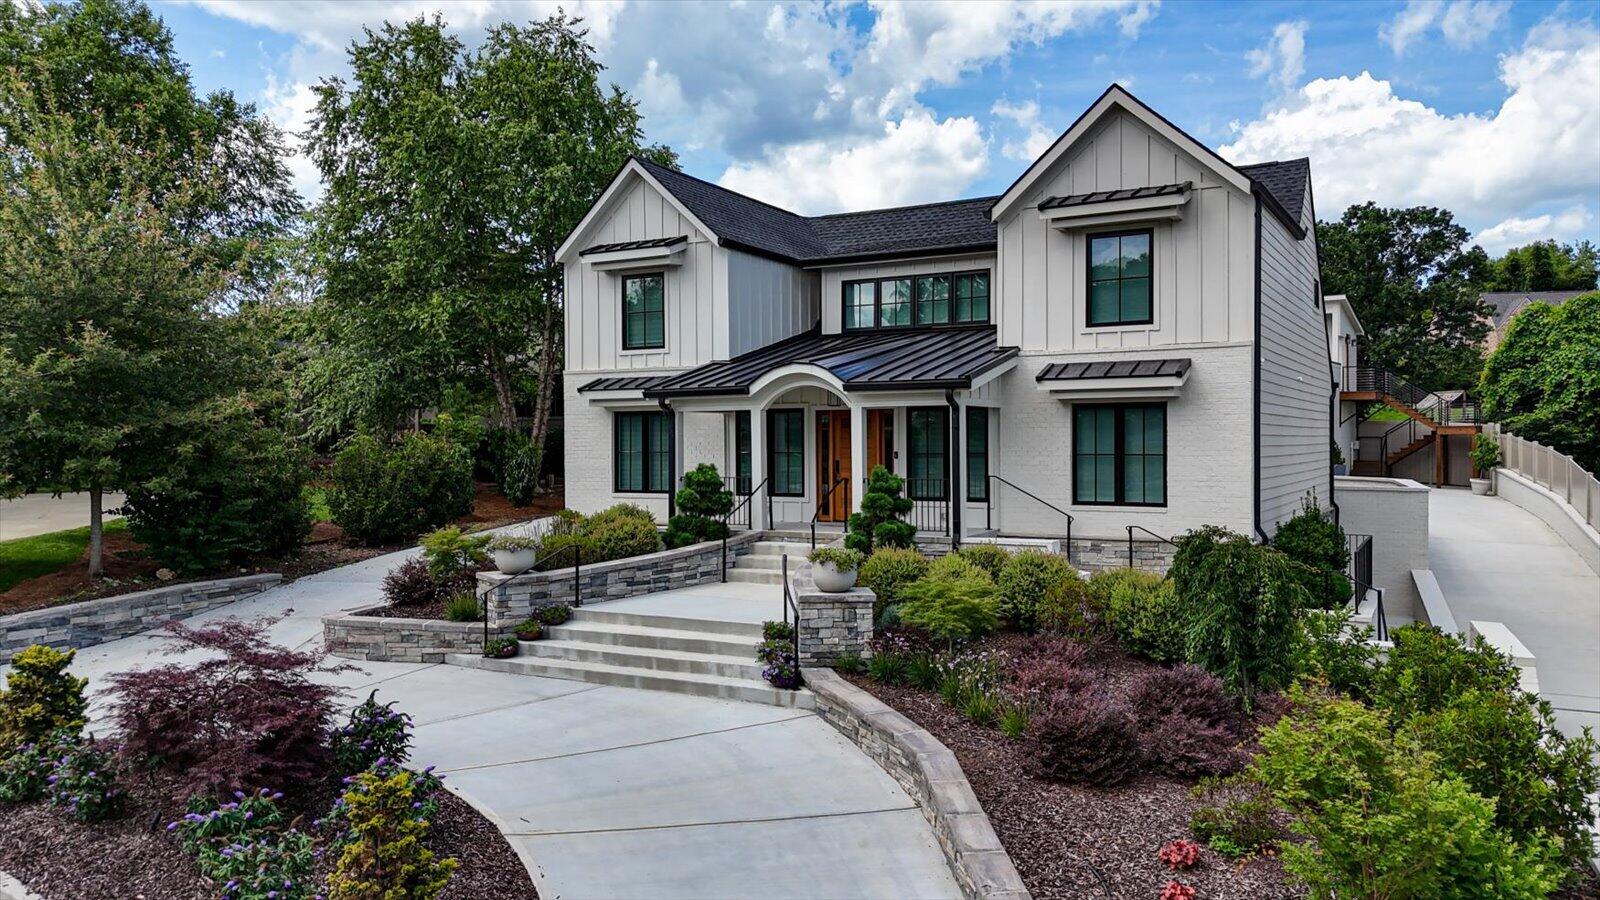
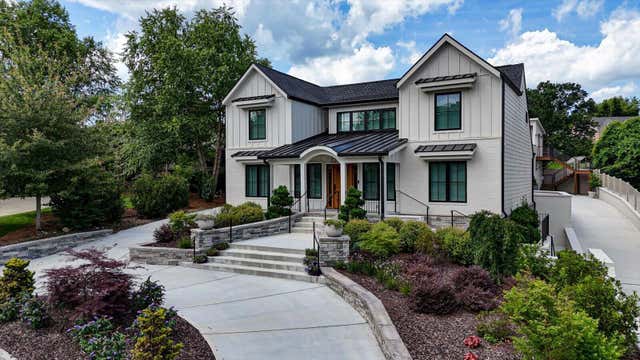
503 Winston Road, Chattanooga, TN 37405
None · Hamilton County
Key Facts
Description
This rare luxury offering in North Chattanooga's prestigious Riverview community is tucked behind GPS & just minutes from the N. Shore & downtown Chattanooga. Completely redesigned with exceptional craftsmanship & curated high-end finishes, this stunning home blends modern luxury w/ timeless warmth. From the moment you enter through the custom mahogany doors, you're greeted by soaring natural light, wide-plank light oak hardwood flooring, & a dramatic floating staircase that immediately makes a statement. Designed for both elevated everyday living & unforgettable entertaining, the open-concept layout flows seamlessly through expansive living spaces centered around a custom fireplace & striking designer feature wall. Every detail was thoughtfully selected to create a home that feels both sophisticated & inviting. The chef's kitchen is truly exceptional - featuring premium Wolf & Dacor appliances, custom cabinetry, quartz countertops, an oversized waterfall island, a 4-ft galley workstation sink, & a spacious walk-in pantry. This home offers 4 spacious bedrooms & 4.5 luxurious bathrooms, including two private primary suites - one on the main level & one upstairs - each designed with spa-inspired finishes. Enjoy your own private 2 person infrared sauna w/ speaker & steam shower for a true resort-style experience at home. Step outside & experience one of the property's most unique features: a detached 2-car garage topped with an incredible rooftop entertaining deck complete with a kitchenette & half bath -- perfect for hosting guests, relaxing evenings, enjoying the scenic surroundings or possible short term rental opportunities. Additional highlights include a fully encapsulated crawl space for added efficiency & peace of mind, designer finishes throughout, & a highly sought-after location that offers walkability to Chattanooga's top restaurants, shopping, & entertainment. Purchase with piece of mind w/ instant equity. This home appraised for $3,000,000 in 2025.
Property Information
Property Type
Residential
Sub-Type
Single Family Residence
Structure Type
House
Year Built
1945
Stories
2
Living Area
5,386 sq ft
Lot Size
0.25 acres
Lot Dimensions
75X150
Garage Spaces
2
MLS® Listing#
1529896
Property Features
Interior
Exterior
Appliances
Cooling
Heating
Flooring
Fireplace
Basement
Pool
Parking
Laundry
Patio
Fencing
Lot Features
Construction
Foundation
Roof
Windows
Security
Other Structures
Community
Utilities
Sewer
Water Source
Schools
- Elementary:
- Normal Park Elementary
- Middle:
- Normal Park Upper
- High:
- Red Bank High School
Financial Details
HOA
None
Annual Taxes
$10,644
Parcel Number
136h G 013
Directions
From downtown; cross Veterans Bridge to Barton Avenue, right on McFarland. Turn left on Winston.
Affordability Calculator
$589,000
Estimated monthly payment
$15,675/mo
Principal $2,356,000 · Est. interest $3,286,830 over 30 yrs
Neighborhood Market Statistics
How this home compares to active listings in Chattanooga, TN
- $375,221
- Median Listing Price
- 67
- Median Days on Market
- 1,720
- Median Sq Ft
- $223
- Median Price / Sq Ft
- 1,853
- Active Listings
- This home’s price is 685% above the area median.
- Its price per sq ft is 145% above the area median.
Market statistics compiled from active EXIT Realty® and MLS listings in Chattanooga, TN.
Location

Getting Around
Points of Interest in Chattanooga, TN
Showing the Chattanooga area map.
Nearby Schools
Girls Preparatory School
Secondary · 0.2 mi away
Normal Park Elementary School
Elementary · 0.5 mi away
Chattanooga School for the Arts and Sciences Upper
Secondary · 0.8 mi away
Chattanooga State Nursing School
School · 1.0 mi away
Normal Park Museum Magnet School
Elementary · 1.1 mi away
Brown Academy
School · 1.3 mi away
Montessori School
Elementary · 1.6 mi away
Orchard Knob Middle School
Secondary · 1.7 mi away
The Bright School
Elementary · 1.7 mi away
Avondale Sda School
Secondary · 1.8 mi away
Battle Academy
School · 1.9 mi away
Dawn School
School · 1.9 mi away
Garber Mary Ann Elementary School
Elementary · 2.0 mi away
Orchard Knob Elementary School
Elementary · 2.1 mi away
Hardy Elementary School
Elementary · 2.2 mi away
Chattanooga Preparatory School
Secondary · 2.3 mi away
Redemption School of Ministry
School · 2.3 mi away
Montessori Elementary at Highland Park
Elementary · 2.3 mi away
International Literacy Center
School · 2.4 mi away
The Howard School
Secondary · 2.6 mi away
Commute Calculator
Nearby Homes
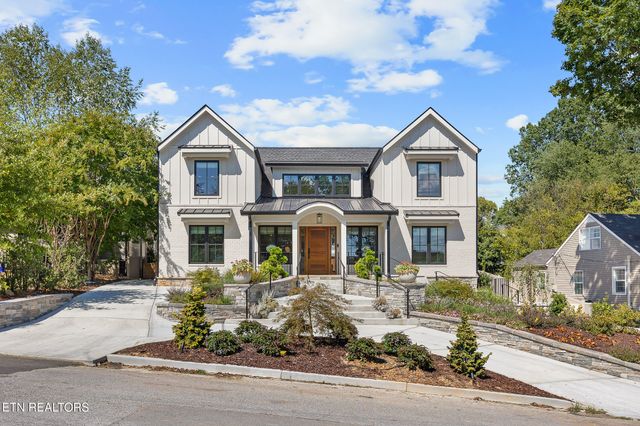

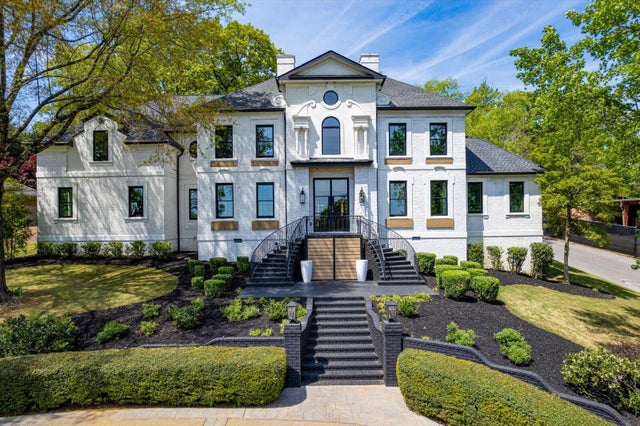

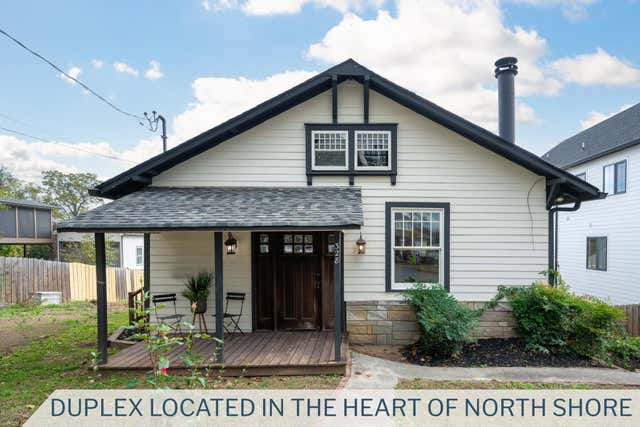
Similar Homes Nearby
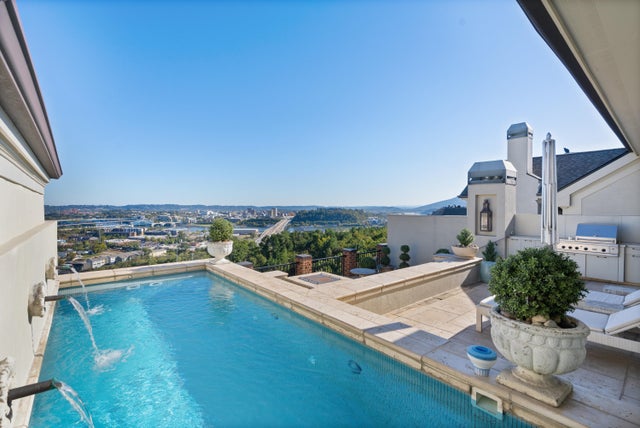

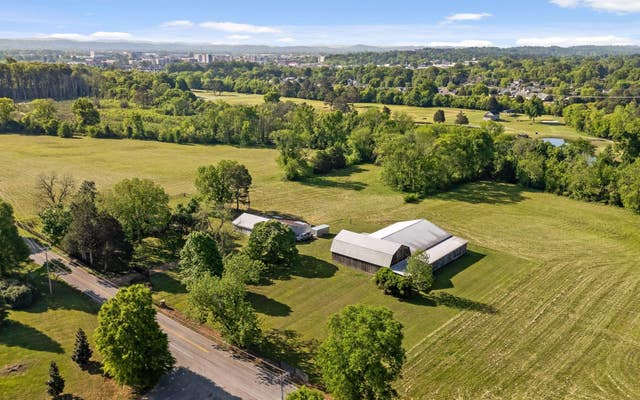


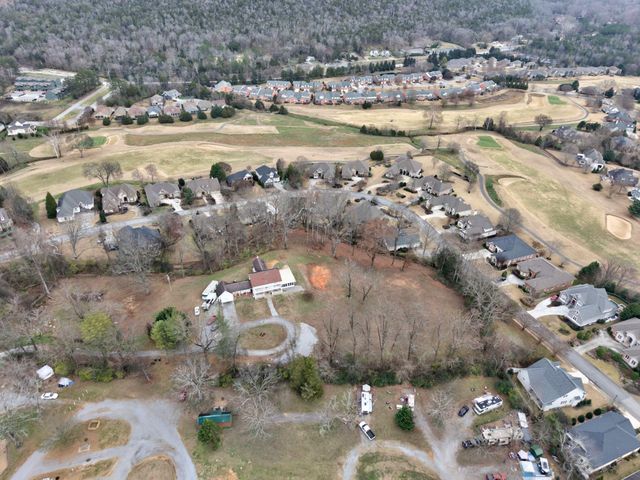
Similar Home Values
Comparable nearby listings and their asking prices.
| Address | Price | Beds | Baths | Sq Ft |
|---|---|---|---|---|
| 554 Whitehall Road 124, Chattanooga, TN | $2,195,000 | 3 | 3 | 3,358 |
| 554 Whitehall Road 124, Chattanooga, TN | $2,195,000 | 3 | 3 | 3,358 |
| 6730 Standifer Gap Road, Chattanooga, TN | $2,250,000 | 4 | 3 | 2,892 |
| 520 S Holly Street, Chattanooga, TN | $2,295,000 | 4 | 3 | 1,596 |
| 638 Samoyed Trail, Chattanooga, TN | $2,300,000 | 3 | 3 | 4,000 |
| 320 W West Hills Drive, Chattanooga, TN | $2,300,000 | 6 | 4 | 6,400 |
Moving Cost Estimate
EXIT Agents in Chattanooga


Listing Courtesy: Real Estate Partners Chattanooga LLC - 4232650088
Presented by: Dustin Mullins