

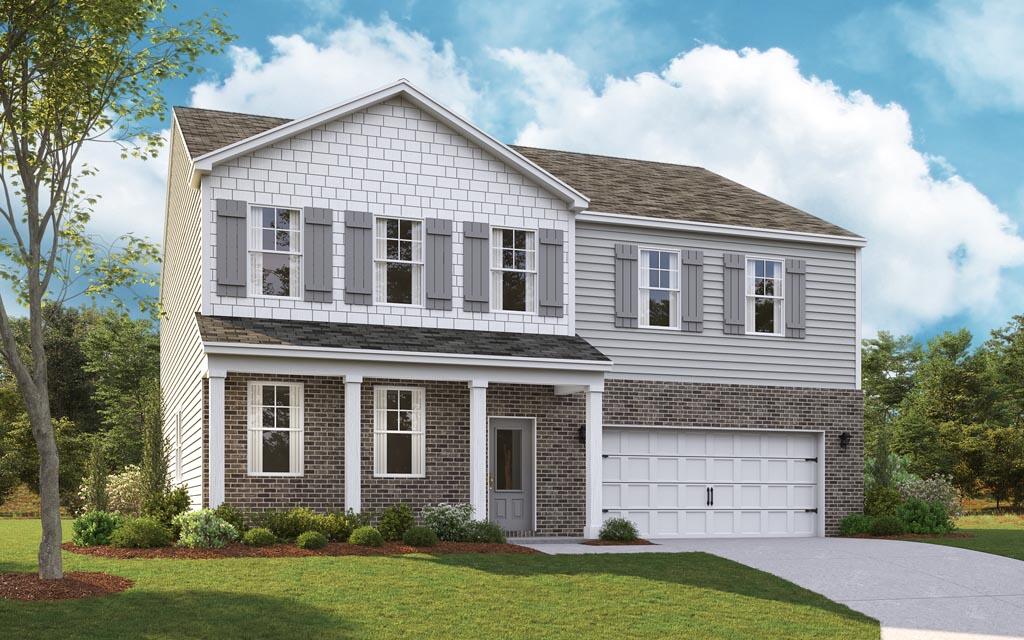
7161 Scituate Lane, Ooltewah, TN 37363
The Hideaway at Edgestone · Hamilton County
Key Facts
Description
The Richland floorplan in The Hideaway at Edgestone in Ooltewah, TN offers a spacious layout designed for both comfort and functionality. The main level features an open-concept living, dining, and kitchen area, perfect for everyday living and entertaining. The eat-in kitchen overlooks the outdoor patio and includes a pantry, a large island with countertop seating, beautiful quartz countertops, and a refrigerator included for added convenience. Blinds are also included throughout the home, providing a true move-in ready experience. The main level also includes a powder room and versatile flex space with doors that can be used as a study or home office as well as a formal dining room. Upstairs, a loft provides extra space for work, play, or relaxing. The primary suite offers a private retreat with a large walk-in closet and an en suite bathroom featuring dual vanities and a separate toilet closet. Three additional bedrooms and two full bathrooms provide plenty of space for family or guests, along with a conveniently located upstairs laundry room. With its thoughtful layout, upgraded finishes, and flexible living spaces, the Richland floorplan is designed to fit a variety of lifestyles and needs. Estimated Completion Late Sept Ask about our financing and closing cost incentives!
Property Information
Property Type
Residential
Sub-Type
Single Family Residence
Year Built
2026
Living Area
3,110 sq ft
Lot Size
0.17 acres
Lot Dimensions
60 X 125.08
Garage Spaces
2
MLS® Listing#
1535947
Property Features
Interior
Exterior
Appliances
Cooling
Heating
Flooring
Basement
Parking
Laundry
Lot Features
Construction
Foundation
Roof
Windows
Utilities
Sewer
Water Source
Rooms
- Second
- BathroomSecond
- BathroomSecond
- Bedroom14.5 x 14Second
- Bedroom14.5 x 14Second
- Bedroom12 x 10.8Second
- Dining Room11.9 x 17.5First
- Dining Room14.5 x 13.4First
- Great Room19.4 x 17.5First
- Kitchen10.3 x 15.3First
- LaundrySecond
- Loft12 x 17.5Second
- Master Bedroom15.9 x 20Second
- Office12 x 12First
Schools
- Elementary:
- Ooltewah Elementary
- Middle:
- Hunter Middle
- High:
- Ooltewah
Financial Details
HOA
$400 / Annually
Annual Taxes
$2,245
Parcel Number
00
Directions
I-75 North to Exit 11 or Ooltewah Exit. Travel NW to Mountain View Rd to the Round-A-Bout at Blanche Rd. (the 3rd Exit) Blanche turns into Refuge. Turn right on Tranquility Drive. Follow until you see Trout Lilly Dr. Turn Right on McDaniel Dr Left on Shrewsbury Lane then Left on Scituate Lane.
Affordability Calculator
$94,636
Estimated monthly payment
$2,518/mo
Principal $378,544 · Est. interest $528,103 over 30 yrs
Neighborhood Market Statistics
How this home compares to active listings in Ooltewah, TN
- $512,871
- Median Listing Price
- 74
- Median Days on Market
- 2,519
- Median Sq Ft
- $211
- Median Price / Sq Ft
- 426
- Active Listings
- This home’s price is 8% below the area median.
- Its price per sq ft is 28% below the area median.
Market statistics compiled from active EXIT Realty® and MLS listings in Ooltewah, TN.
Location

Points of Interest in Ooltewah, TN
Showing the Ooltewah area map.
Nearby Schools
Ooltewah Elementary School
Elementary · 1.4 mi away
Wallace A. Smith Elementary
Elementary · 2.1 mi away
Hunter Middle School
Elementary · 2.2 mi away
Ooltewah High School
Secondary · 2.6 mi away
Ooltewah Adventist School
School · 2.6 mi away
Ooltewah Elementary School
Elementary · 3.3 mi away
Snow Hill Elementary
Elementary · 3.5 mi away
Central High School
Secondary · 4.6 mi away
Ooltewah Middle School
Elementary · 4.7 mi away
Wolftever Creek Elementary
Elementary · 4.7 mi away
Brown Middle School
Secondary · 4.8 mi away
Harrison Elementary School
Elementary · 4.9 mi away
Spalding Elementary School
Elementary · 5.6 mi away
Collegedale Adventist Middle School
School · 6.1 mi away
Bachman Academy
School · 6.1 mi away
Silverdale Baptist Academy
School · 6.6 mi away
Hamilton County Government Education Department
School · 6.7 mi away
Bess T Shepherd Elementary School
Elementary · 7.1 mi away
Loftis Middle School
Secondary · 7.1 mi away
Standifer Gap Sda School
Secondary · 7.2 mi away
Commute Calculator
Nearby Homes

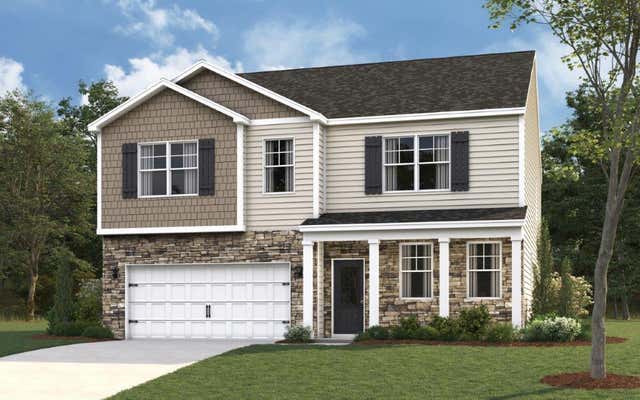
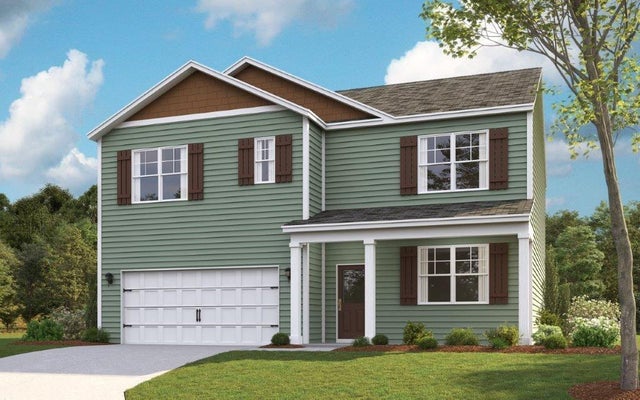


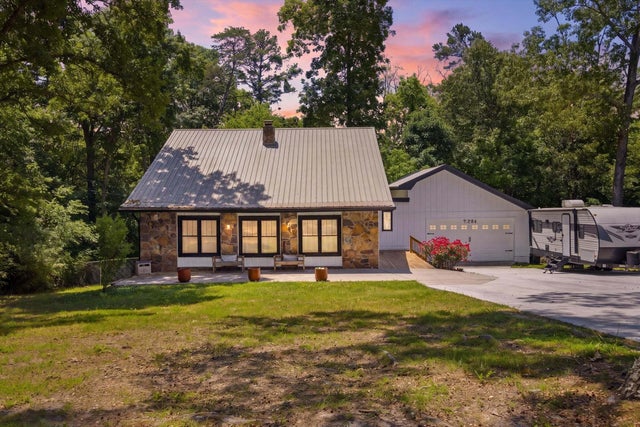
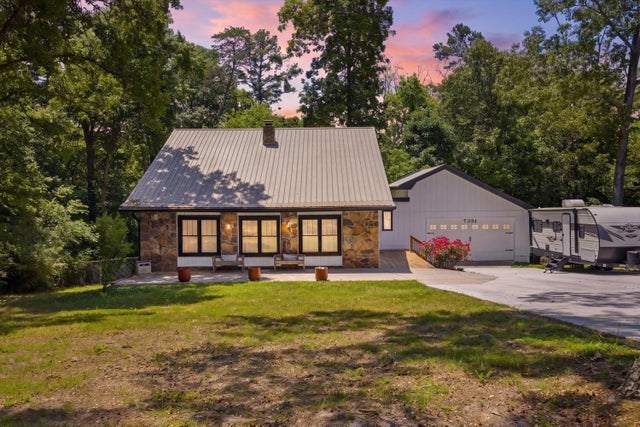
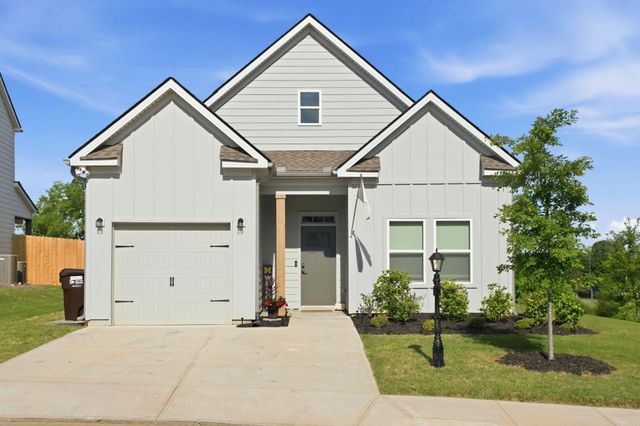
Similar Homes Nearby
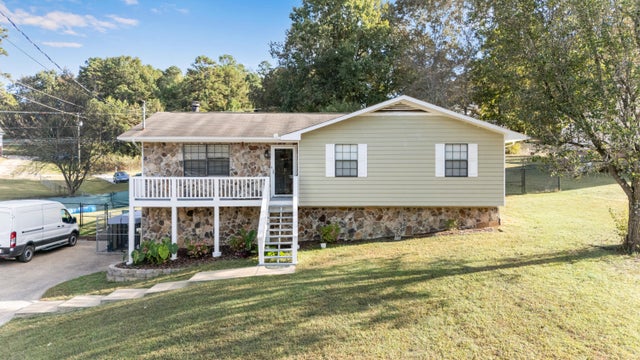


Similar Home Values
Comparable nearby listings and their asking prices.
| Address | Price | Beds | Baths | Sq Ft |
|---|---|---|---|---|
| 8314 Crossbow Court, Ooltewah, TN | $335,000 | 3 | 3 | 1,768 |
| 9204 Pine Ridge Road, Ooltewah, TN | $344,900 | 4 | 3 | 1,618 |
| 9204 Pine Ridge Road, Ooltewah, TN | $344,900 | 4 | 3 | 1,618 |
| 8337 Backwater Way, Ooltewah, TN | $345,340 | 3 | 3 | 1,634 |
| 7593 Snow Line Lane, Ooltewah, TN | $349,000 | 3 | 2 | 1,382 |
| 7593 Snow Line Lane, Ooltewah, TN | $349,000 | 3 | 2 | 1,382 |
Moving Cost Estimate
EXIT Agents in Ooltewah


Listing Courtesy: DHI Inc - 8653385674
Presented by: Emily Wiersema