


121 N Palisades Drive, Signal Mountain, TN 37377
Wilder Point · Hamilton County
Key Facts
Description
Welcome to 121 N. Palisades on Signal Mountain -- a beautifully updated brow home offering panoramic views of city lights, mountains, and valleys from nearly every room. Featuring 4 bedrooms, 3 full bathrooms, and approximately 2,900 square feet, this home was designed to showcase its incredible setting with double balconies and private decks where you can enjoy miles and miles of breathtaking scenery day and night. Since purchasing the home, the current owners have remodeled much of the interior, creating an updated and inviting feel throughout while keeping the views front and center. The main living level features a spacious living room with hardwood floors, a gas fireplace, and spectacular views from the comfort of your home. The formal dining room opens through French doors to a private deck, creating a seamless flow for entertaining. The kitchen overlooks the living area and includes stone countertops, tiled backsplash, gas range, recessed and pendant lighting, pull-out pantry drawers, and a breakfast nook. The primary suite on the main level offers hardwood floors, large windows showcasing the nighttime views, private deck access, and separate closets. The primary bath includes double vanities, a soaking tub, oversized double shower, and additional scenic views. The lower level provides excellent flexibility for extended family, guests, or additional living space, featuring a large den with a gas fireplace, built-ins, a spacious bedroom with private backyard access, a full bathroom, and an office area with even more views. Rarely do homes offer this combination of updated living space, functional layout, and unforgettable Signal Mountain views from the comfort of your home! Best part for last, the lot across the street is owned by the sellers so your view will never be compromised.
Property Information
Property Type
Residential
Sub-Type
Single Family Residence
Year Built
1960
Living Area
2,900 sq ft
Lot Size
0.42 acres
Lot Dimensions
115X160
Garage Spaces
3
MLS® Listing#
1535786
Property Features
Interior
Exterior
Appliances
Cooling
Heating
Flooring
Fireplace
Basement
Parking
Laundry
Patio
Lot Features
Construction
Foundation
Roof
Windows
Security
Utilities
Sewer
Water Source
Rooms
- Second
- BathroomSecond
- BathroomFirst
- BedroomSecond
- BedroomSecond
- BedroomFirst
- Dining RoomSecond
- Family RoomFirst
- KitchenSecond
- LaundrySecond
- LaundryFirst
- Living RoomSecond
- Master BedroomSecond
- OfficeFirst
Schools
- Elementary:
- Thrasher Elementary
- Middle:
- Signal Mountain Middle
- High:
- Signal Mtn
Financial Details
HOA
None
Annual Taxes
$2,937
Parcel Number
117a D 008
Directions
Come up Signal Mountain, turn right on Shoal Creek or turn right at CVS (light) turn right on Palisades, veer to the left at the split in the road, home will be on the left.
Affordability Calculator
$225,000
Estimated monthly payment
$5,988/mo
Principal $900,000 · Est. interest $1,255,580 over 30 yrs
Neighborhood Market Statistics
How this home compares to active listings in Signal Mountain, TN
- $651,220
- Median Listing Price
- 82
- Median Days on Market
- 2,714
- Median Sq Ft
- $258
- Median Price / Sq Ft
- 217
- Active Listings
- This home’s price is 73% above the area median.
- Its price per sq ft is 50% above the area median.
Market statistics compiled from active EXIT Realty® and MLS listings in Signal Mountain, TN.
Location

Points of Interest in Signal Mountain, TN
Showing the Signal Mountain area map.
Nearby Schools
St. Timothy's Episcopal Preschool - Steps
School · 0.8 mi away
Signal Mountain Elementary Alumni
Elementary · 0.8 mi away
Red Bank Elementary School
Elementary · 1.0 mi away
Red Bank Middle School
Secondary · 1.9 mi away
Red Bank High School
Secondary · 1.9 mi away
Thrasher Elementary School
Elementary · 2.0 mi away
Baylor School
Secondary · 2.0 mi away
Dawn School
School · 3.0 mi away
Nolan Elementary School
Elementary · 3.4 mi away
Normal Park Museum Magnet School
Elementary · 3.4 mi away
The Bright School
Elementary · 3.5 mi away
Signal Mountain Christian School
School · 3.6 mi away
Signal Mountain High School
Secondary · 3.6 mi away
Rivermont Elementary School
Elementary · 3.7 mi away
St Peter's Episcopal Church
School · 3.8 mi away
Alpine Crest Elementary School
Elementary · 3.9 mi away
Normal Park Elementary School
Elementary · 4.1 mi away
St Jude School
School · 4.1 mi away
St Jude Catholic Church
School · 4.1 mi away
Girls Preparatory School
Secondary · 4.3 mi away
Commute Calculator
Nearby Homes


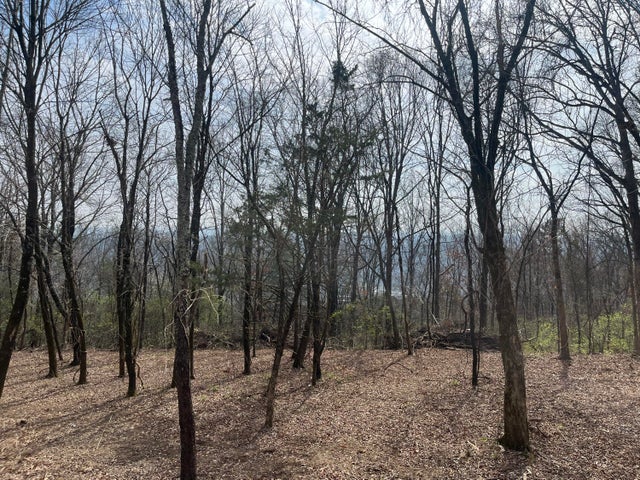

Similar Homes Nearby


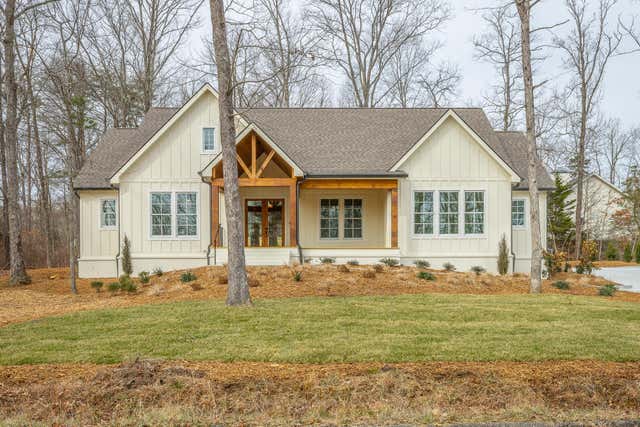
Similar Home Values
Comparable nearby listings and their asking prices.
| Address | Price | Beds | Baths | Sq Ft |
|---|---|---|---|---|
| 115 Golf Drive, Signal Mountain, TN | $789,000 | 4 | 3 | 3,040 |
| 115 Golf Drive, Signal Mountain, TN | $789,000 | 4 | 3 | 3,040 |
| 64 Whispering Pines Dr, Signal Mountain, TN | $799,000 | 4 | 3 | 3,157 |
| 1908 Clear Brooks Drive, Signal Mountain, TN | $799,900 | 4 | 4 | 2,934 |
| 81 Horseshoe Bend Road, Signal Mountain, TN | $819,000 | 4 | 4 | 2,841 |
| 498 Hargis Road, Signal Mountain, TN | $825,000 | 3 | 4 | 2,956 |
Moving Cost Estimate
EXIT Agents in Signal Mountain


Listing Courtesy: Zach Taylor - Chattanooga - 8552612233
Presented by: Sherry Lawrence