

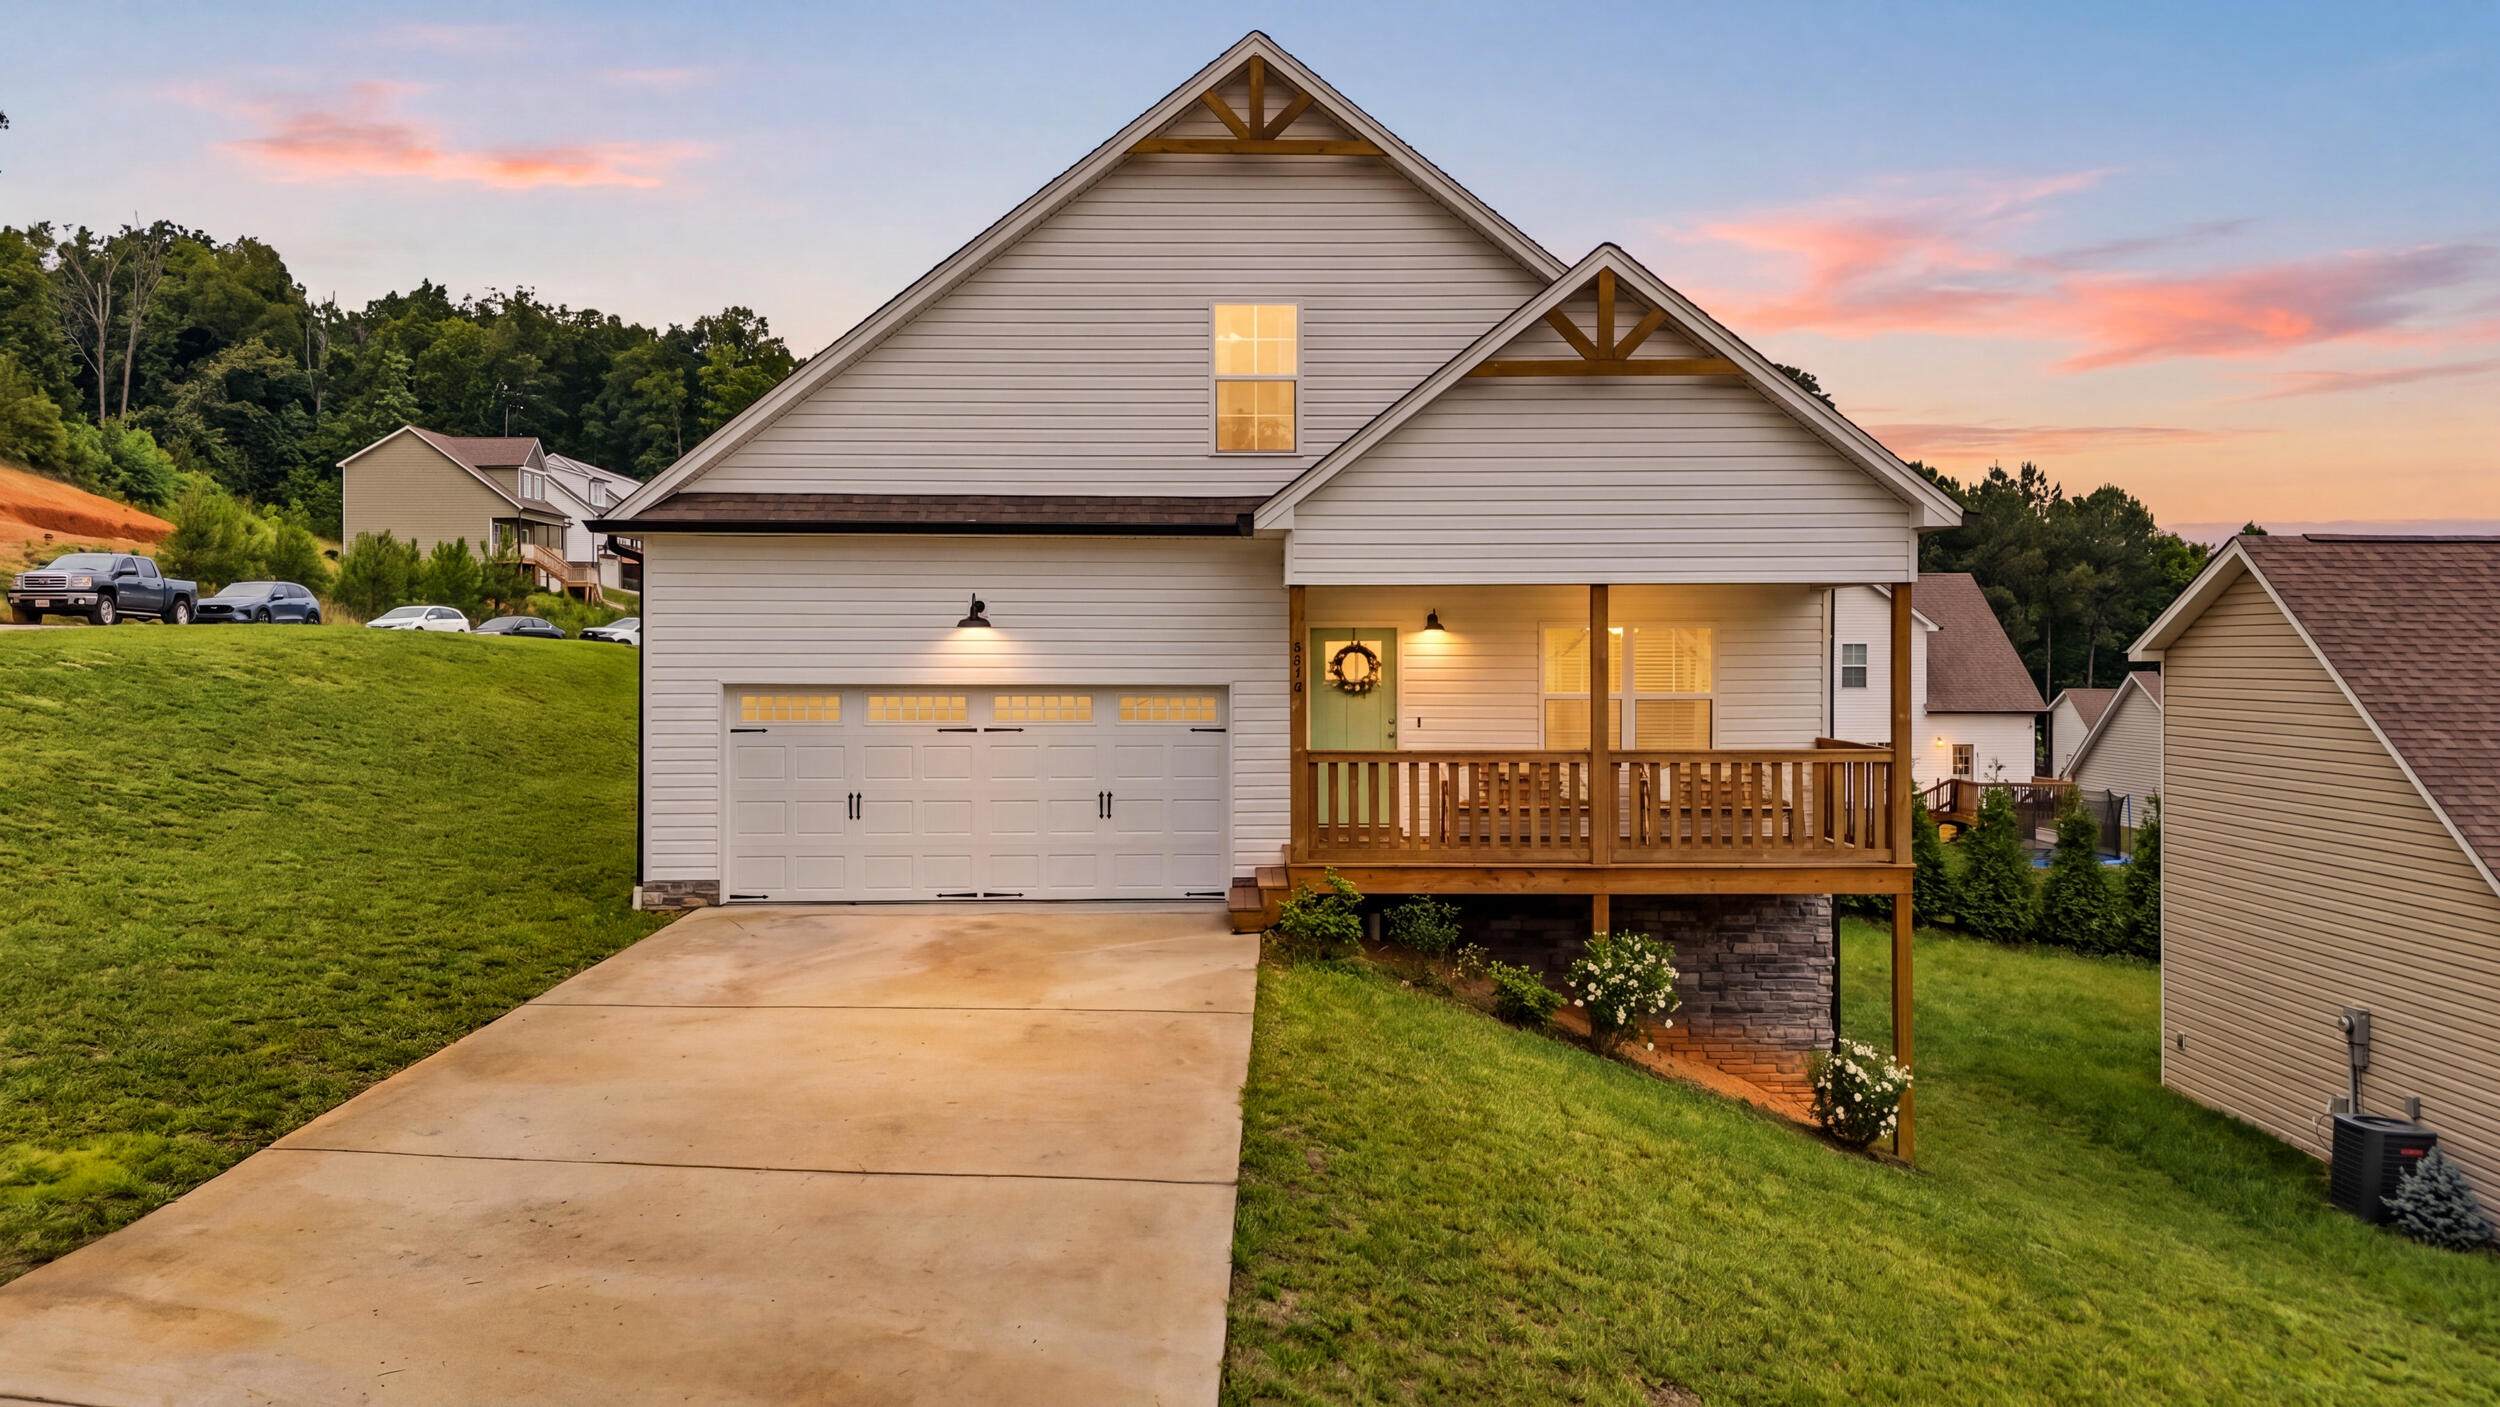
8056 Cobblestone Drive SW, Cleveland, TN 37311
Cobblestone Ridge · Bradley County
Key Facts
Description
You won't want to miss the basement on this one! This house is only 4 years old, is in great shape, and has space for everyone. When you walk in the main level from the covered front porch, you have a large open living space that feeds into the kitchen. There are granite countertops throughout the whole house, and the main level has LVP throughout the main living areas. The eat in kitchen faces the backyard, and sits next to the backdoor to the deck. The primary suite is around the corner featuring a large bedroom, walk in closet, and ensuite bathroom with double sinks and a walk in shower. Also on the main level are a half bath, pantry closet, and full laundry room with extra storage space. Upstairs has 2 additional guest bedrooms on either side of the hallway, and there is a large open loft space between the rooms that could be used as a game space or an office area. A full bath sits between the 2 bedrooms and loft. The full unfinished basement has an additional 1300 square feet of space that is perfect for a home gym, game room, storage, workshop, or in law-suite potential to build out more living space. A portion is fully underground which makes for a great storm safe room, and the other side has a walk out so you can easily access the yard if you're using it for tool storage. Additional features include epoxy coated garage floor, a faux wall in the basement, significant grading work with a large french drain and rock section for drainage, and a freshly painted porch.
Property Information
Property Type
Residential
Sub-Type
Single Family Residence
Style
Contemporary
Year Built
2022
Living Area
1,957 sq ft
Lot Size
0.23 acres
Lot Dimensions
121x90
Garage Spaces
2
MLS® Listing#
1535589
Property Features
Interior
Exterior
Appliances
Cooling
Heating
Flooring
Basement
Parking
Laundry
Patio
Lot Features
Construction
Foundation
Community
Utilities
Sewer
Water Source
Schools
- Elementary:
- Blythe-Bower Elementary
- Middle:
- Cleveland Middle
- High:
- Cleveland High
Financial Details
HOA
None
Annual Taxes
$2,214
Parcel Number
065j E 05300 000
Directions
From Downtown Cleveland, travel south down Ocoee until it turns into Broad, continue 1 mile then turn right onto Old Chattanooga Pike SW, in approximately 1.4 miles the house will be on the left
Affordability Calculator
$77,800
Estimated monthly payment
$2,070/mo
Principal $311,200 · Est. interest $434,152 over 30 yrs
Neighborhood Market Statistics
How this home compares to active listings in Cleveland, TN
- $372,544
- Median Listing Price
- 65
- Median Days on Market
- 1,891
- Median Sq Ft
- $204
- Median Price / Sq Ft
- 1,375
- Active Listings
- This home’s price is 4% above the area median.
- Its price per sq ft is 2% below the area median.
Market statistics compiled from active EXIT Realty® and MLS listings in Cleveland, TN.
Location

Points of Interest in Cleveland, TN
Showing the Cleveland area map.
Nearby Schools
Hopewell Elementary School
Elementary · 3.6 mi away
Candy's Creek Cherokee Elementary School
Elementary · 4.3 mi away
Cleveland Middle School
Secondary · 5.0 mi away
Cleveland City Schools
School · 5.9 mi away
Ernest L Ross
Elementary · 6.0 mi away
Wesley Methodist Preschool
School · 6.1 mi away
Donald P Yates Primary School
Elementary · 6.1 mi away
Prospect Elementary School
Elementary · 6.1 mi away
Cleveland High School
Secondary · 6.3 mi away
International School of the Word
School · 6.3 mi away
North Lee Elementary School
Elementary · 6.6 mi away
United Christian Academy
School · 6.7 mi away
Tennessee Christian Academy
School · 6.9 mi away
George R. Stuart Elementary School
Elementary · 7.0 mi away
Birchwood Elementary School
Elementary · 7.1 mi away
Bowman Hills School
School · 7.3 mi away
Bradley County Virtual School
Secondary · 7.5 mi away
Ocoee Middle School
Secondary · 7.5 mi away
Pie Innovation Center
Secondary · 7.5 mi away
Montessori Kinder
Elementary · 7.5 mi away
Commute Calculator
Nearby Homes
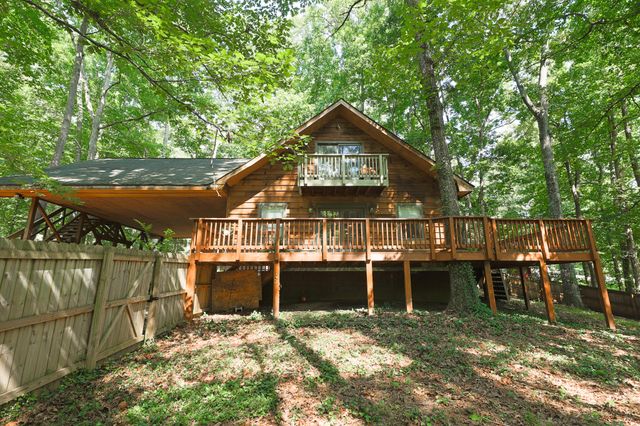


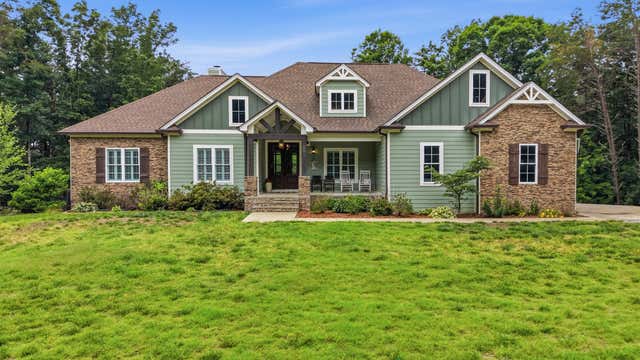
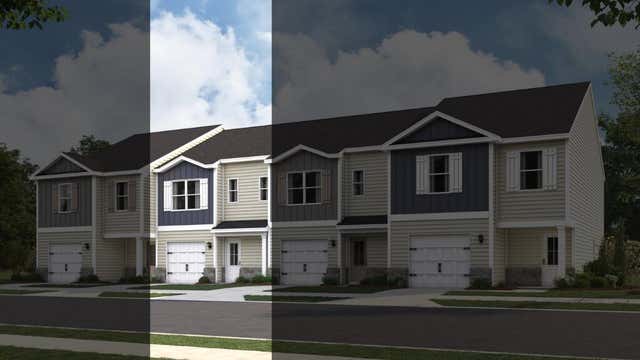
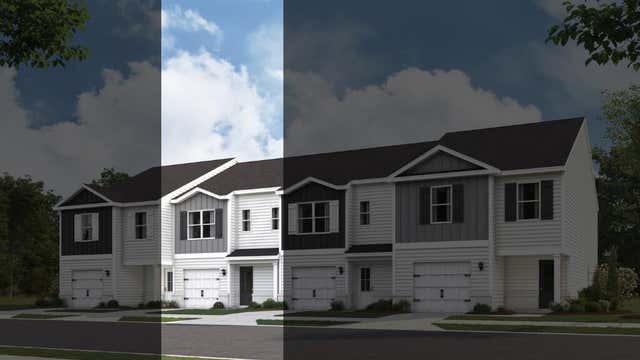
Similar Homes Nearby


Similar Home Values
Comparable nearby listings and their asking prices.
| Address | Price | Beds | Baths | Sq Ft |
|---|---|---|---|---|
| 4083 Belcourt Drive Ne, Cleveland, TN | $272,505 | 3 | 3 | 1,381 |
| 4093 Belcourt Drive Ne, Cleveland, TN | $272,505 | 3 | 3 | 1,381 |
| 4085 Belcourt Drive Ne, Cleveland, TN | $272,505 | 3 | 3 | 1,381 |
| 1580 SE Williamsburg Circle SE, Cleveland, TN | $274,900 | 3 | 2 | 1,512 |
| 1580 Williamsburg Circle SE, Cleveland, TN | $274,900 | 3 | 2 | 1,512 |
| 480 Parker Drive NE, Cleveland, TN | $274,900 | 3 | 2 | 1,200 |
Moving Cost Estimate
EXIT Agents in Cleveland


Listing Courtesy: REAL Broker - 8445917325
Presented by: Whitney Proctor