

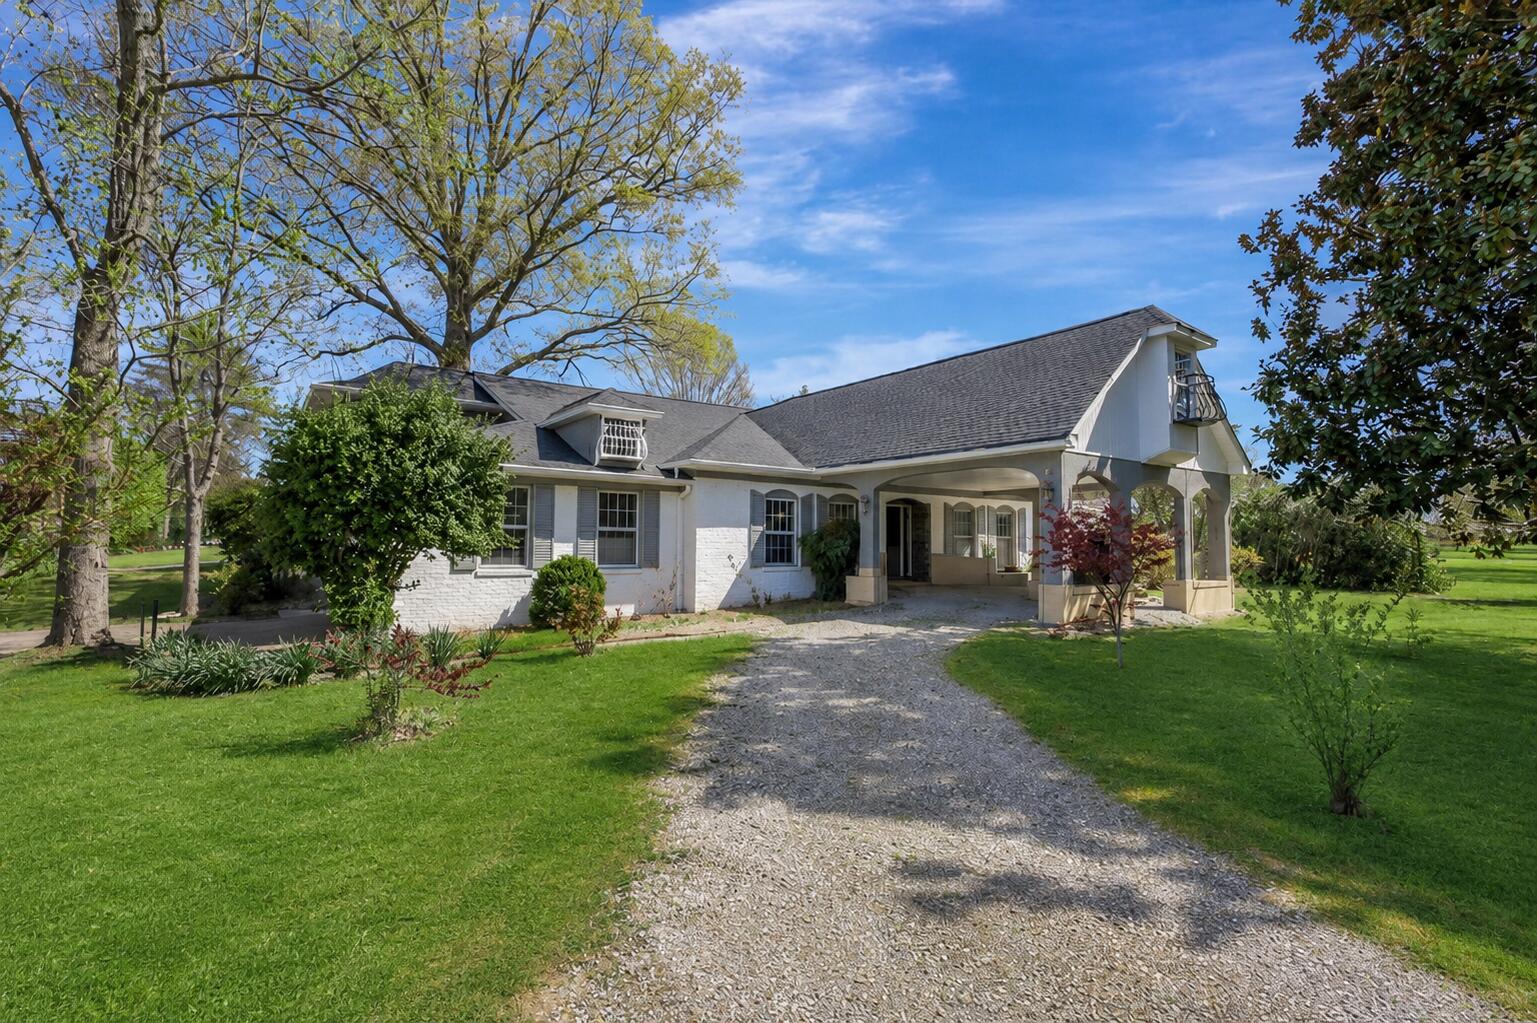
201 Blythe Ferry Road NE, Cleveland, TN 37312
Bowman Hills · Bradley County
Key Facts
Description
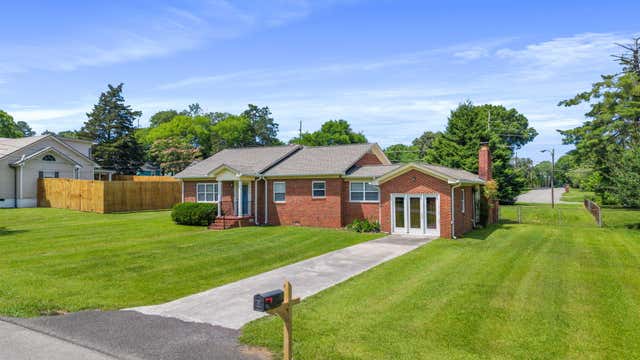
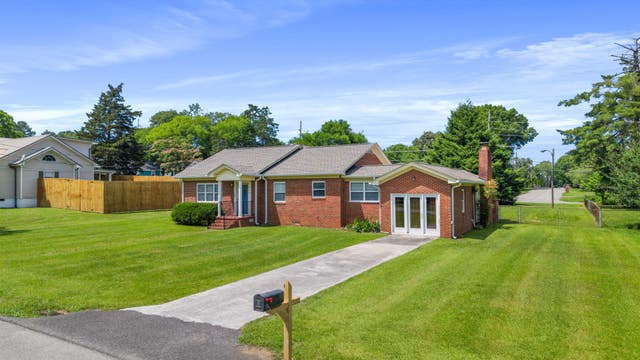
This beautifully remodeled home at 201 Blythe Ferry Rd. NE offers over 4,000 sq. ft. of updated living space on a corner lot just minutes from shopping, dining, schools, and everything Cleveland has to offer. The open floor plan features hardwood floors, granite countertops, stainless steel appliances, double sinks, and a cozy fireplace in the main living area. With 6 spacious bedrooms, including 4 on the main level, this home offers flexibility for a variety of living needs. Natural light fills the home, especially the inviting dining and sitting area overlooking the backyard. Upstairs includes 2 additional bedrooms, a large bonus room, office space, built-ins, abundant storage, and access to an upper deck. The updated upstairs bath features a jetted tub and tiled walk-in shower. A 2-car garage completes this move-in ready property offering space, comfort, and versatility in a convenient Cleveland location.
Property Information
Property Type
Residential
Sub-Type
Single Family Residence
Year Built
1966
Living Area
4,140 sq ft
Lot Size
0.50 acres
Lot Dimensions
169X138
Garage Spaces
2
MLS® Listing#
1535412
Property Features
Interior
Exterior
Appliances
Cooling
Heating
Flooring
Fireplace
Parking
Laundry
Patio
Fencing
Lot Features
Construction
Foundation
Roof
Windows
Utilities
Sewer
Water Source
Rooms
- Second
- BathroomSecond
- BathroomFirst
- BathroomFirst
- BathroomFirst
- BedroomSecond
- BedroomFirst
- BedroomFirst
- BedroomSecond
- BedroomFirst
- Dining RoomFirst
- Family RoomFirst
- KitchenFirst
- Living RoomFirst
- Master BedroomFirst
- OfficeSecond
Schools
- Elementary:
- E.L. Ross Elementary
- Middle:
- Cleveland Middle
- High:
- Cleveland High
Financial Details
HOA
None
Annual Taxes
$2,148
Parcel Number
042g F 00500 000
Directions
I-75 N to 25th St NW/Georgetown Rd NW in Cleveland. Take exit 25 from I-75 N Use the left 2 lanes to turn left onto 25th St NW/Georgetown Rd NW, Turn left onto Keith St NW, Turn right onto Ocoee Crossing NW, Continue onto Blythe Ferry Rd home is on the corner on the left.
Affordability Calculator
$89,800
Estimated monthly payment
$2,390/mo
Principal $359,200 · Est. interest $501,116 over 30 yrs
Neighborhood Market Statistics
How this home compares to active listings in Cleveland, TN
- $372,053
- Median Listing Price
- 64
- Median Days on Market
- 1,884
- Median Sq Ft
- $204
- Median Price / Sq Ft
- 1,396
- Active Listings
- This home’s price is 21% above the area median.
- Its price per sq ft is 47% below the area median.
Market statistics compiled from active EXIT Realty® and MLS listings in Cleveland, TN.
Location

Points of Interest in Cleveland, TN
Showing the Cleveland area map.
Nearby Schools
Bowman Hills School
School · 0.3 mi away
Cleveland High School
Secondary · 1.0 mi away
Donald P Yates Primary School
Elementary · 1.2 mi away
International School of the Word
School · 1.2 mi away
Wesley Methodist Preschool
School · 1.2 mi away
Bradley County Virtual School
Secondary · 1.3 mi away
North Lee Elementary School
Elementary · 1.3 mi away
Cleveland City Schools
School · 1.3 mi away
Pie Innovation Center
Secondary · 1.3 mi away
Ernest L Ross
Elementary · 1.3 mi away
Ocoee Middle School
Secondary · 1.5 mi away
Mayfield Elementary
Elementary · 1.6 mi away
United Christian Academy
School · 1.7 mi away
Tennessee Christian Academy
School · 1.9 mi away
George R. Stuart Elementary School
Elementary · 1.9 mi away
NC High School Ministry
Secondary · 2.1 mi away
Montessori Kinder
Elementary · 2.4 mi away
Arnold Memorial Elementary School
Elementary · 2.4 mi away
Cleveland Middle School
Secondary · 2.4 mi away
F.I. Denning Center of Technology & Careers
School · 2.5 mi away
Commute Calculator
Nearby Homes


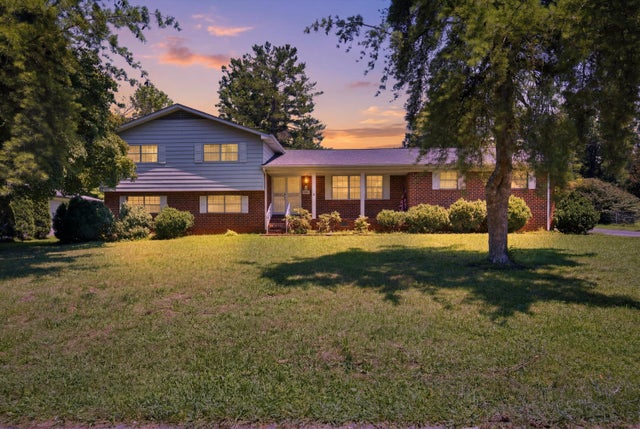

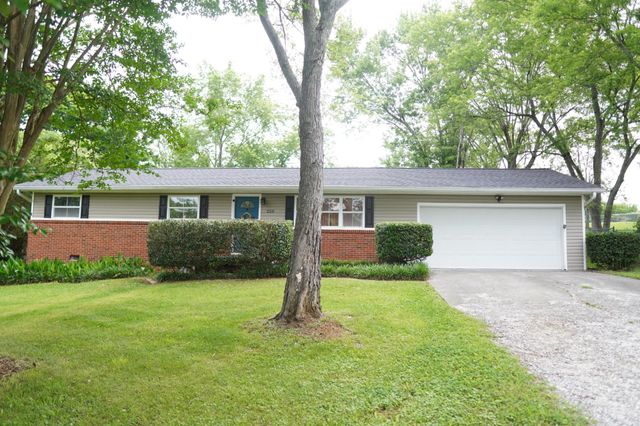
Similar Homes Nearby


Similar Home Values
Comparable nearby listings and their asking prices.
| Address | Price | Beds | Baths | Sq Ft |
|---|---|---|---|---|
| 5603 Northwest Georgetown Road, Cleveland, TN | $315,000 | 5 | 3 | 2,180 |
| 2814 Upton Circle, Cleveland, TN | $354,900 | 5 | 3 | 2,372 |
| 4417 Scenic Meadow Drive Ne, Cleveland, TN | $361,660 | 5 | 3 | 2,511 |
| 4389 Farm Way Trail NE, Cleveland, TN | $371,740 | 5 | 3 | 2,511 |
| 906 Park Avenue NW, Cleveland, TN | $379,000 | 5 | 5 | 3,378 |
| 906 Park Avenue NW, Cleveland, TN | $379,000 | 5 | 5 | 3,378 |
Moving Cost Estimate
EXIT Agents in Cleveland


Listing Courtesy: Zach Taylor - Chattanooga - 8552612233
Presented by: Sherry Lawrence