

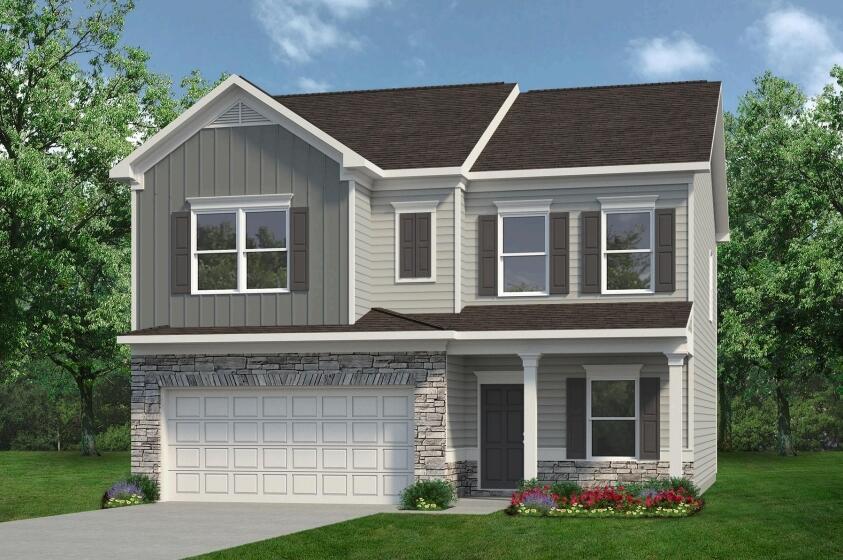
2808 Upton Circle, Cleveland, TN 37323
Upton Landing · Bradley County
Key Facts
Description
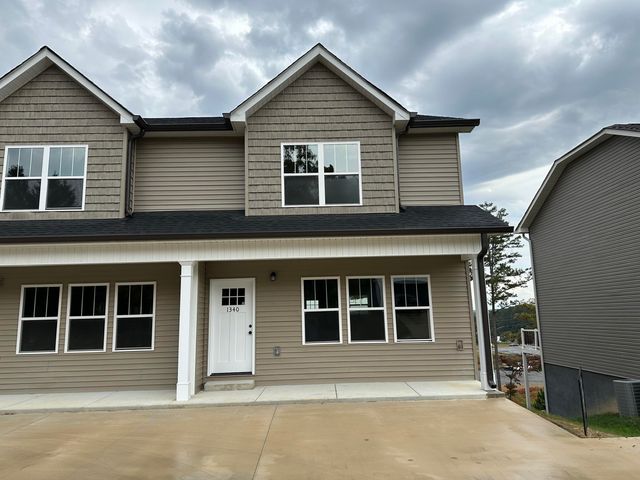
Move-in ready September! The Coleman plan in Upton Landing, located in Cleveland TN offers the kind of space, functionality, and everyday comfort you have been searching for. Just minutes from local dining, grocery stores, shopping, and convenient access to I-75, this home delivers both accessibility and value in one of Cleveland's fastest-growing areas. From the moment you step inside, the home feels open, comfortable, and easy to live in. A welcoming front study creates the perfect flex space for a home office, homework area, or quiet retreat before opening into an airy main living area filled with natural light from added family room windows. The chef inspired kitchen was designed to be both stylish and practical, featuring granite countertops, upgraded cabinetry, a designer tile backsplash, oversized island, pendant lighting, and seamless flow into the breakfast area and spacious family room making every day routines and entertaining feel effortless. Upstairs, the private owner's suite offers a relaxing escape with a spa-inspired bath featuring dual vanities, an oversized shower, and a large walk-in closet. Three additional bedrooms provide flexibility for family, guests, hobbies, or extra workspace, giving you endless possibilities. Iron stair rails, luxury vinyl plank flooring, elevated finishes, and carefully selected details throughout give the home a polished, modern feel while still feeling warm and inviting. Outside, enjoy a covered patio and a lower maintenance homesite that allows for outdoor enjoyment. Take advantage of exclusive seller incentives when using the preferred lender. Photos represent plan not actual home being built.
Property Information
Property Type
Residential
Sub-Type
Single Family Residence
Structure Type
House
Year Built
2026
Living Area
2,053 sq ft
Lot Size
0.15 acres
Lot Dimensions
95x77
Garage Spaces
2
MLS® Listing#
1535040
Property Features
Interior
Exterior
Appliances
Cooling
Heating
Flooring
Basement
Parking
Laundry
Patio
Construction
Foundation
Roof
Security
Utilities
Sewer
Water Source
Schools
- Elementary:
- Mayfield Elementary
- Middle:
- Cleveland Middle
- High:
- Cleveland High
Financial Details
HOA
$552 / Annually
Annual Taxes
$1
Parcel Number
27
Directions
From I-75 North, take Exit 20 onto US-74E in Cleveland. Travel approx 7 miles and take the ramp onto Benton Pike. After 1 mile turn left onto Michigan Ave Rd NE and the community is on the left.
Affordability Calculator
$67,980
Estimated monthly payment
$1,809/mo
Principal $271,920 · Est. interest $379,353 over 30 yrs
Neighborhood Market Statistics
How this home compares to active listings in Cleveland, TN
- $372,544
- Median Listing Price
- 65
- Median Days on Market
- 1,891
- Median Sq Ft
- $204
- Median Price / Sq Ft
- 1,375
- Active Listings
- This home’s price is 9% below the area median.
- Its price per sq ft is 19% below the area median.
Market statistics compiled from active EXIT Realty® and MLS listings in Cleveland, TN.
Location

Points of Interest in Cleveland, TN
Showing the Cleveland area map.
Nearby Schools
Michigan Avenue Elementary School
Elementary · 0.4 mi away
Michigan Avenue School Pto -Mas Pto
School · 0.4 mi away
Park View Elementary School
Elementary · 1.0 mi away
Oak Grove Elementary School
Elementary · 1.5 mi away
Mayfield Elementary
Elementary · 2.1 mi away
Bowman Hills School
School · 2.2 mi away
Bradley County Virtual School
Secondary · 2.2 mi away
NC High School Ministry
Secondary · 2.2 mi away
Pie Innovation Center
Secondary · 2.2 mi away
Ocoee Middle School
Secondary · 2.3 mi away
Blythe Avenue Head Start
School · 2.8 mi away
F.I. Denning Center of Technology & Careers
School · 2.8 mi away
Arnold Memorial Elementary School
Elementary · 2.8 mi away
Cleveland Christian Fellowship
School · 3.0 mi away
George R. Stuart Elementary School
Elementary · 3.0 mi away
United Christian Academy
School · 3.1 mi away
Cleveland High School
Secondary · 3.2 mi away
Blythe-Bower Elementary
Elementary · 3.3 mi away
North Lee Elementary School
Elementary · 3.3 mi away
Wesley Methodist Preschool
School · 3.4 mi away
Commute Calculator
Nearby Homes


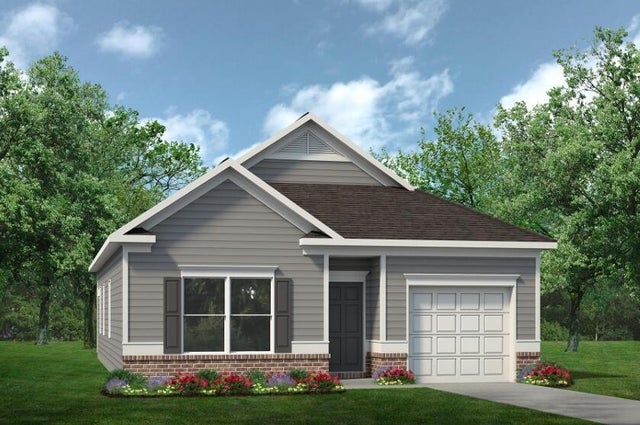


Similar Homes Nearby


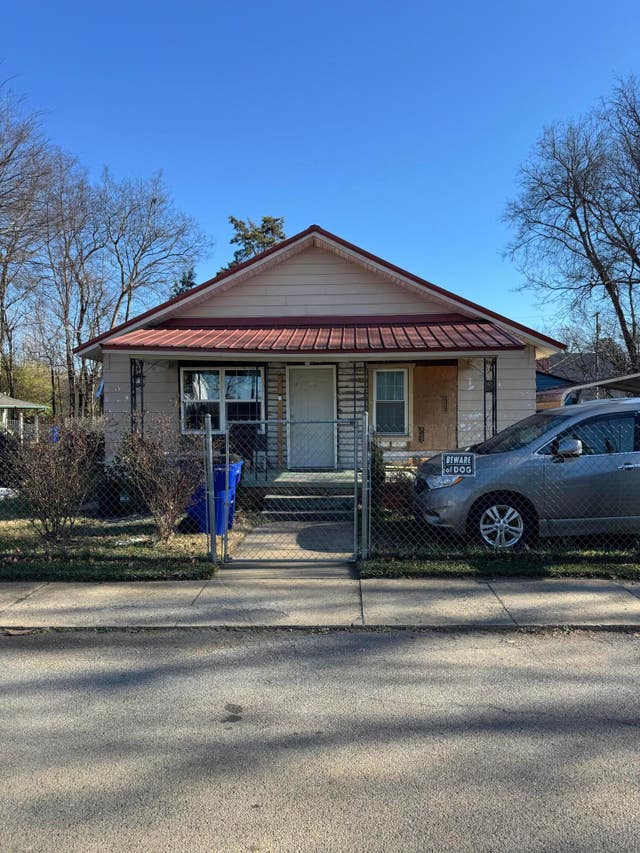
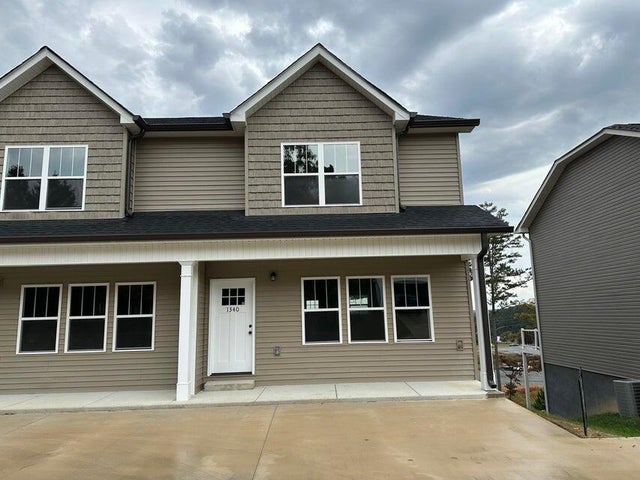
Similar Home Values
Comparable nearby listings and their asking prices.
| Address | Price | Beds | Baths | Sq Ft |
|---|---|---|---|---|
| 380 4th Street NE, Cleveland, TN | $239,000 | 3 | 1 | 924 |
| 380 4th Street NE, Cleveland, TN | $239,000 | 3 | 1 | 924 |
| 1325 Chippewah Avenue SE, Cleveland, TN | $239,000 | 3 | 2 | 1,510 |
| 380 4th Street NE, Cleveland, TN | $239,000 | 3 | 1 | 924 |
| 1340 Unity Drive NE Lot 19 A, Cleveland, TN | $239,900 | 3 | 3 | 1,216 |
| 1340 Unity Drive NE, Cleveland, TN | $239,900 | 3 | 3 | 1,216 |
Moving Cost Estimate
EXIT Agents in Cleveland


Listing Courtesy: SDH Chattanooga LLC - 7702313919
Presented by: Noah Huling