

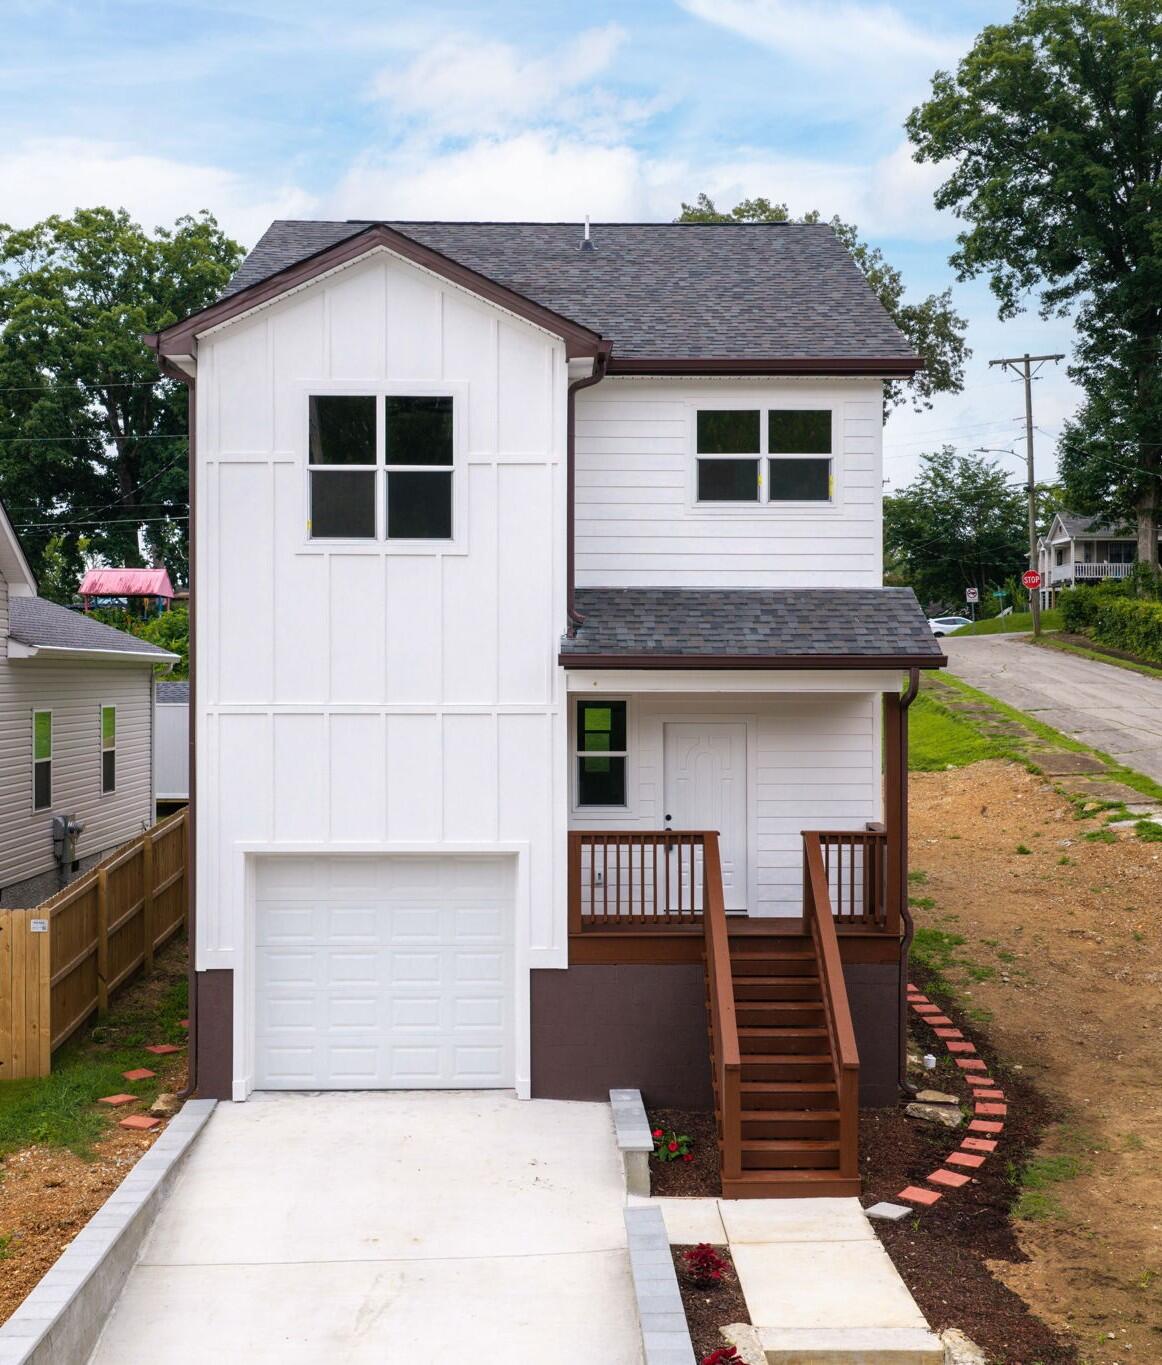
4222 Cain Avenue, Chattanooga, TN 37410
None · Hamilton County
Key Facts
Description
Brand-new construction, approximately 1,900 square feet with 3 bedrooms, 2.5 bathrooms, and an attached one-car garage--a rare amenity for this location. Conveniently located less than one mile from St. Elmo, this thoughtfully designed home offers quick access to downtown Chattanooga, Lookout Mountain, restaurants, shopping, parks, and miles of hiking and biking trails. The open-concept floor plan features soaring wood cathedral ceilings in the family room and kitchen, abundant natural light, luxury vinyl plank flooring, and quality finishes throughout. The spacious living area flows seamlessly into the dining area and kitchen, complete with quartz countertops, stainless steel appliances, ample cabinetry, and generous workspace. A rear deck extends the living space outdoors, perfect for relaxing or entertaining. The split-bedroom layout provides added privacy, with the primary suite on the second level featuring a private ensuite bath and oversized walk-in closet. Two additional bedrooms offer flexibility for family, guests, or a home office. Oversized walk-in closets throughout provide exceptional storage and are ready for buyers to customize to their needs. Designed for low-maintenance, move-in-ready living, this home also features a tankless water heater. Going beyond standard building practices, the builder intentionally incorporated reinforced concrete block construction, additional steel reinforcement, and enhanced structural support into the foundation, then voluntarily retained an independent structural engineer to inspect the work for added peace of mind. The engineer's report is available for buyer review. Original to the property is a beautiful natural limestone retaining wall, a timeless architectural feature and handcrafted stonework found throughout Chattanooga's historic neighborhoods. Quality craftsmanship, thoughtful design, and an exceptional location make this new construction home a rare opportunity.
Property Information
Property Type
Residential
Sub-Type
Single Family Residence
Year Built
2026
Living Area
1,900 sq ft
Lot Size
0.12 acres
Lot Dimensions
50X100
Garage Spaces
1
MLS® Listing#
1534503
Property Features
Interior
Exterior
Appliances
Cooling
Heating
Flooring
Basement
Parking
Laundry
Patio
Construction
Foundation
Roof
Utilities
Sewer
Water Source
Schools
- Elementary:
- Donaldson Elementary
- Middle:
- Orchard Knob Middle
- High:
- Howard School of Academics & Tech
Financial Details
HOA
None
Annual Taxes
$215
Parcel Number
167c A 023
Affordability Calculator
$80,000
Estimated monthly payment
$2,129/mo
Principal $320,000 · Est. interest $446,428 over 30 yrs
Neighborhood Market Statistics
How this home compares to active listings in Chattanooga, TN
- $375,472
- Median Listing Price
- 67
- Median Days on Market
- 1,720
- Median Sq Ft
- $223
- Median Price / Sq Ft
- 1,848
- Active Listings
- This home’s price is 7% above the area median.
- Its price per sq ft is 6% below the area median.
Market statistics compiled from active EXIT Realty® and MLS listings in Chattanooga, TN.
Location
- 4222 Cain Avenue, Chattanooga, TN 37410
Points of Interest in Chattanooga, TN
Showing the Chattanooga area map.
Nearby Schools
Calvin Donaldson Elementary
Elementary · 0.4 mi away
Chattanooga Christian School
Secondary · 0.7 mi away
Lookout Mountain Elementary School
Elementary · 1.6 mi away
The Howard School
Secondary · 1.6 mi away
Temple Baptist Church
School · 1.6 mi away
Clifton Hills Elementary School
Elementary · 1.7 mi away
Good Shepherd School
School · 1.9 mi away
Rossville Middle School
Secondary · 2.0 mi away
Rossville Elementary School
Elementary · 2.1 mi away
Battle Academy
School · 2.3 mi away
East Lake Elementary School
Elementary · 2.3 mi away
Chattanooga Charter School of Excellence
Secondary · 2.4 mi away
Wauhatchie Forest School
School · 2.6 mi away
East Side Elementary
Elementary · 2.8 mi away
Brown Academy
School · 3.0 mi away
Stone Creek Elementary School
Elementary · 3.0 mi away
Fairyland Elementary School
Elementary · 3.1 mi away
Montessori School
Elementary · 3.1 mi away
Montessori Elementary at Highland Park
Elementary · 3.1 mi away
Chattanooga Preparatory School
Secondary · 3.1 mi away
Commute Calculator
Nearby Homes


Similar Homes Nearby


Similar Home Values
Comparable nearby listings and their asking prices.
| Address | Price | Beds | Baths | Sq Ft |
|---|---|---|---|---|
| 1113 Rockway Drive, Chattanooga, TN | $280,000 | 3 | 3 | 1,700 |
| 918 Shallowford Road, Chattanooga, TN | $280,000 | 4 | 2 | 1,350 |
| 3701 Juandale Drive, Chattanooga, TN | $280,000 | 4 | 2 | 1,754 |
| 16 Woodvale Avenue, Chattanooga, TN | $280,000 | 3 | 2 | 1,134 |
| 643 W View Road, Chattanooga, TN | $280,000 | 2 | 3 | 1,368 |
| 16 Woodvale Avenue, Chattanooga, TN | $280,000 | 3 | 2 | 1,134 |
Moving Cost Estimate
EXIT Agents in Chattanooga


Listing Courtesy: Keller Williams Realty - 4236641600
Presented by: Anita Askew Brogden