

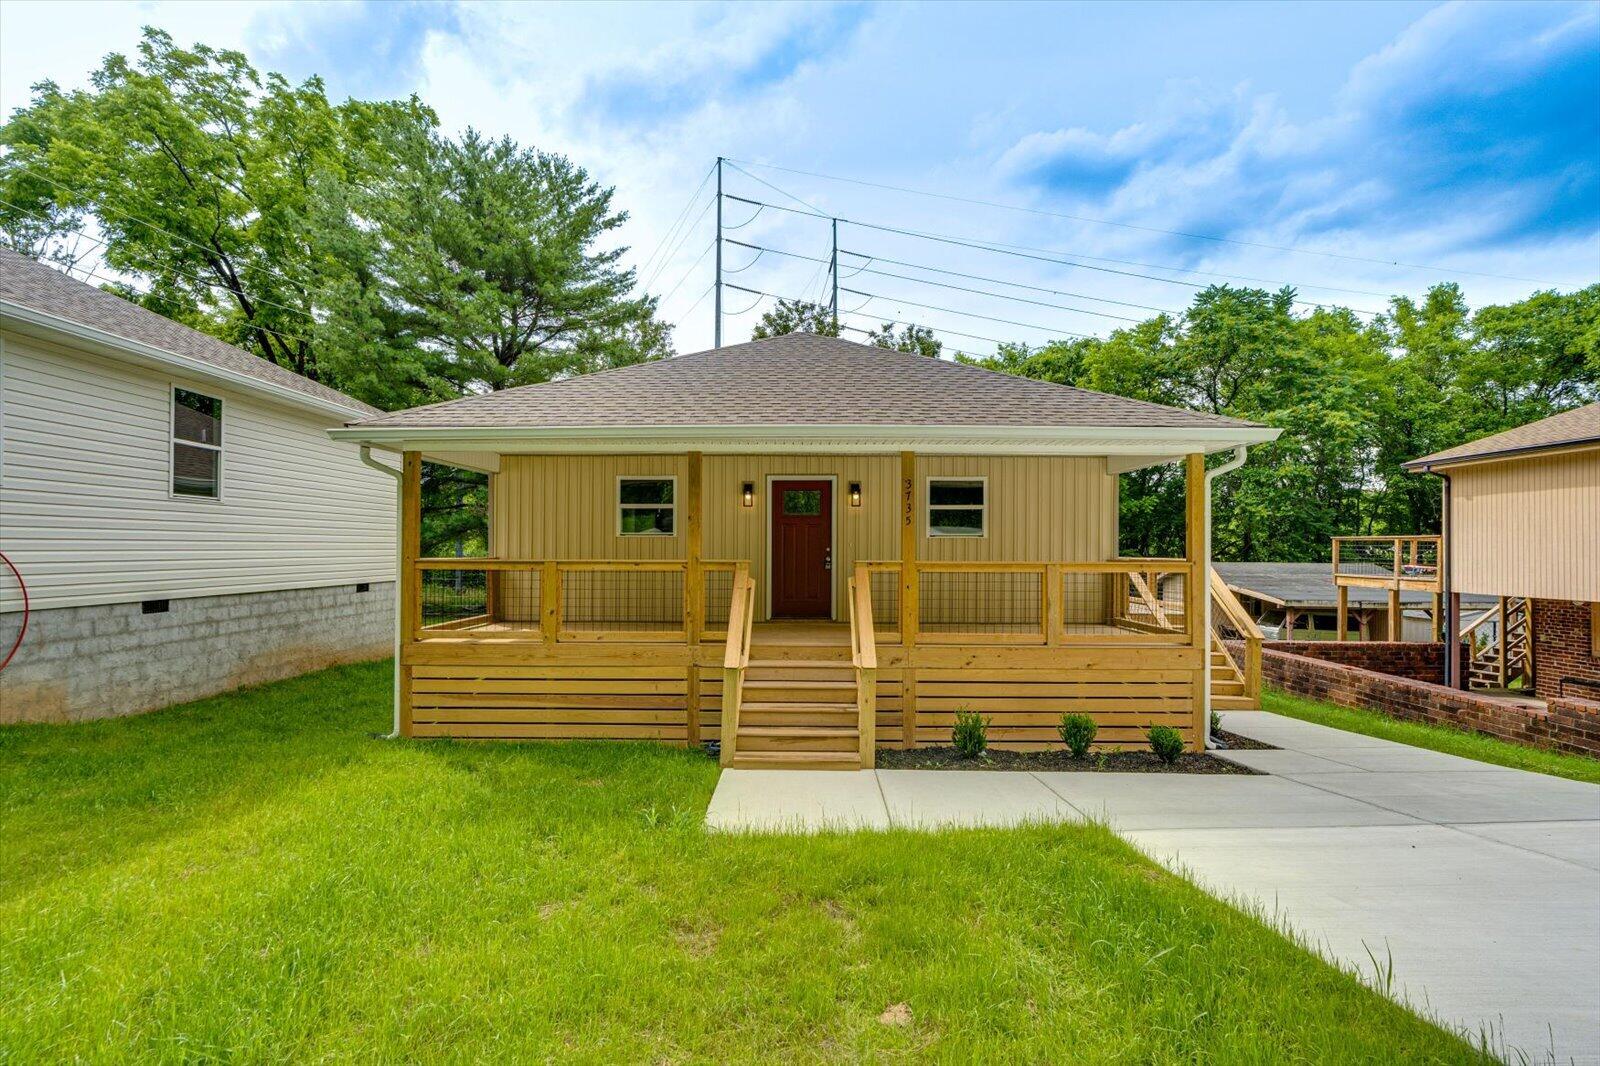
3735 Grace Avenue, Chattanooga, TN 37406
Evans · Hamilton County
Key Facts
Description
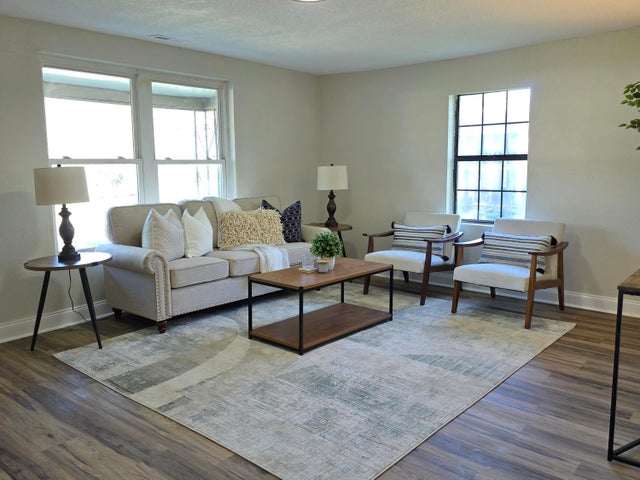
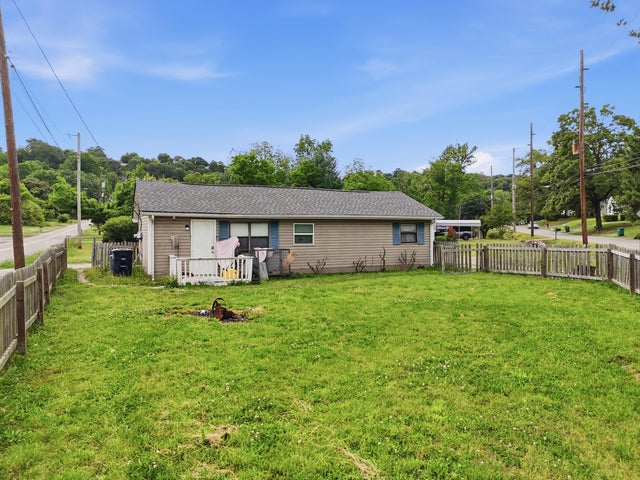
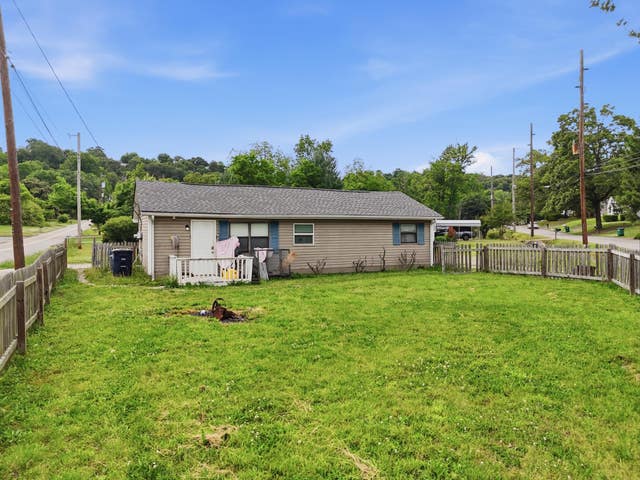
BUILDER WILL OFFER $5,000 TOWARD RATE BUY DOWN WITH ACCEPTED OFFER CLOSING BY AUGUST 15 2026...RATE BUY DOWN EXAMPLE: WITH 2.5% DOWN YR1 EST P&I PAYMENT $1329/MO; YR2 EST P&I PAYMENT $1409/MO; YR3 AND ON EST P&I PAYMENT $1659/MO Charming New Construction - Move-In Ready! Welcome to this beautifully crafted 3-bedroom, 2-bath home offering 1,200 square feet of modern living space featuring a large covered 8x30 front porch. Thoughtfully designed with comfort and functionality in mind, this brand-new build features an open-concept layout that seamlessly connects the living, dining, and kitchen areas--perfect for both everyday living and entertaining. The kitchen boasts contemporary finishes, sleek cabinetry, and ample counter space, making it a dream for cooking and gathering. The spacious primary suite includes a private bath with a large tile shower and a generous walk-in closet, while two additional bedrooms provide flexibility for family, guests, or a home office. Enjoy the peace of mind that comes with new construction, including energy-efficient systems, low maintenance, and modern materials throughout. Whether you're a first-time buyer, downsizing, or looking for an investment opportunity, this home offers exceptional value and style PLUS this home comes with a 1 year builders warranty! Don't miss your chance to own this move-in-ready gem! Owner/Agent
Property Information
Property Type
Residential
Sub-Type
Single Family Residence
Structure Type
House
Year Built
2026
Living Area
1,200 sq ft
Lot Size
0.14 acres
Lot Dimensions
50X125
MLS® Listing#
1534327
Property Features
Interior
Exterior
Appliances
Cooling
Heating
Flooring
Basement
Parking
Laundry
Patio
Lot Features
Construction
Foundation
Roof
Windows
Security
Utilities
Sewer
Water Source
Schools
- Elementary:
- Harrison Elementary
- Middle:
- Dalewood Middle
- High:
- Brainerd High
Financial Details
HOA
None
Annual Taxes
$345
Parcel Number
128g B 025
Directions
Hwy 153, Take exit 5B for TN-17s, Right turn on Addison, Slight left onto Harrison Pike, Sharp right onto Grace Avenue
Affordability Calculator
$53,800
Estimated monthly payment
$1,432/mo
Principal $215,200 · Est. interest $300,223 over 30 yrs
Neighborhood Market Statistics
How this home compares to active listings in Chattanooga, TN
- $375,221
- Median Listing Price
- 67
- Median Days on Market
- 1,720
- Median Sq Ft
- $223
- Median Price / Sq Ft
- 1,853
- Active Listings
- This home’s price is 28% below the area median.
- Its price per sq ft is right around the area median.
Market statistics compiled from active EXIT Realty® and MLS listings in Chattanooga, TN.
Location

Points of Interest in Chattanooga, TN
Showing the Chattanooga area map.
Nearby Schools
Stem School
Secondary · 1.2 mi away
Hamilton County Collegiate High at Chattanooga State
Secondary · 1.3 mi away
Hardy Elementary School
Elementary · 1.6 mi away
Garber Mary Ann Elementary School
Elementary · 1.8 mi away
Hillcrest Elementary School
Elementary · 1.9 mi away
Rivermont Elementary School
Elementary · 2.2 mi away
Dupont Elementary School
Elementary · 2.3 mi away
Avondale Sda School
Secondary · 2.5 mi away
The Bright School
Elementary · 2.6 mi away
St Jude Catholic Church
School · 2.6 mi away
St Jude School
School · 2.6 mi away
St Peter's Episcopal Church
School · 2.8 mi away
Skin & Brow School
School · 2.9 mi away
Dawn School
School · 3.0 mi away
Normal Park Elementary School
Elementary · 3.1 mi away
Dalewood Middle School
Secondary · 3.1 mi away
Notre Dame High School
Secondary · 3.2 mi away
Orchard Knob Middle School
Secondary · 3.2 mi away
Normal Park Museum Magnet School
Elementary · 3.3 mi away
Orchard Knob Elementary School
Elementary · 3.4 mi away
Commute Calculator
Nearby Homes
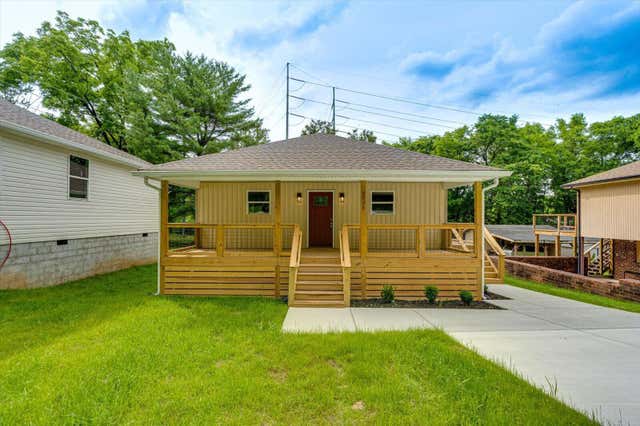
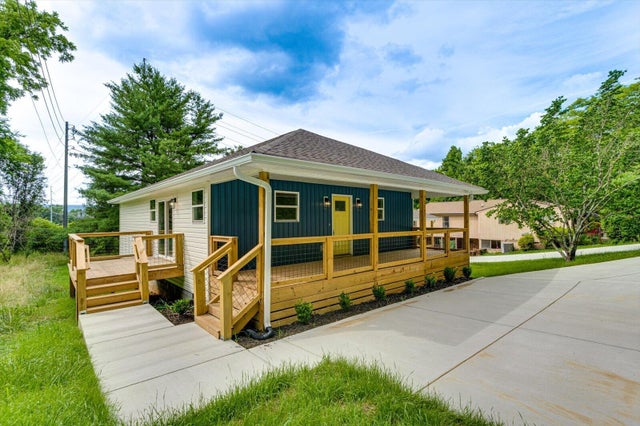
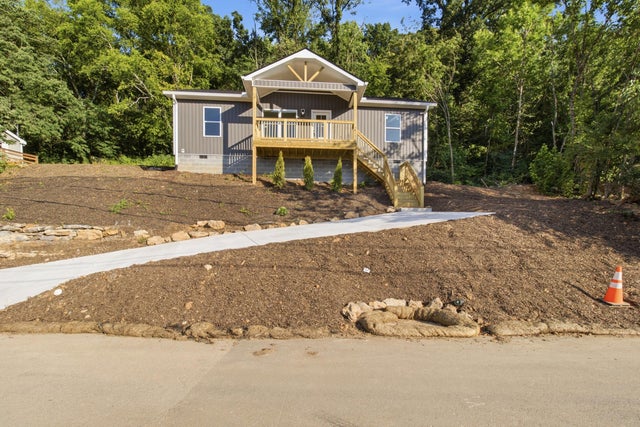
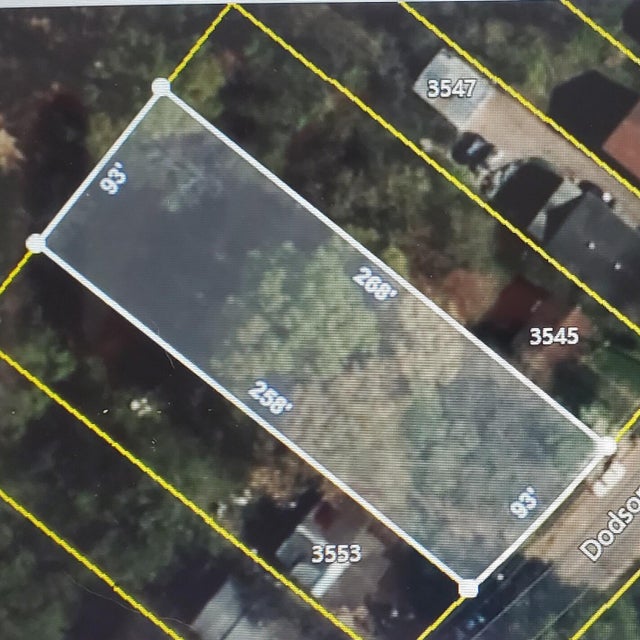
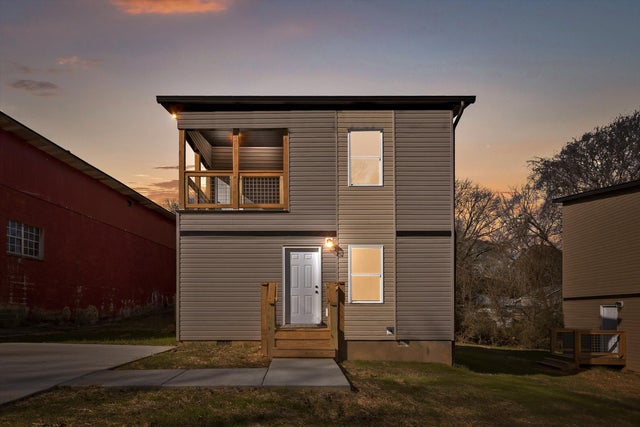

Similar Homes Nearby
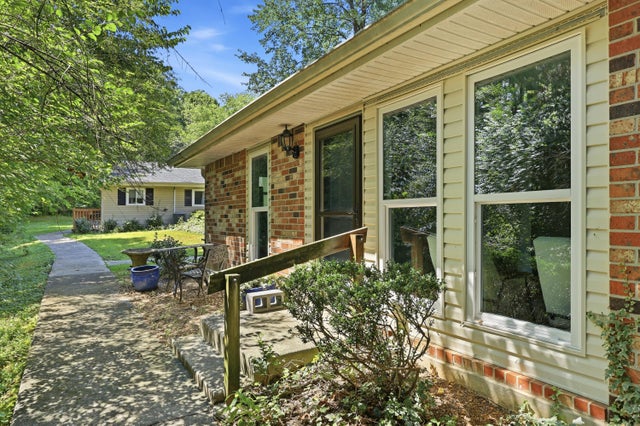
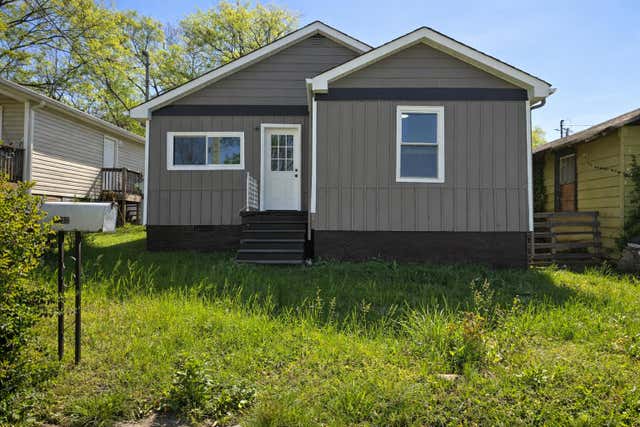

Similar Home Values
Comparable nearby listings and their asking prices.
| Address | Price | Beds | Baths | Sq Ft |
|---|---|---|---|---|
| 3833 S Quail Lane, Chattanooga, TN | $189,900 | 2 | 1 | 780 |
| 2432 Dodds Avenue, Chattanooga, TN | $192,000 | 3 | 2 | 906 |
| 3726 Dorris Street, Chattanooga, TN | $192,000 | 2 | 1 | 831 |
| 1608 Monterey Drive, Chattanooga, TN | $194,000 | 3 | 2 | 1,344 |
| 1171 S Seminole Drive, Chattanooga, TN | $195,000 | 3 | 2 | 800 |
| 1171 S Seminole Drive, Chattanooga, TN | $195,000 | 3 | 2 | 800 |
Moving Cost Estimate
EXIT Agents in Chattanooga


Listing Courtesy: Stonebridge Realty - 4232671985
Presented by: Waller Reece