

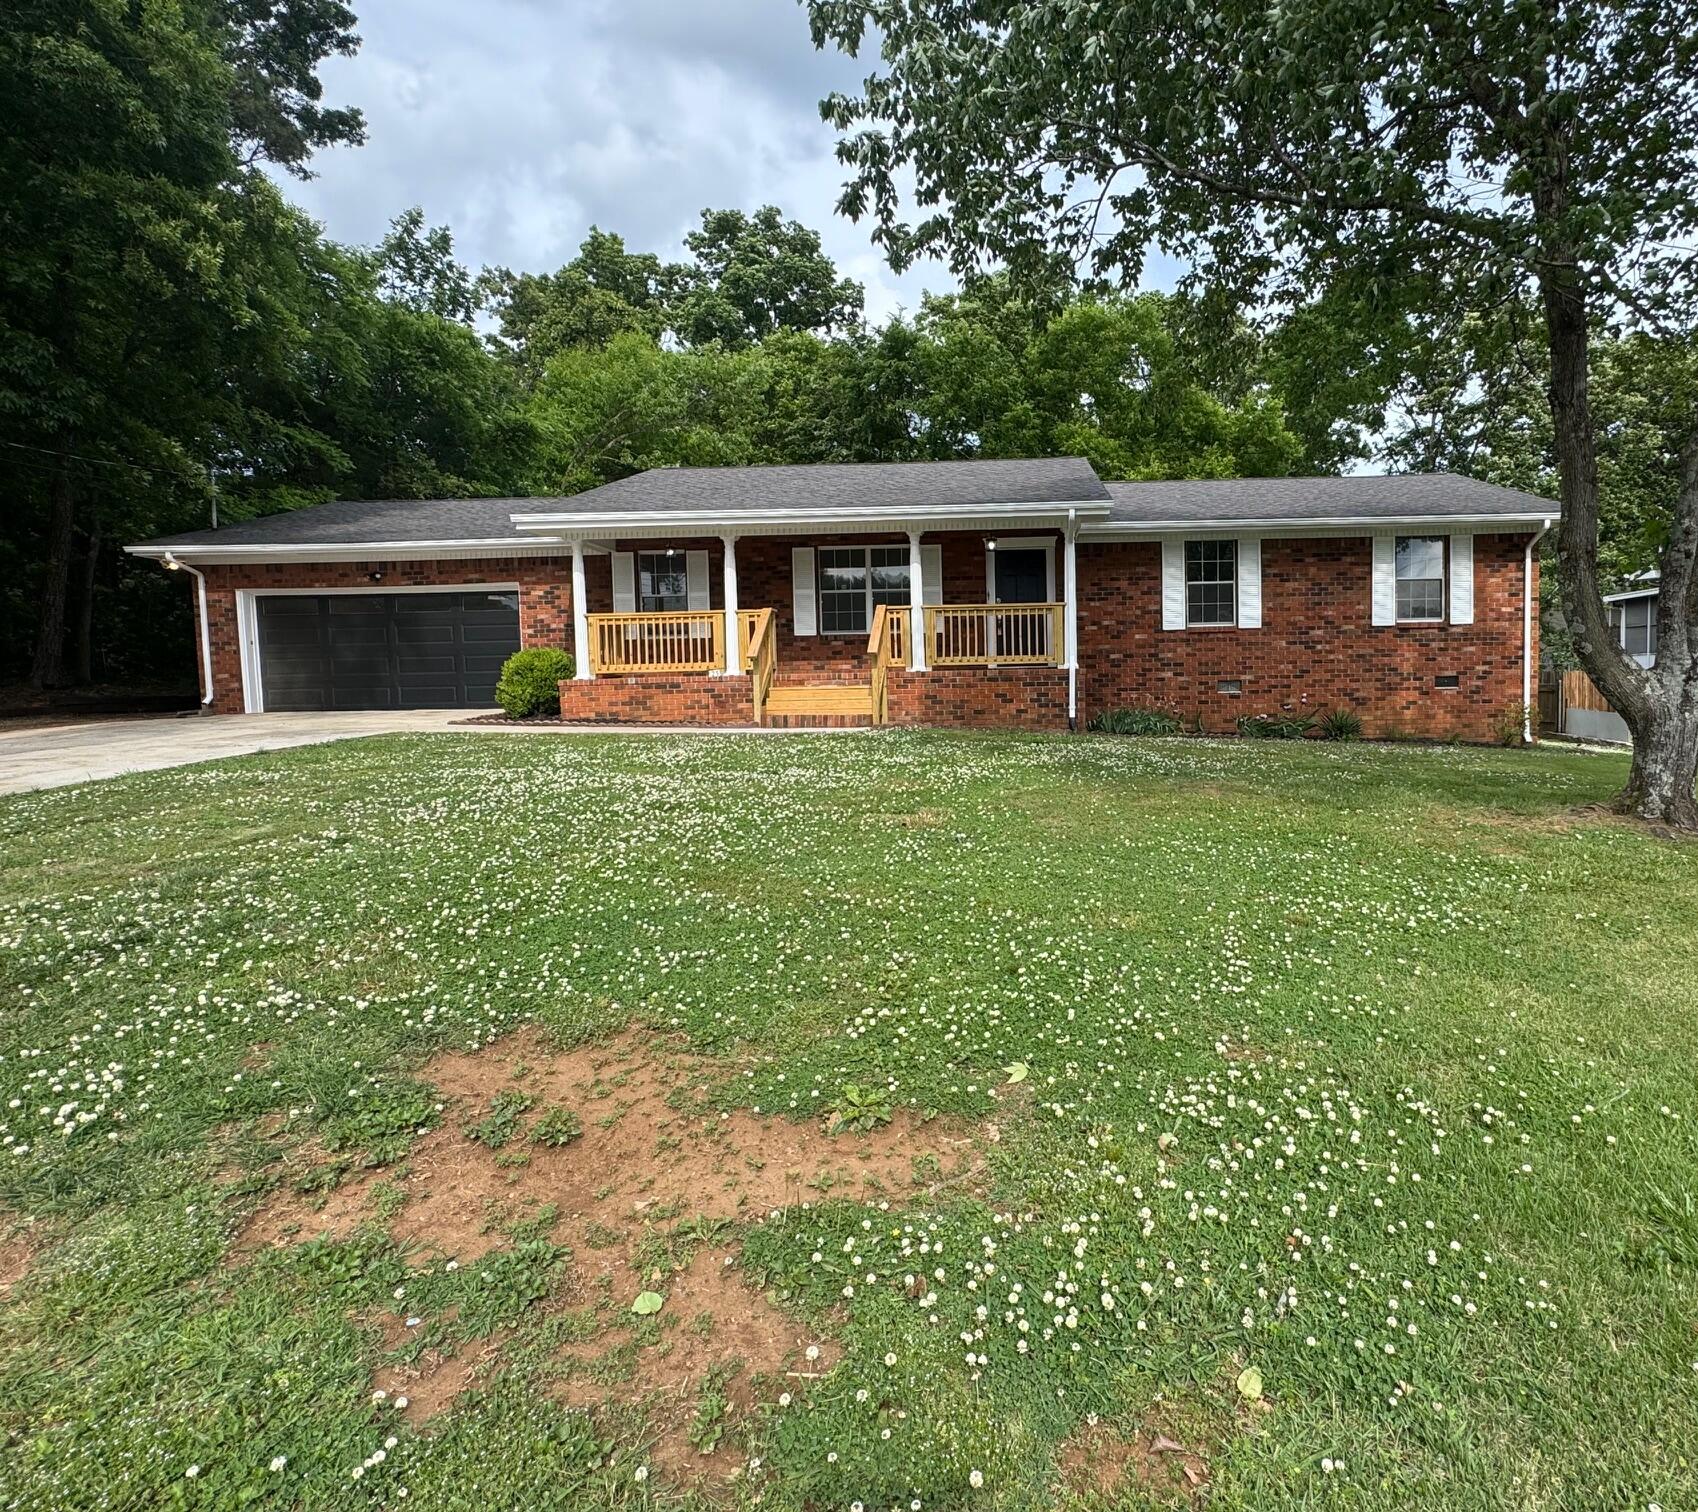
123 General Hays Road, Fort Oglethorpe, GA 30742
Battlewood · Catoosa County
Key Facts
Description
Welcome to the heart of Fort Oglethorpe! This beautifully reimagined one-level, all-brick home offers the perfect blend of charm, comfort, and modern upgrades. This 3 bedroom, 2 bath home offers 1,508 square feet of thoughtfully refreshed living space, featuring brand new flooring, updated Lighting, fully remodeled bathrooms, and fresh finishes throughout. The kitchen has been tastefully upgraded with Stylish new countertops, a sleek sink, new dishwasher, new stove/oven, and hood vent, creating a clean and functional space for everyday living and entertaining. Designed with both comfort and versatility in mind, the home includes multiple living areas--a cozy living room with a wood-burning fireplace and tray ceiling, a formal den, and a separate dining room ideal for gatherings. Dedicated Laundry room with Wall-mounted pull-down ironing board for added convenience. The primary suite provides a private and comfortable retreat, complemented by a well-appointed en-suite bath, and an added architectural element to the room with the curved or ''wave'' feature on the Ceiling. 2 additional spacious bedrooms and another full bathroom. Step outside to a massive, level backyard designed for outdoor relaxing and entertaining, complete with a fire pit and beautiful, flowery landscaping. A 2-car garage with additional storage adds convenience. Ideally located near everything Fort Oglethorpe has to offer, this home truly has it all--style, quality updates, functional design and space, inviting outdoor living and location. This home is a must-see. Schedule your showing today !Buyer to verify square footage, schools, and anything else of importance, including all listing data. Information is deemed accurate but is not warranted.
Property Information
Property Type
Residential
Sub-Type
Single Family Residence
Structure Type
House
Year Built
1976
Stories
1
Living Area
1,508 sq ft
Lot Size
0.31 acres
Lot Dimensions
100X135
Garage Spaces
2
MLS® Listing#
1533894
Property Features
Interior
Exterior
Appliances
Cooling
Heating
Flooring
Fireplace
Basement
Parking
Laundry
Patio
Lot Features
Construction
Foundation
Roof
Windows
Security
Utilities
Sewer
Water Source
Schools
- Elementary:
- Battlefield Elementary
- Middle:
- Lakeview Middle
- High:
- Lakeview-Ft. Oglethorpe
Financial Details
HOA
None
Annual Taxes
$2,242
Parcel Number
0003d023
Directions
FROM BATTLEFIELD PARKWAY GO NORTH ON STUART RD. TURN LEFT ON GENERAL JACKSON. TURN RIGHT ON GENERAL HAYES. HOUSE IS ON THE RIGHT
Affordability Calculator
$59,100
Estimated monthly payment
$1,573/mo
Principal $236,400 · Est. interest $329,799 over 30 yrs
Neighborhood Market Statistics
How this home compares to active listings in Fort Oglethorpe, GA
- $295,238
- Median Listing Price
- 90
- Median Days on Market
- 1,696
- Median Sq Ft
- $153
- Median Price / Sq Ft
- 114
- Active Listings
- This home’s price is right around the area median.
- Its price per sq ft is 28% above the area median.
Market statistics compiled from active EXIT Realty® and MLS listings in Fort Oglethorpe, GA.
Location

Points of Interest in Fort Oglethorpe, GA
Showing the Fort Oglethorpe area map.
Nearby Schools
Lakeview-Ft Oglethorpe High School
Secondary · 0.5 mi away
Battlefield Primary School
Elementary · 0.7 mi away
Battlefield Elementary School
Elementary · 0.8 mi away
Cloud Springs Elementary School
Elementary · 1.0 mi away
West Side Elementary School
Elementary · 1.0 mi away
Catoosa Performance Learning Center
School · 1.4 mi away
Lakeview Middle School
Secondary · 1.7 mi away
Battlefield Parkway Church of the Nazarene
School · 1.8 mi away
Noah's Ark Christian Learning Center
School · 1.8 mi away
East Ridge High School
Secondary · 2.4 mi away
East Ridge Middle School
Secondary · 2.4 mi away
McBrien Elementary School
Elementary · 3.0 mi away
East Ridge Elementary School
Elementary · 3.0 mi away
Spring Creek Elementary School
Elementary · 3.1 mi away
Belvoir Christian Academy
School · 3.5 mi away
Our Lady of Perpetual Help Catholic Church
Elementary · 3.6 mi away
Church
School · 3.6 mi away
Boynton Elementary School
Elementary · 3.7 mi away
Rossville Middle School
Secondary · 3.8 mi away
Aleph Bet Children's Center
School · 3.8 mi away
Commute Calculator
Nearby Homes


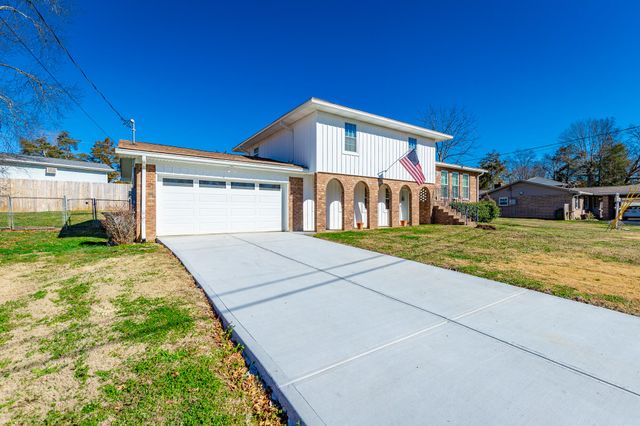

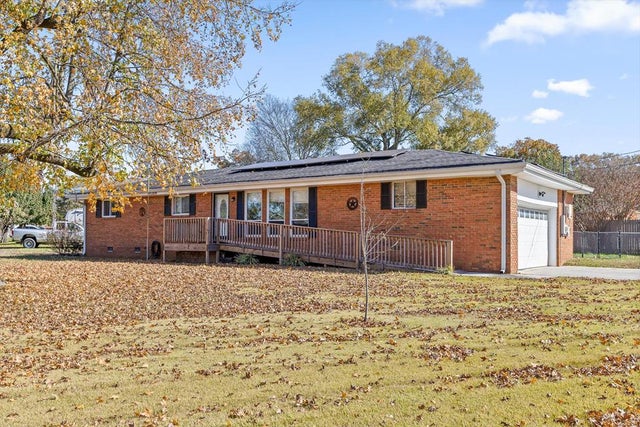
Similar Homes Nearby

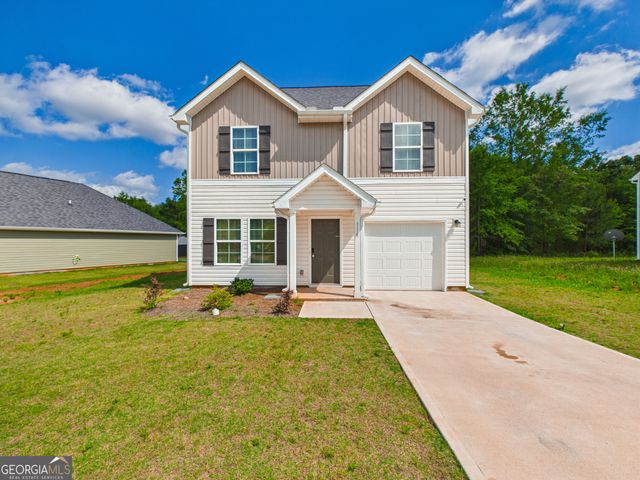
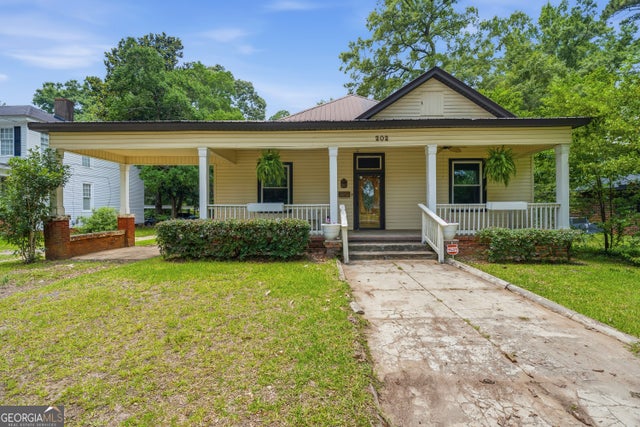


Similar Home Values
Comparable nearby listings and their asking prices.
| Address | Price | Beds | Baths | Sq Ft |
|---|---|---|---|---|
| 313 W Church ST, Fort Valley, GA | $212,500 | 4 | — | 2,654 |
| 116 Jamie CT, Fort Valley, GA | $215,000 | 3 | — | 1,404 |
| 202 Everett Square, Fort Valley, GA | $215,000 | 3 | — | 2,552 |
| 200 Everett SQ, Fort Valley, GA | $220,000 | 4 | — | 1,970 |
| 202 Lawn Street, Fort Valley, GA | $230,000 | 4 | 3 | 2,791 |
| 43 Pegram Circle, Fort Oglethorpe, GA | $232,000 | 3 | 1 | 1,454 |
Moving Cost Estimate
EXIT Agents in Fort Oglethorpe


Listing Courtesy: DK Real Estate LLC - 7069354444
Presented by: Melissa Johnson