

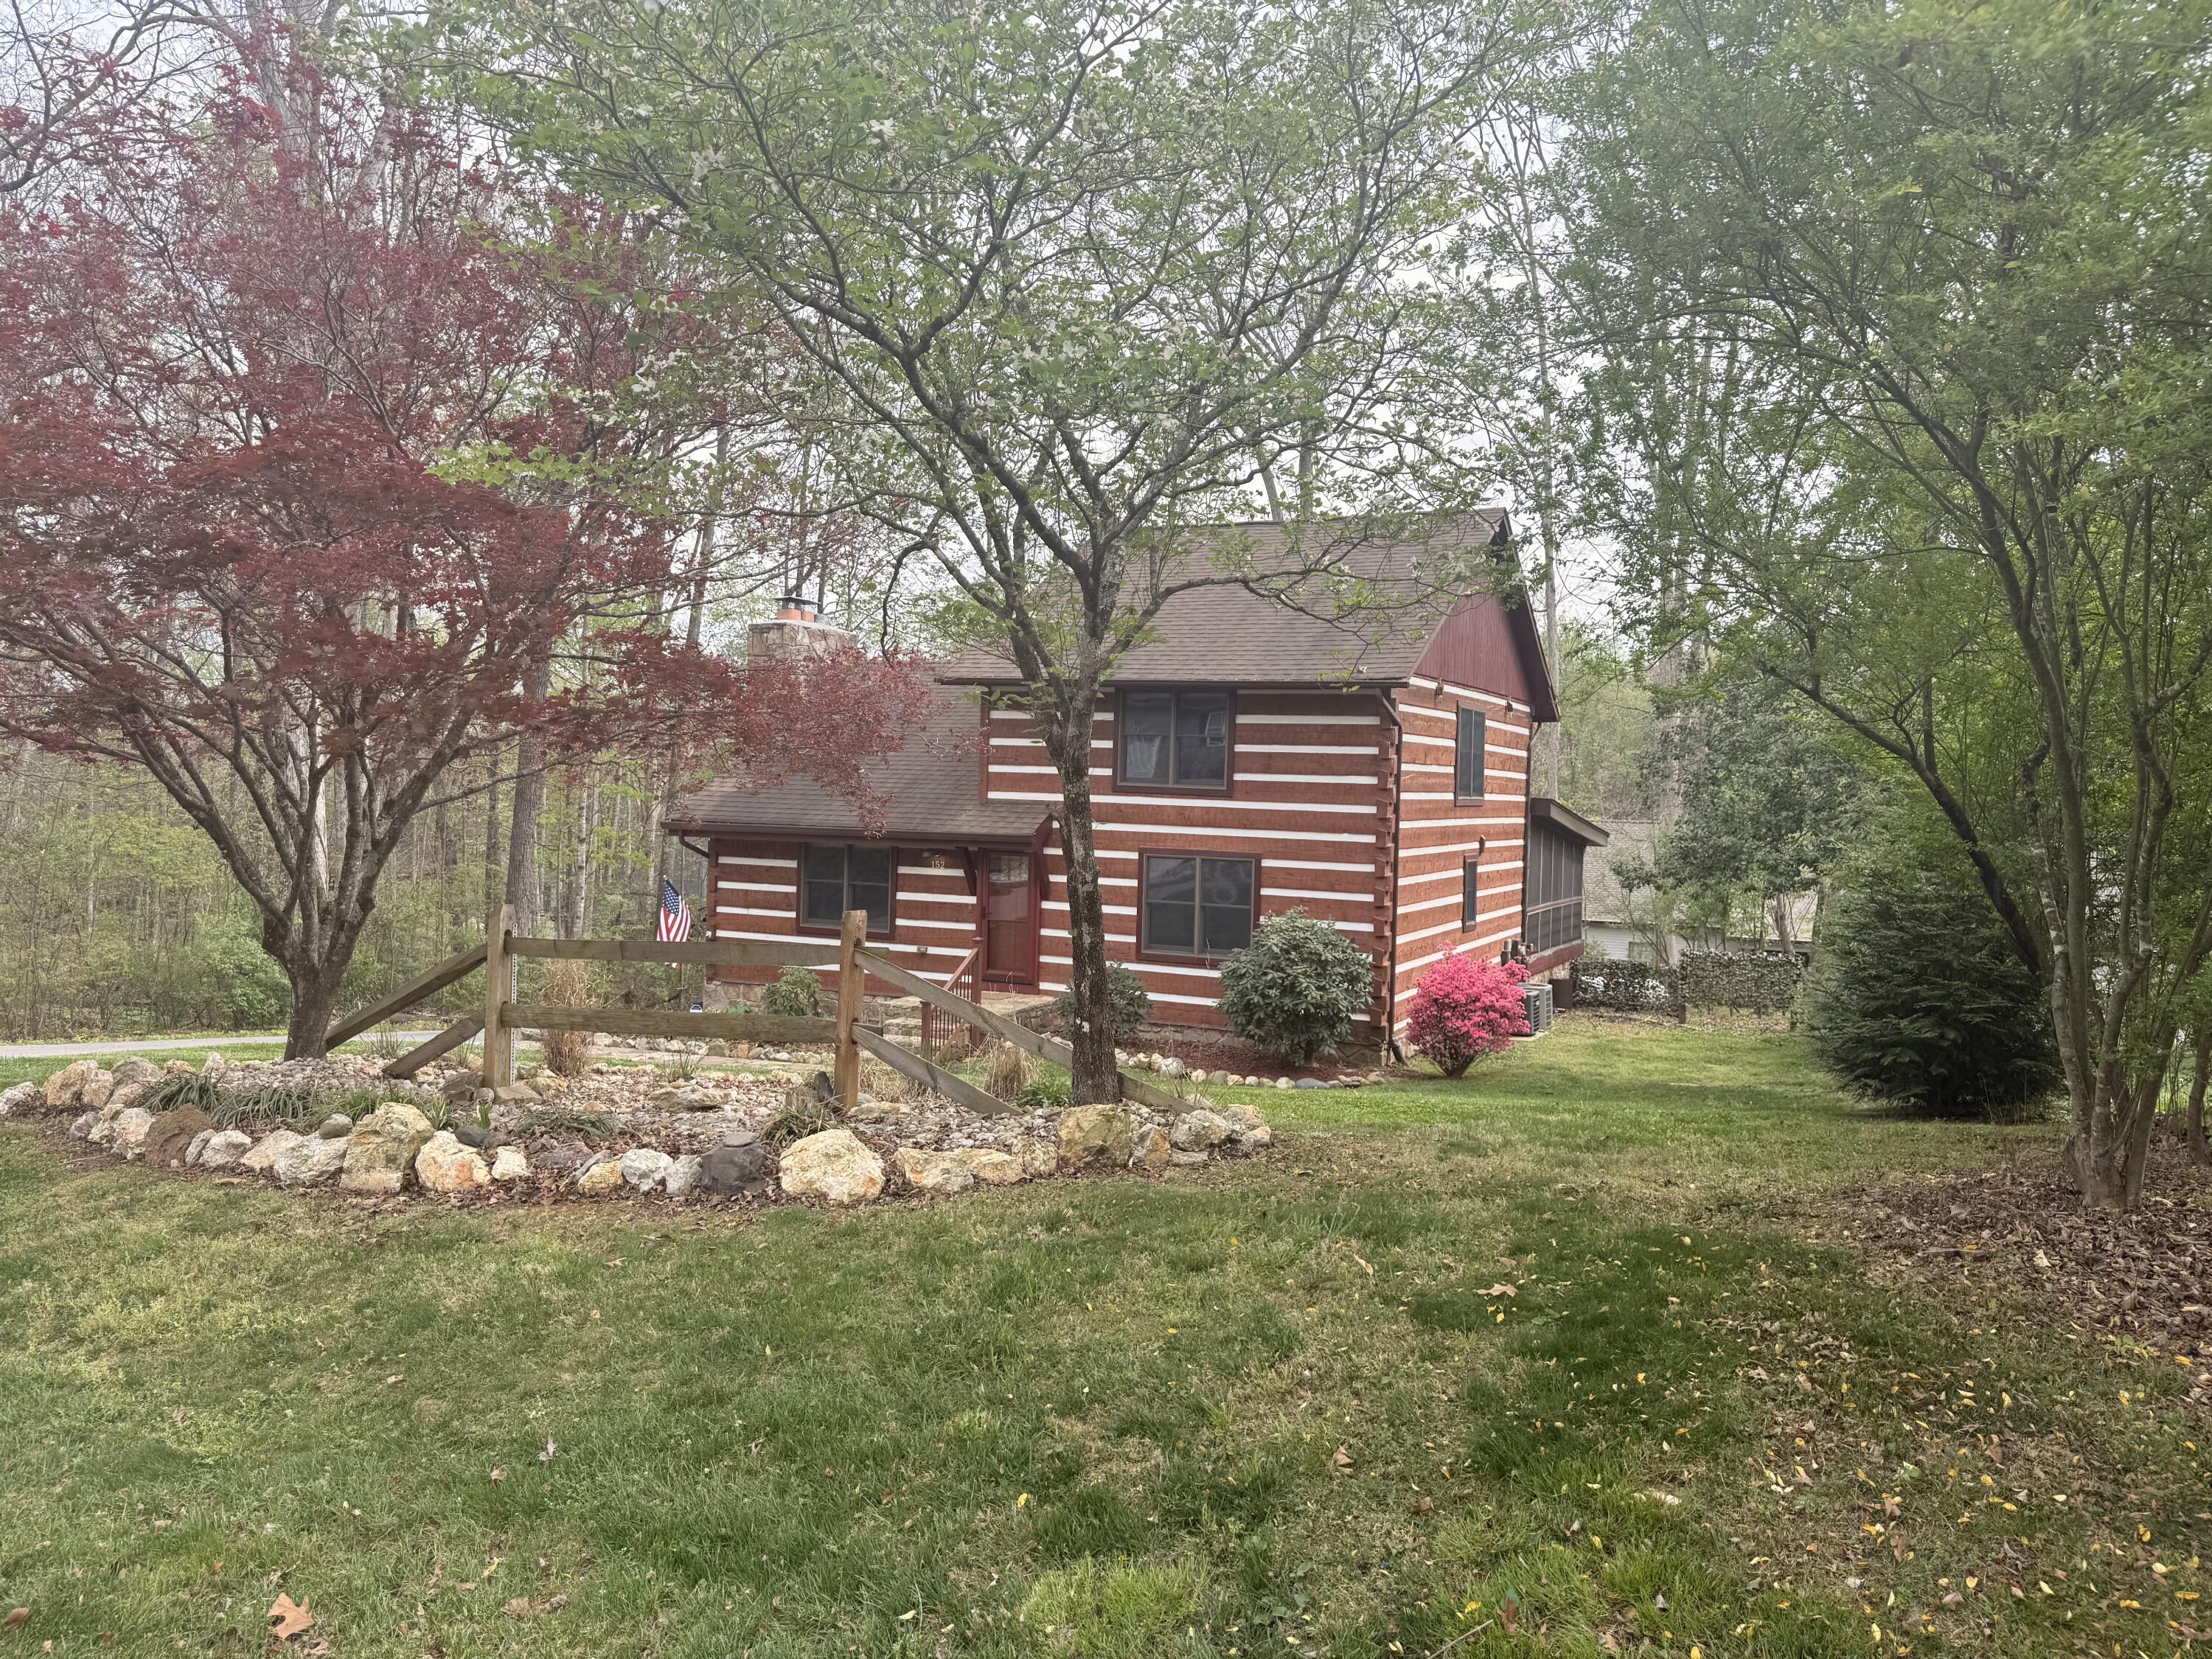
152 Kawga Way, Loudon, TN 37774
Tellico Village · Loudon County
Key Facts
Description
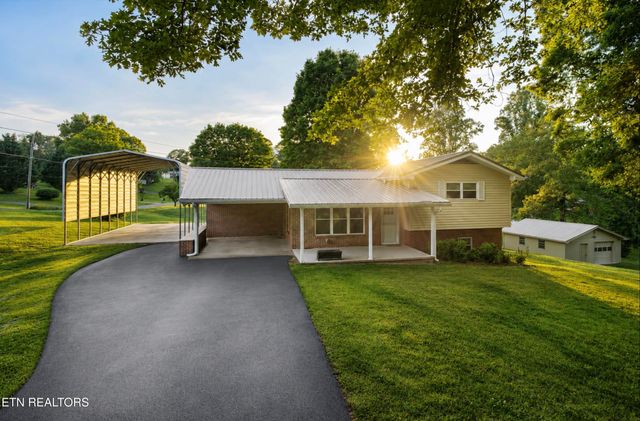
Welcome to SE Tennessee in Beautiful Tellico Village. This beautiful Heritage log home is built w thick Hemlock slabs imported from the Pacific Northwest. Gleaming hardwood floors throughout, vaulted ceilings, 2 fireplaces . One is in the large room in the daylight basement. Double hung Andersen windows are in this beauty. This home offers 3 -4 bedrooms and 2 1/2 baths it even includes an office w built in cabinets. The Master Suite has 3 separate closets, double marble bathroom vanity, Vaulted ceiling , and step in shower, The Cooks dream kitchen has custom solid Hickory cabinets, 4 lazy susans & includes convection oven , under cabinet lighting, pewter color GE appliances, a hammered copper sink and Corian big island. Huge back screened in deck with about 700 sq ft! Its amazing and has a porch swing for those quiet end of the day moments to unwind. Backyard is an all concrete parking pad which could easily hold 6-8 cars for your guests to come over for a cook-out and its big enough for a nice basketball court for amateurs. There is an ELEVATOR that goes to all 3 levels for your convenience. Basement can easily be used for mother-in-law suite. The basement also has 2 workshops ,a tornado/safe room and extra storage areas. and also an extra room that could be used as a bedroom w 1/2 bath. The clubhouse/ recreation building is just around the corner and it includes a huge outdoor pool, Oylmpic size indoor pool and an indoor therapy pool. Many different exericse rooms/ various activities offered here. Tellico Village is known for the variety of walking trails thru nature . Beautiful Tugaloo beach is 5 minutes away as well as the dog park, covered picnic pavillion and boat slips for rent. Bonus.. The Tennessee River is about a 15 minute drive which includes Loudoun Dam and Lenoir City. Love Gatlinburg ? well, it's only an hour away. This is not just a beautiful subdivision it is a beautiful lifestyle to live in and enjoy all that Tennessee is. Video on youtube
Property Information
Property Type
Residential
Sub-Type
Cabin
Style
Cabin
Year Built
1989
Stories
2
Living Area
2,910 sq ft
Lot Size
0.25 acres
Lot Dimensions
unknown
MLS® Listing#
1532855
Property Features
Interior
Exterior
Appliances
Cooling
Heating
Flooring
Fireplace
Basement
Pool
Parking
Laundry
Patio
Lot Features
Construction
Foundation
Windows
Community
Utilities
Sewer
Water Source
Rooms
- Second
- Basement
- BathroomFirst
- BedroomBasement
- BedroomFirst
- Family RoomBasement
- Great RoomFirst
- KitchenFirst
- LaundryBasement
- Master BedroomSecond
- OfficeFirst
- Utility RoomBasement
- WorkshopBasement
Schools
- Elementary:
- Steekee Elementary
- Middle:
- Greene
- High:
- Loudon High
Financial Details
HOA
$187 / Monthly
Annual Taxes
$1,184
Parcel Number
058d D 01600 000
Directions
N on I75 to exit 72 Loudon head East on Hwy 72 go about 10 mi to left on 444 left onto Chota at the light turn right on Sema past the fire station turn right onto the second Kawga Way
Affordability Calculator
$93,800
Estimated monthly payment
$2,496/mo
Principal $375,200 · Est. interest $523,437 over 30 yrs
Neighborhood Market Statistics
How this home compares to active listings in Loudon, TN
- $709,434
- Median Listing Price
- 56
- Median Days on Market
- 2,705
- Median Sq Ft
- $274
- Median Price / Sq Ft
- 202
- Active Listings
- This home’s price is 34% below the area median.
- Its price per sq ft is 41% below the area median.
Market statistics compiled from active EXIT Realty® and MLS listings in Loudon, TN.
Location

Points of Interest in Loudon, TN
Showing the Loudon area map.
Nearby Schools
Steekee Elementary School
Elementary · 3.7 mi away
Loudon Elementary School
Elementary · 4.9 mi away
Little Tennessee Valley Educational Cooperative
School · 4.9 mi away
Greenback School
School · 5.3 mi away
Ft Loudoun Middle School
Elementary · 5.5 mi away
Loudon High School
Secondary · 5.6 mi away
Lenoir City Schools
School · 6.6 mi away
Vonore Middle School
Secondary · 7.1 mi away
Lenoir City Elementary School
Elementary · 7.2 mi away
Loudon County Technology Center
School · 7.5 mi away
Vonore Elementary School
Elementary · 7.6 mi away
Lenoir City High School
Secondary · 7.9 mi away
Highland Park Elementary
Elementary · 7.9 mi away
Jo's Kids
School · 8.0 mi away
Lenoir City Middle School
Secondary · 8.0 mi away
Philadelphia Elementary School
Elementary · 8.1 mi away
Friendsville Elementary School
Elementary · 8.5 mi away
Lenoir City Christian Academy
School · 8.5 mi away
Eaton Elementary School
Elementary · 10.1 mi away
North Middle School
Secondary · 10.1 mi away
Commute Calculator
Nearby Homes

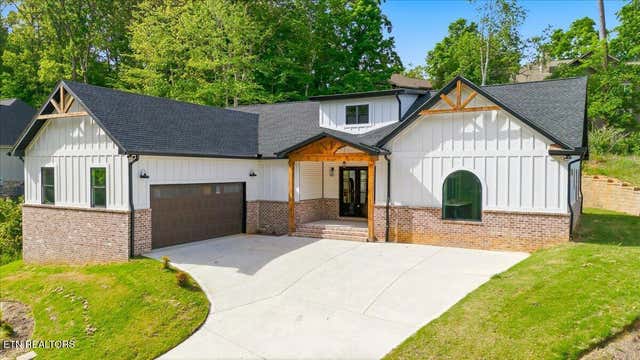
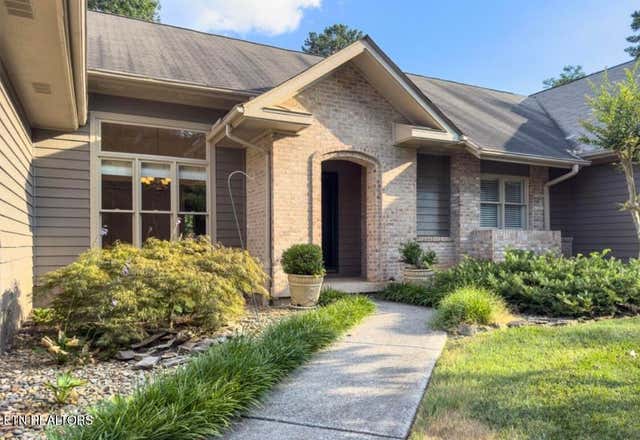

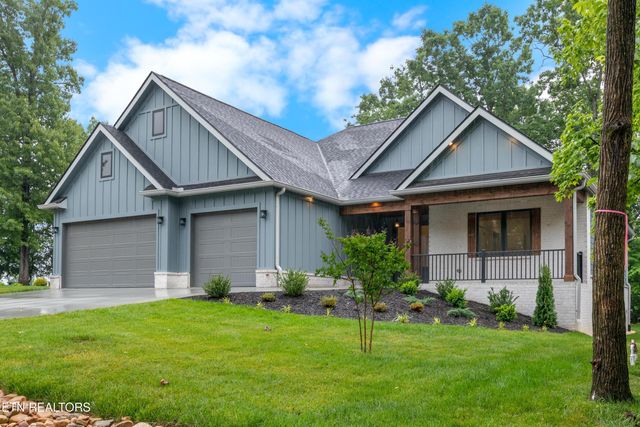

Similar Homes Nearby

Similar Home Values
Comparable nearby listings and their asking prices.
| Address | Price | Beds | Baths | Sq Ft |
|---|---|---|---|---|
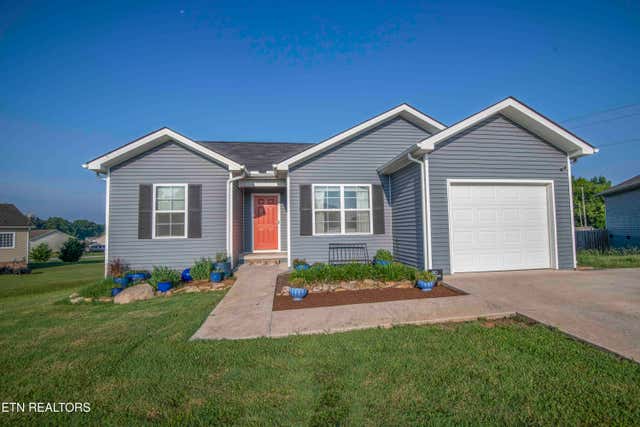
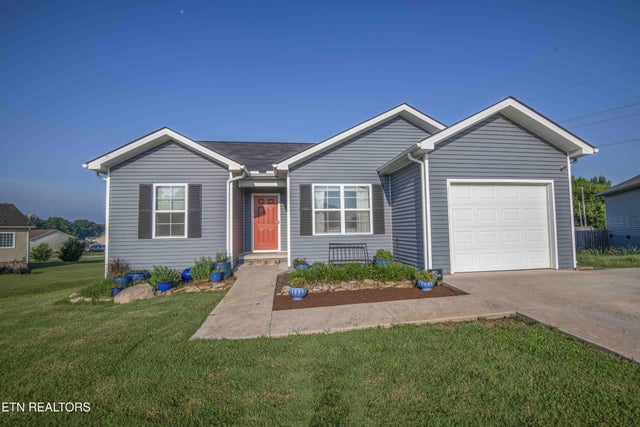
| 139 Hartfield Lane, Loudon, TN | $339,800 | 3 | 2 | 1,163 |
| 139 Hartfield Lane, Loudon, TN | $339,800 | 3 | 2 | 1,163 |
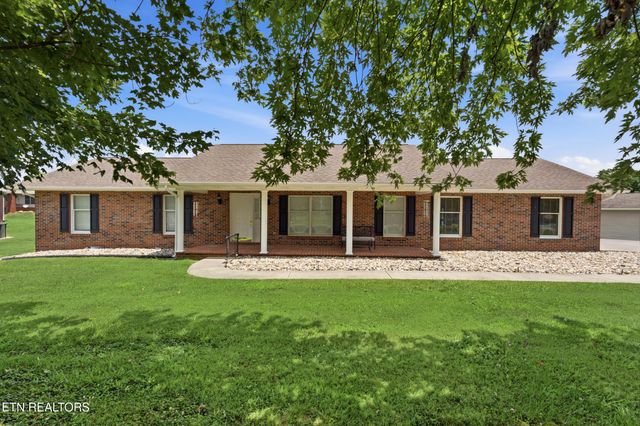
| 127 Overlook Drive, Loudon, TN | $359,900 | 3 | 2 | 1,595 |
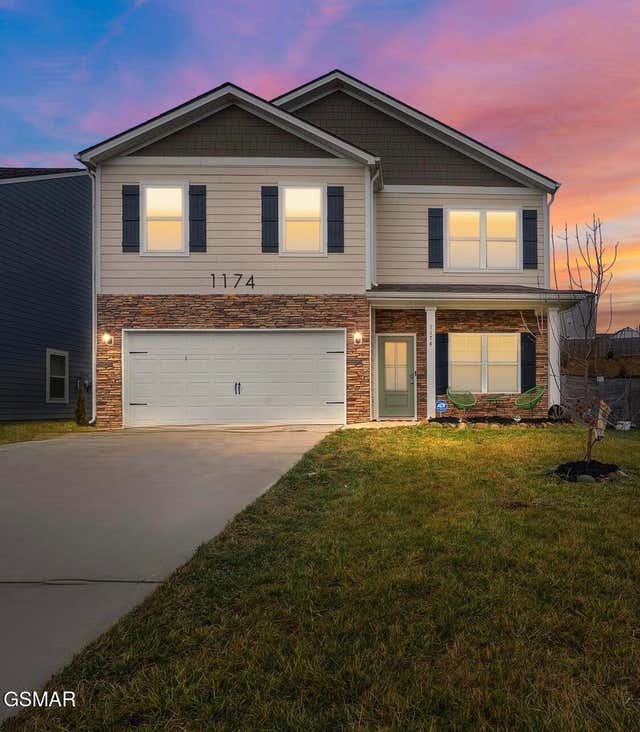
| 1174 Hampton Place Circle, Loudon, TN | $369,000 | 4 | 3 | 2,060 |
| 1174 Hampton Place Circle, Loudon, TN | $369,000 | 4 | 3 | 2,060 |
| 1370 Circle Drive, Loudon, TN | $399,900 | 3 | 2 | 2,211 |
Moving Cost Estimate
EXIT Agents in Loudon


Listing Courtesy: Realty One Group Experts - 4238966000
Presented by: Debra Sanders