

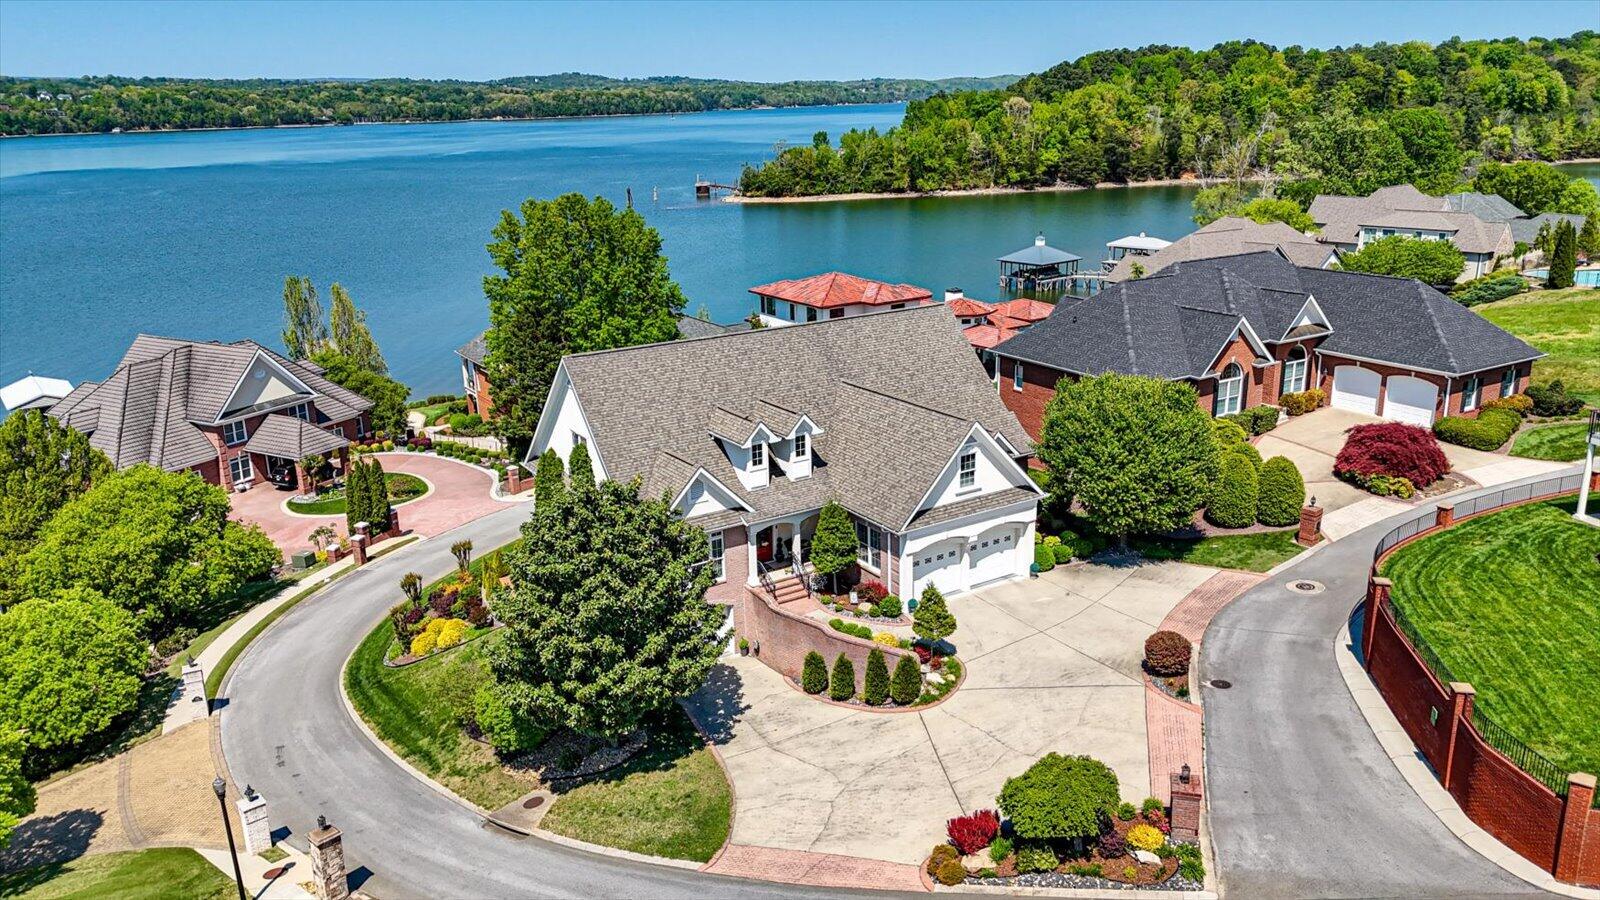
4448 Sailmaker Circle, Chattanooga, TN 37416
Windward Pointe · Hamilton County
Key Facts
Description
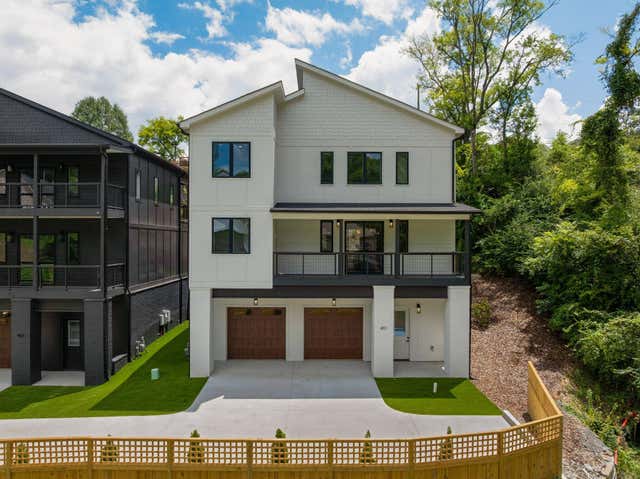
Welcome to 4448 Sailmaker Circle--where luxury lake living meets convenience, privacy, and versatility. Nestled in the exclusive, gated community of Windward Pointe, this exceptional 5-bedroom, 6-bath home captures sweeping 180-degree views of Chickamauga Lake from nearly every room. Enjoy private lake access along with a peaceful setting, all while being just minutes from downtown Chattanooga, top dining, shopping, and multiple marinas--truly the best of both worlds. Designed for both everyday living and unforgettable entertaining, the heart of the home features a chef's kitchen equipped with an 8-burner Thor gas range with griddle and double ovens, new refrigerator, wine cooler, custom cabinetry, and an oversized island that naturally brings everyone together. The open-concept living and dining areas are flooded with natural light, framed by expansive windows and seamless access to multiple covered porches on two levels--perfect for taking in the breathtaking lake views year-round. The main-level primary suite offers a private retreat complete with a sitting area, spa-like en-suite bath, and direct patio access. Upstairs, you'll find 2 additional bedrooms, a bonus room, and two baths, providing comfort and space for everyone. The lower level is a true standout--functioning as a full second home with its own kitchen, living room, bedroom, office, laundry room, and private covered patio. Ideal for multi-generational living, extended stays, or even separate guest quarters. Additional highlights include a two-car garage on the main level, a separate lower-level 1 car garage, and ample storage for all your lake lifestyle needs. Residents of Windward Pointe enjoy exclusive access to a private beach area perfect for paddleboarding, kayaking, or swimming--all within a quiet, well-maintained gated community. This is more than a home--it's a lifestyle.
Property Information
Property Type
Residential
Sub-Type
Single Family Residence
Structure Type
House
Year Built
2005
Stories
2
Living Area
5,249 sq ft
Lot Size
0.35 acres
Lot Dimensions
216.73X70.18
Garage Spaces
3
MLS® Listing#
1532279
Property Features
Interior
Exterior
Appliances
Cooling
Heating
Flooring
Fireplace
Basement
Pool
Parking
Laundry
Patio
Fencing
Lot Features
Construction
Foundation
Roof
Windows
Security
Community
Utilities
Sewer
Water Source
Rooms
- First
- First
- BathroomSecond
- BathroomFirst
- BathroomBasement
- BathroomSecond
- BedroomBasement
- BedroomSecond
- BedroomSecond
- Bonus RoomSecond
- Bonus RoomBasement
- Dining RoomFirst
- Great RoomFirst
- KitchenBasement
- KitchenFirst
- LaundryFirst
- Living RoomBasement
- Master BedroomFirst
- OfficeBasement
Schools
- Elementary:
- Harrison Elementary
- Middle:
- Brown Middle
- High:
- Central High School
Financial Details
HOA
$141 / Monthly
Annual Taxes
$7,764
Parcel Number
120j D 006
Directions
Highway 153 go North on Highway 58. At the 3rd Traffic Light turn left on Webb Road, go approximately 1.3 miles to left at the Windward Pointe gated Entrance. Code for gate will be give with approved showings.
Affordability Calculator
$249,000
Estimated monthly payment
$6,626/mo
Principal $996,000 · Est. interest $1,389,509 over 30 yrs
Neighborhood Market Statistics
How this home compares to active listings in Chattanooga, TN
- $373,029
- Median Listing Price
- 68
- Median Days on Market
- 1,720
- Median Sq Ft
- $223
- Median Price / Sq Ft
- 1,783
- Active Listings
- This home’s price is 234% above the area median.
- Its price per sq ft is 7% above the area median.
Market statistics compiled from active EXIT Realty® and MLS listings in Chattanooga, TN.
Location

Points of Interest in Chattanooga, TN
Showing the Chattanooga area map.
Nearby Schools
Lakeside Elementary School
Elementary · 0.8 mi away
Lakeside Park
School · 1.0 mi away
Washington School
School · 1.3 mi away
Hillcrest Elementary School
Elementary · 1.9 mi away
Big Ridge Elementary School
Elementary · 2.5 mi away
Hamilton County Government Education Department
School · 2.7 mi away
Harrison Elementary School
Elementary · 2.7 mi away
Hamilton County Collegiate High at Chattanooga State
Secondary · 2.8 mi away
Stem School
Secondary · 2.8 mi away
Brown Middle School
Secondary · 2.8 mi away
Central High School
Secondary · 3.0 mi away
Tyner Middle Academy
School · 3.3 mi away
Tyner Academy
School · 3.3 mi away
Bess T Shepherd Elementary School
Elementary · 3.7 mi away
Hickory Valley Christian Church
School · 3.7 mi away
Skin & Brow School
School · 3.8 mi away
Dupont Elementary School
Elementary · 3.8 mi away
Silverdale Baptist Academy
School · 3.8 mi away
Primrose Schools
Elementary · 3.9 mi away
Family Christian Academy
School · 3.9 mi away
Commute Calculator
Nearby Homes


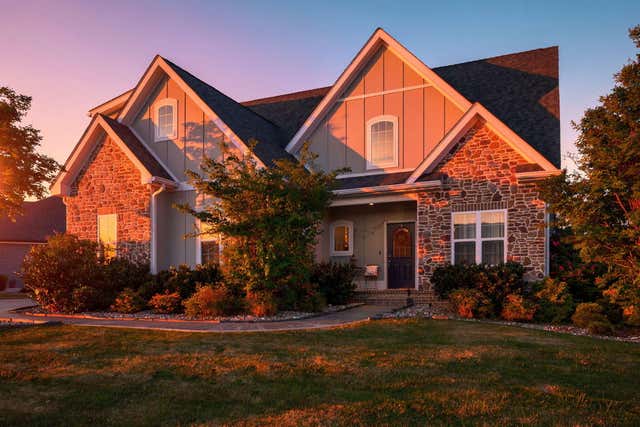
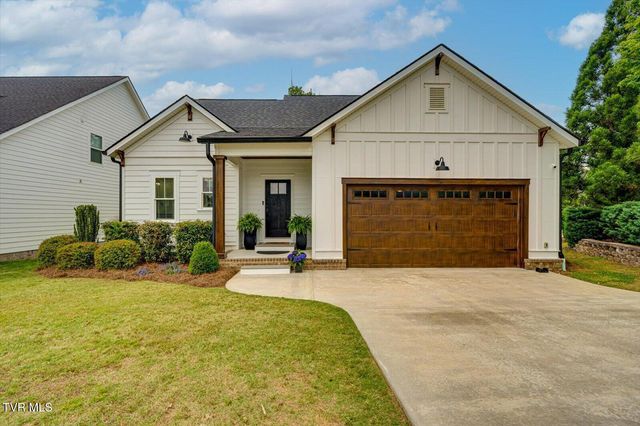
Similar Homes Nearby

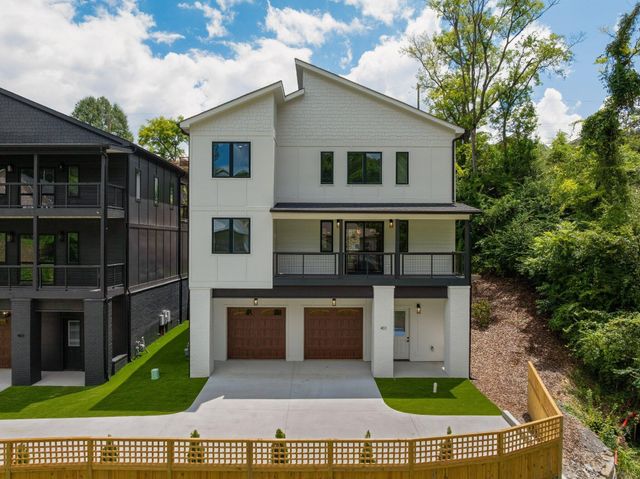


Similar Home Values
Comparable nearby listings and their asking prices.
| Address | Price | Beds | Baths | Sq Ft |
|---|---|---|---|---|
| 4569 Sailmaker Circle, Chattanooga, TN | $875,000 | 4 | 4 | 2,600 |
| 54 Shallowford Road, Chattanooga, TN | $895,000 | 4 | 3 | 4,307 |
| 401 Druid Lane, Chattanooga, TN | $899,000 | 5 | 5 | 3,578 |
| 401 Druid Lane, Chattanooga, TN | $899,000 | 5 | 5 | 3,578 |
| 3591 Kings Road, Chattanooga, TN | $925,000 | 6 | 4 | 3,221 |
| 3591 Kings Road, Chattanooga, TN | $925,000 | 6 | 4 | 3,221 |
Moving Cost Estimate
EXIT Agents in Chattanooga


Listing Courtesy: Real Estate Partners Chattanooga LLC - 4232650088
Presented by: Dustin Mullins