

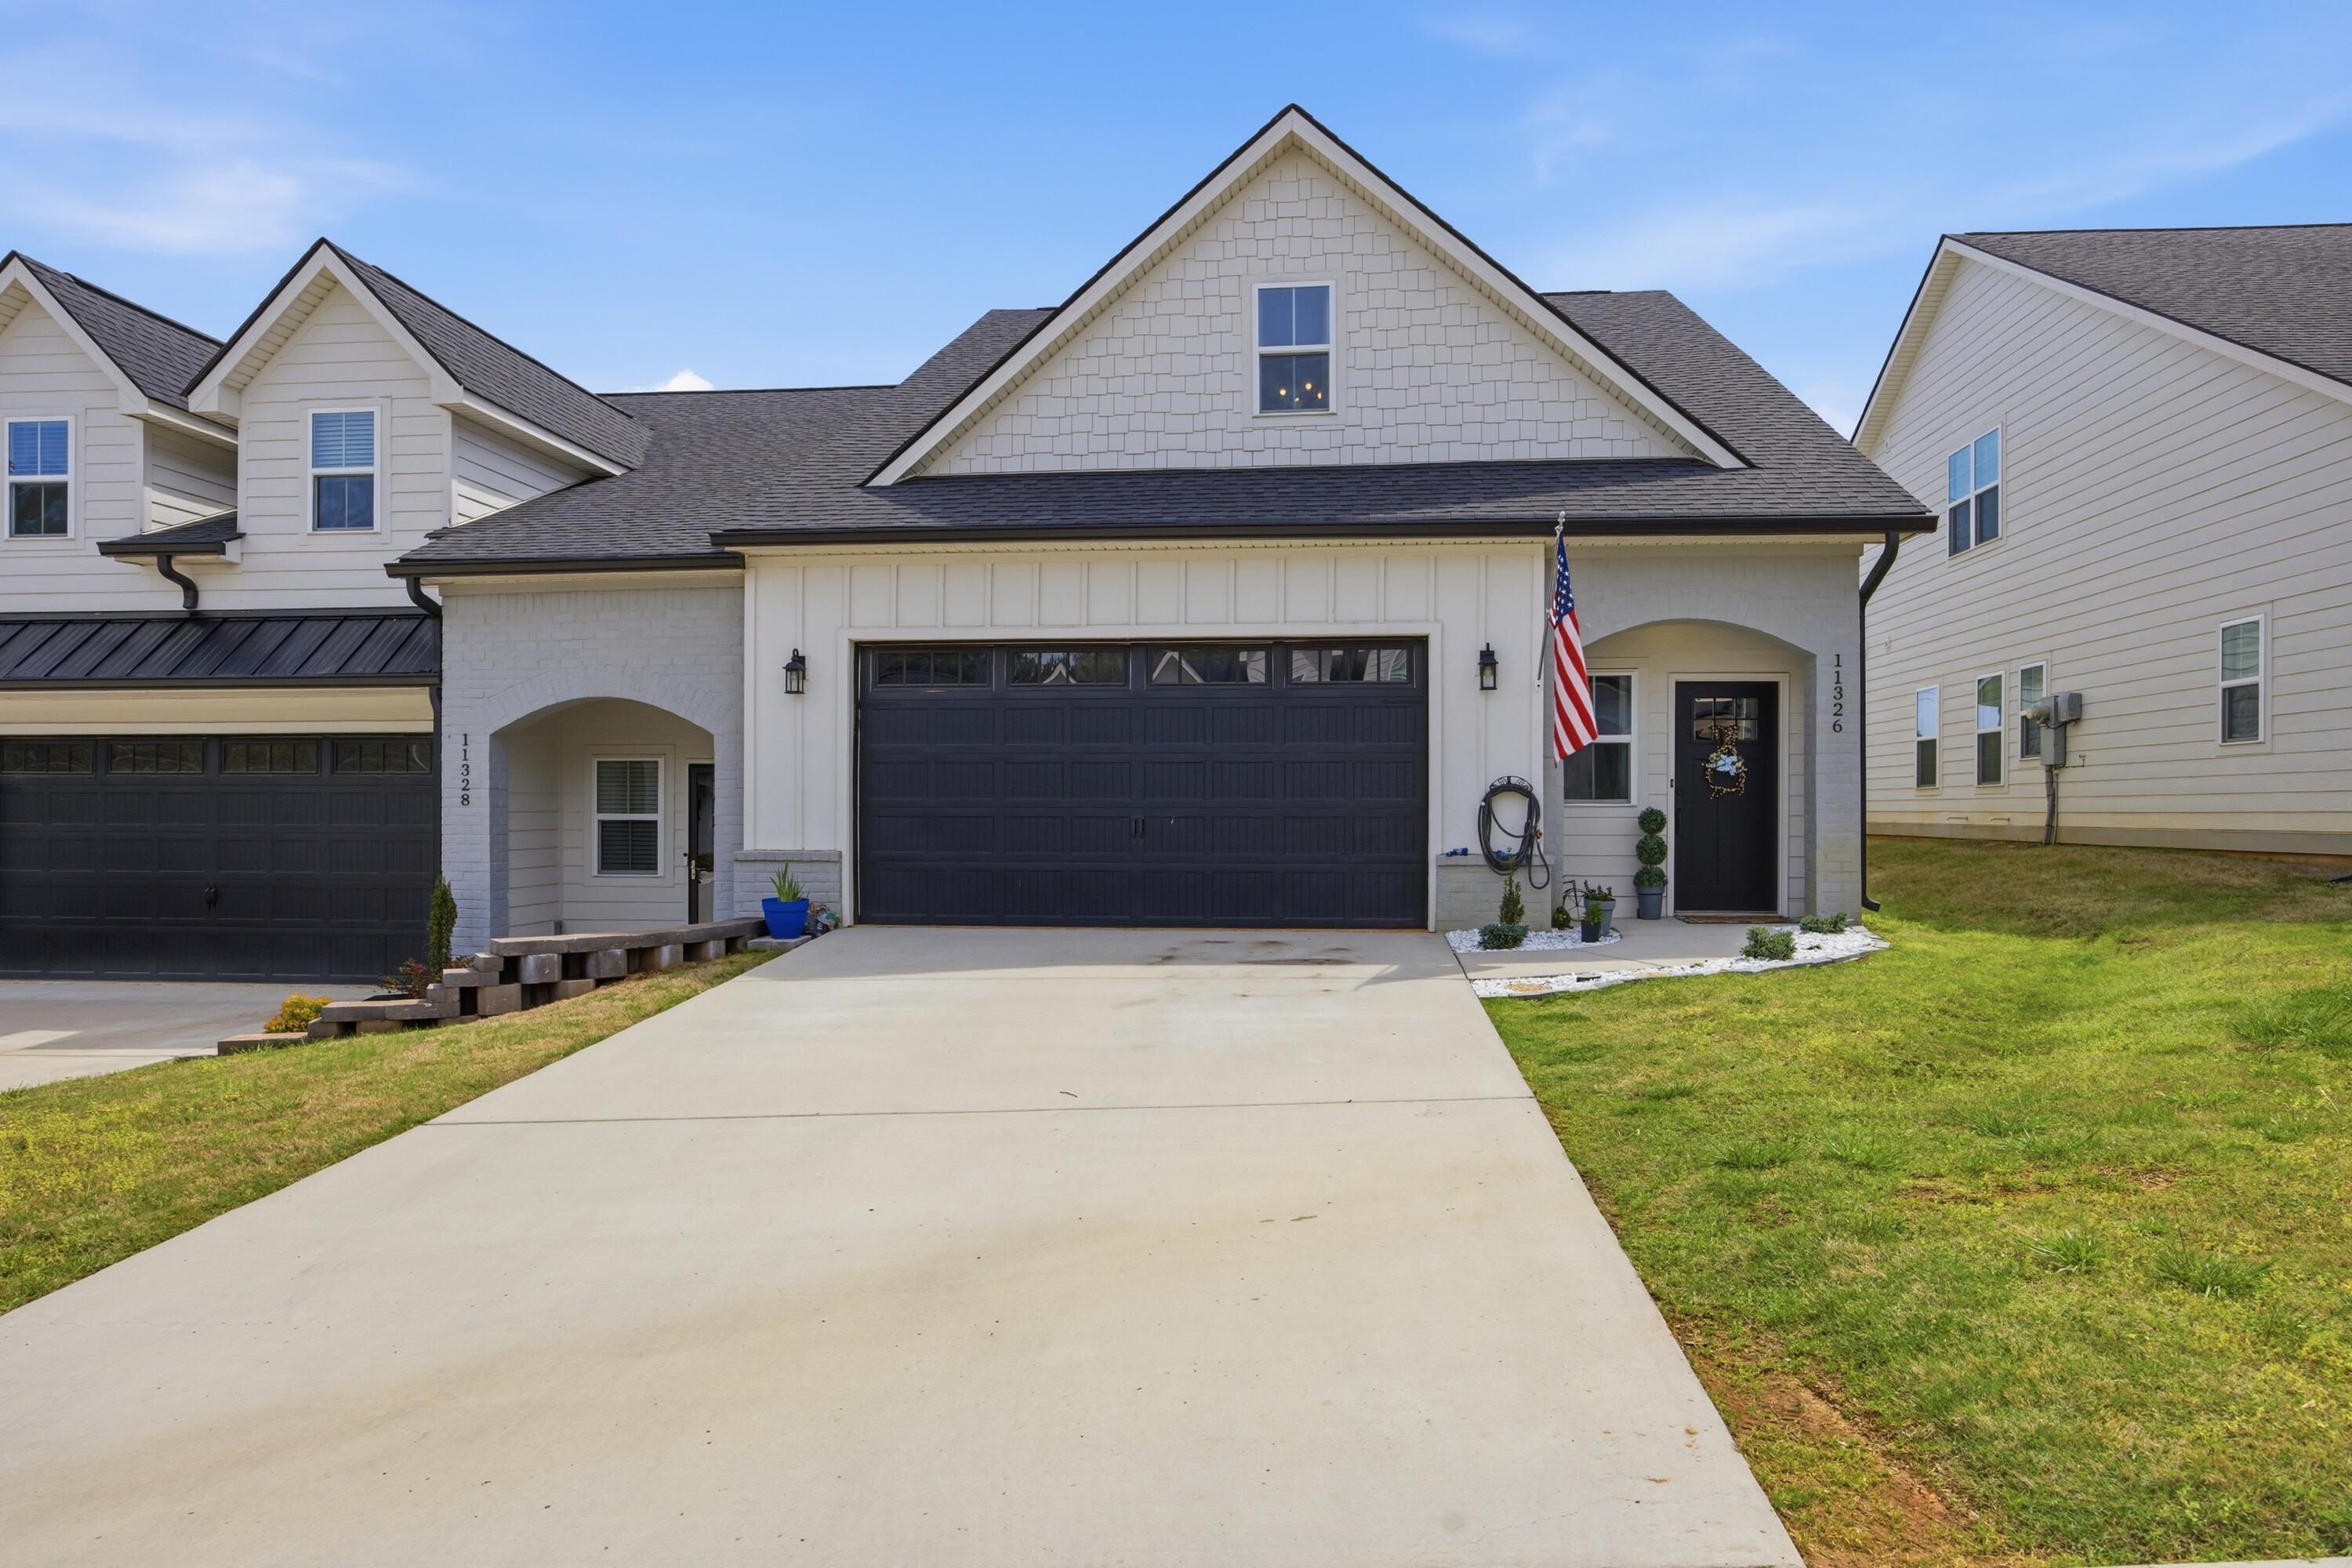
11326 Cape View, Soddy Daisy, TN 37379
Cape Town · Hamilton County
Key Facts
Description
Welcome to this stunning water-view townhome in Soddy Daisy -- where easy living meets everyday adventure! This beautifully designed home offers 3 bedrooms, 3 full baths, a bonus room, office, and incredible storage, all wrapped into a low-maintenance lifestyle you'll love. The main level is exactly what today's buyers are looking for, featuring the primary suite, a guest bedroom and full bath, and laundry all on one level -- making daily living effortless. The primary suite offers a spacious retreat with a walk-in tile shower, while the open living area showcases hardwood floors, granite countertops, exposed beams, and a cozy fireplace that creates the perfect gathering space. Step out onto the screened porch and take in peaceful views of Soddy Lake. Upstairs, you'll find a large bonus room, an additional bedroom, full bath, and a dedicated office -- ideal for guests, hobbies, or working from home. Need storage? The finished, floored walk-out attic provides easy-access space for seasonal décor and more -- no more climbing or squeezing into tight spaces. And the lifestyle? It's hard to beat. Walk across the street and cast your fishing rod any day you want. Enjoy nearby ball fields, pickleball courts, and Big Soddy Gulf State Park all within walking distance. You'll even have a front row seat to Soddy-Daisy's 4th of July fireworks. Just minutes from Holly Park Boat Launch, Steve's Landing, and Hwy 27 for quick access to downtown Chattanooga and Hixson -- this location offers both convenience and outdoor living at its best. And, the seller has also paid the year up on HOA fees for the new buyer! Practically waterfront without the waterfront price -- don't miss your chance to own this one-of-a-kind home!
Property Information
Property Type
Residential
Sub-Type
Townhouse
Structure Type
Townhouse
Year Built
2023
Stories
2
Living Area
2,131 sq ft
Lot Size
0.11 acres
Lot Dimensions
128 x 38
Garage Spaces
2
MLS® Listing#
1532058
Property Features
Interior
Exterior
Appliances
Cooling
Heating
Flooring
Fireplace
Pool
Parking
Laundry
Patio
Lot Features
Construction
Foundation
Roof
Windows
Security
Community
Utilities
Sewer
Water Source
Rooms
- First
- BathroomSecond
- BathroomFirst
- BedroomSecond
- BedroomFirst
- Bonus RoomSecond
- Family RoomFirst
- KitchenFirst
- LaundryFirst
- Master BedroomFirst
- OfficeSecond
Schools
- Elementary:
- Soddy Elementary
- Middle:
- Soddy-Daisy Middle
- High:
- Soddy-Daisy High
Financial Details
HOA
$1,100 / Annually
Annual Taxes
$3,223
Parcel Number
048e B 032.33
Directions
Hwy 27 North, take Hixson Pike/Tsati Terrace exit, Left on Tsati Terrace, Right on Dayton Pike, Left on Ducktown, Left on Cape View, townhome on left, sign in yard.
Affordability Calculator
$78,980
Estimated monthly payment
$2,102/mo
Principal $315,920 · Est. interest $440,737 over 30 yrs
Neighborhood Market Statistics
How this home compares to active listings in Soddy Daisy, TN
- $478,947
- Median Listing Price
- 41
- Median Days on Market
- 2,240
- Median Sq Ft
- $223
- Median Price / Sq Ft
- 168
- Active Listings
- This home’s price is 18% below the area median.
- Its price per sq ft is 17% below the area median.
Market statistics compiled from active EXIT Realty® and MLS listings in Soddy Daisy, TN.
Location

Points of Interest in Soddy Daisy, TN
Showing the Soddy Daisy area map.
Nearby Schools
Soddy Elementary School
Elementary · 0.6 mi away
Christ Family Church
School · 1.4 mi away
Soddy Daisy Middle School
Secondary · 1.8 mi away
Allen Elementary School
Elementary · 3.3 mi away
Soddy-Daisy High School
Secondary · 3.8 mi away
Daisy Elementary School
Elementary · 3.8 mi away
Sequoyah High School
Secondary · 3.9 mi away
Daisy Head Start Center
School · 3.9 mi away
North Hamilton Elementary
Elementary · 4.5 mi away
McConnell Elementary School
Elementary · 6.2 mi away
Loftis Middle School
Secondary · 6.3 mi away
Ganns Middle Valley Elementary School
Elementary · 6.8 mi away
Joyland Pre-School
School · 7.2 mi away
Sale Creek Middle / High School
Secondary · 7.3 mi away
Falling Water Elementary
Elementary · 7.9 mi away
Snow Hill Elementary
Elementary · 9.1 mi away
Hixson High School
Secondary · 9.8 mi away
Hixson Middle School
Secondary · 9.9 mi away
Birchwood Elementary School
Elementary · 10.5 mi away
Hixson Elementary School
Elementary · 10.7 mi away
Commute Calculator
Nearby Homes


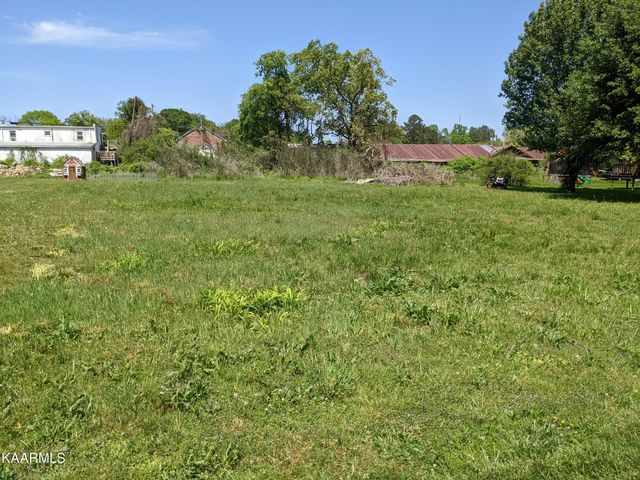


Similar Homes Nearby


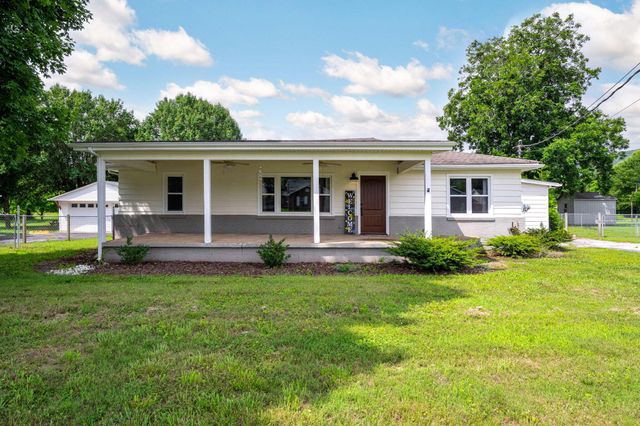
Similar Home Values
Comparable nearby listings and their asking prices.
| Address | Price | Beds | Baths | Sq Ft |
|---|---|---|---|---|
| 11252 Mcgill Road, Soddy Daisy, TN | $285,000 | 3 | 3 | 1,500 |
| 9085 Dallas Hollow Road, Soddy Daisy, TN | $298,000 | 3 | 3 | 1,580 |
| 9814 Miller Country Road, Soddy Daisy, TN | $299,000 | 3 | 2 | 1,714 |
| 2313 N Shore Acres Road, Soddy Daisy, TN | $299,900 | 3 | 2 | 1,610 |
| 227 Cox Lane, Soddy Daisy, TN | $304,900 | 3 | 2 | 1,252 |
| 118 Shearer Street, Soddy Daisy, TN | $311,500 | 2 | 2 | 1,561 |
Moving Cost Estimate
EXIT Agents in Soddy Daisy


Listing Courtesy: Legacy 234 - 4235935588
Presented by: Jennifer Lively