

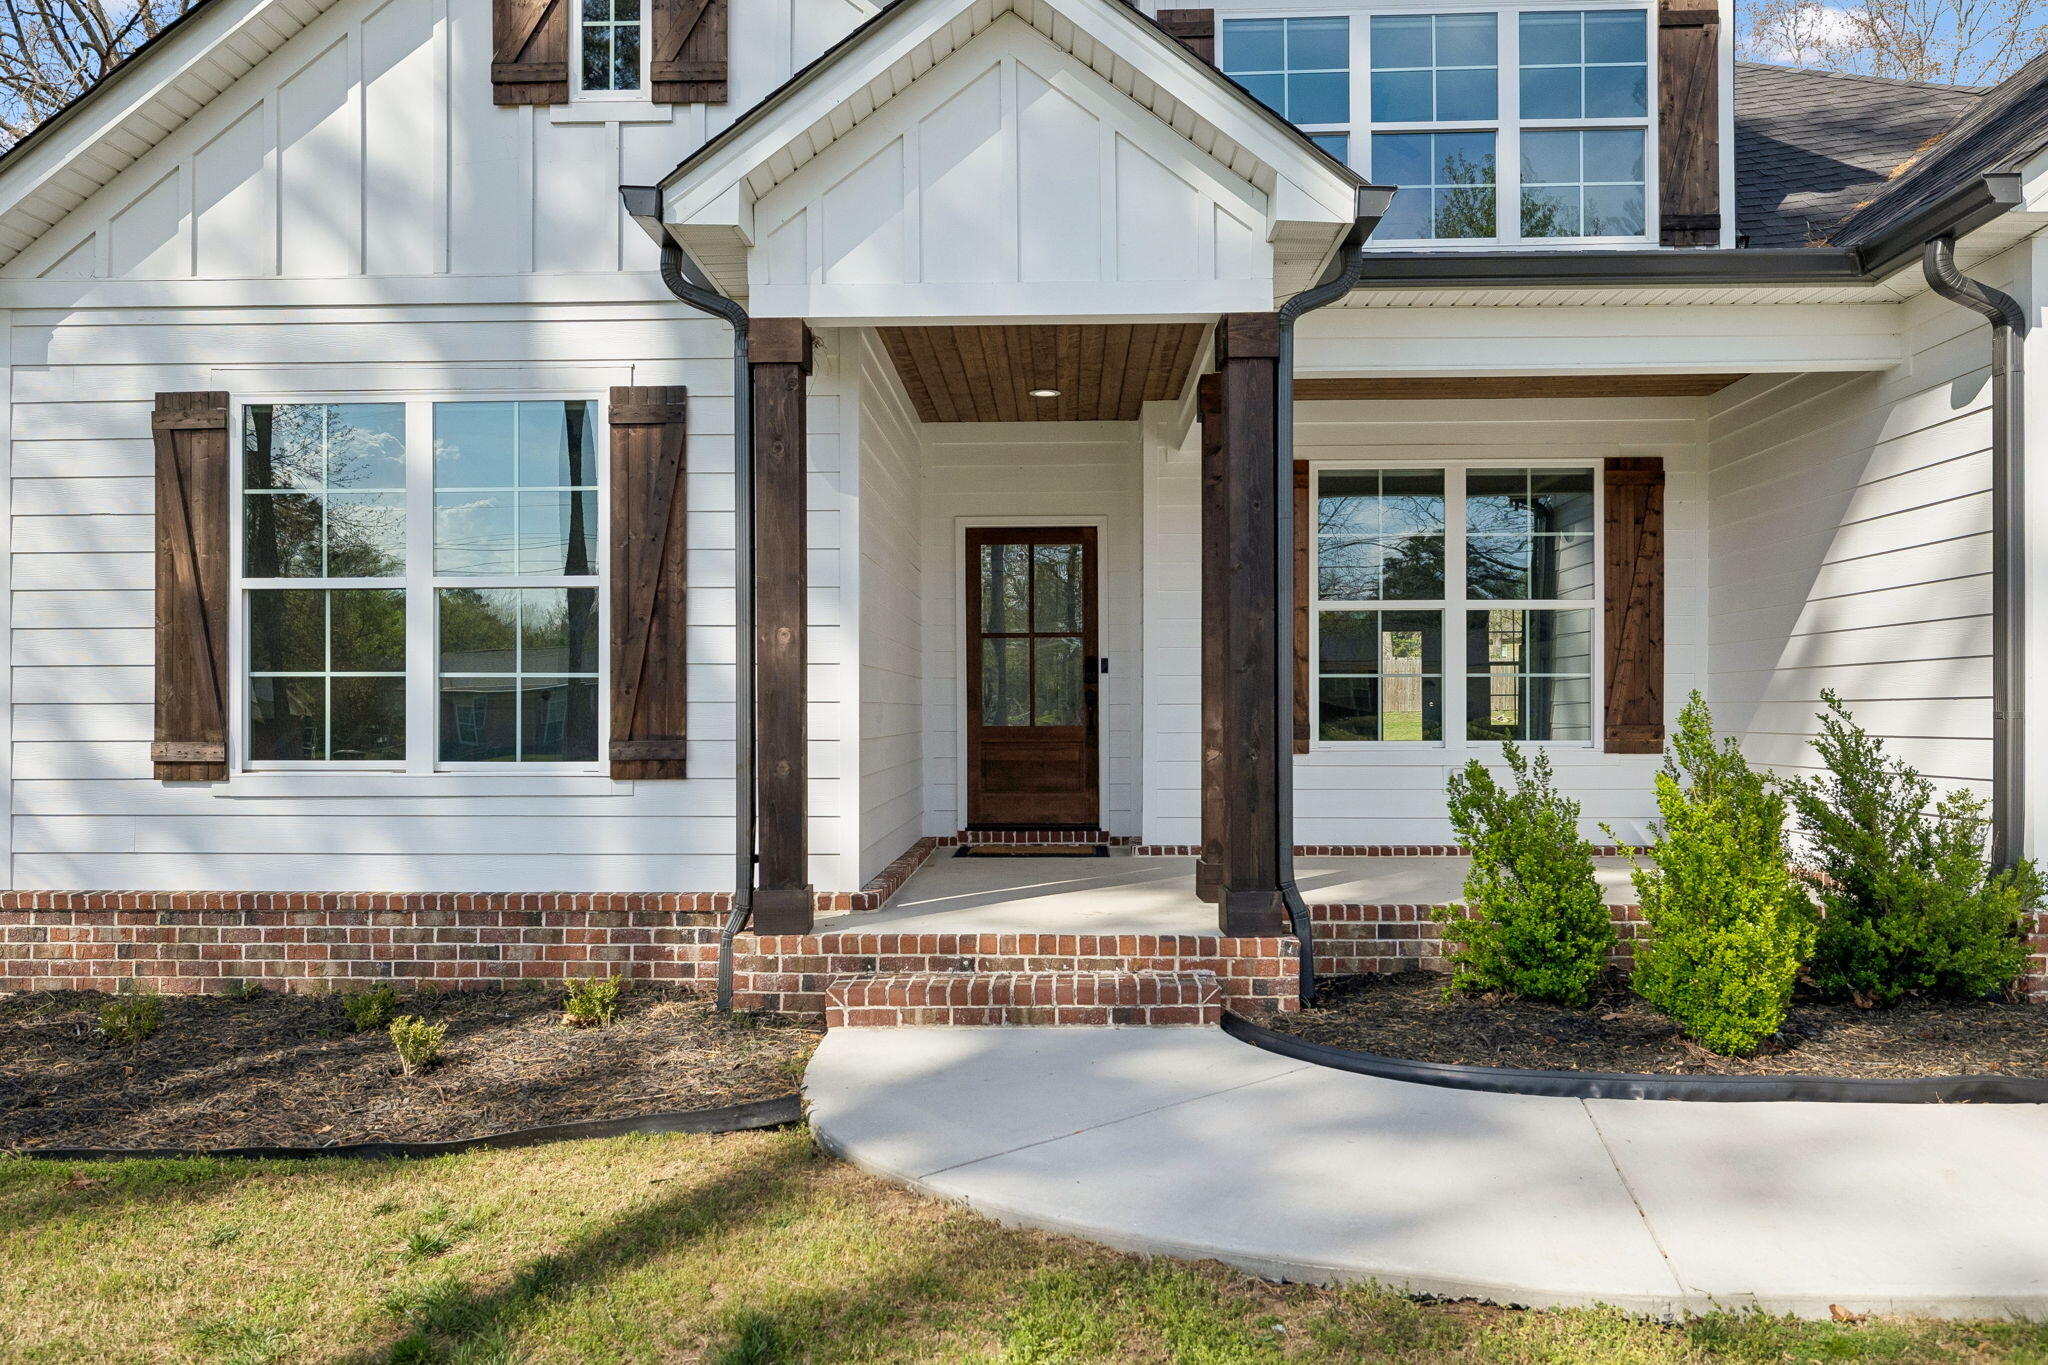
842 Kay Circle, Chattanooga, TN 37421
None · Hamilton County
Key Facts
Description
HUGE BACKYARD • UPGRADED FINISHES • STANDOUT LOCATION Why settle for a builder-grade home on a tight lot when you can own a thoughtfully upgraded modern farmhouse on approximately 0.67 acres--offering more space, more privacy, and a far more elevated living large experience. This 4-bedroom, 3-bathroom home is designed to impress, featuring the primary suite and an additional bedroom on the main level, delivering both flexibility and convenience. From the moment you walk in, you'll notice this home was built with intention--not with the standard builder package. Every detail reflects a step above the competition. Enjoy living here everyday The open-concept layout creates a seamless flow perfect for entertaining, while the finishes set this home apart--quartz countertops, custom wainscoting, stainless steel appliances, and a designer tile shower all combine to deliver a refined, high-end feel throughout. Step outside and experience what truly makes this property rare: a spacious fenced 0.67-acre lot in East Brainerd--something you simply don't find everyday. Whether it's entertaining, relaxing, or future potential, this yard gives you options that smaller-lot homes simply cannot offer. Located just minutes from everything East Brainerd has to offer and zoned for highly desirable schools, this home is not only a better lifestyle choice--but a smarter long-term investment. Move in ready! Contact agent for details. Buyer to verify all information deemed important, including schools, square footage, and taxes.
Property Information
Property Type
Residential
Sub-Type
Single Family Residence
Style
Other
Year Built
2023
Stories
2
Living Area
2,170 sq ft
Lot Size
0.67 acres
Lot Dimensions
132x220
Garage Spaces
2
MLS® Listing#
1531721
Property Features
Interior
Exterior
Appliances
Cooling
Heating
Flooring
Fireplace
Pool
Parking
Laundry
Patio
Fencing
Lot Features
Construction
Foundation
Roof
Windows
Security
Other Structures
Community
Utilities
Sewer
Water Source
Rooms
- BathroomFirst
- BathroomSecond
- BedroomSecond
- BedroomFirst
- BedroomSecond
- Master BedroomFirst
Schools
- Elementary:
- East Brainerd Elementary
- Middle:
- East Hamilton
- High:
- East Hamilton
Financial Details
HOA
None
Annual Taxes
$3,450
Parcel Number
171i D 001.04
Directions
Take a right onto Kay Circle, the house is on the right.
Affordability Calculator
$115,980
Estimated monthly payment
$3,086/mo
Principal $463,920 · Est. interest $647,210 over 30 yrs
Neighborhood Market Statistics
How this home compares to active listings in Chattanooga, TN
- $373,059
- Median Listing Price
- 67
- Median Days on Market
- 1,716
- Median Sq Ft
- $223
- Median Price / Sq Ft
- 1,787
- Active Listings
- This home’s price is 55% above the area median.
- Its price per sq ft is 20% above the area median.
Market statistics compiled from active EXIT Realty® and MLS listings in Chattanooga, TN.
Location

Points of Interest in Chattanooga, TN
Showing the Chattanooga area map.
Nearby Schools
Graysville Elementary School
Elementary · 1.7 mi away
Primrose Schools
Elementary · 2.0 mi away
Primrose School
School · 2.0 mi away
East Brainerd Elementary School
Elementary · 2.3 mi away
Westview Elementary School
Elementary · 2.9 mi away
Grace Baptist Academy
School · 3.0 mi away
Chattanooga School for the Liberal Arts
Secondary · 3.0 mi away
East Hamilton Middle High School
Secondary · 3.1 mi away
St Nicholas School
Elementary · 3.5 mi away
Hamilton Heights Christian Academy
School · 3.6 mi away
Standifer Gap Sda School
Secondary · 3.7 mi away
Skyuka Hall
School · 3.7 mi away
Spring Creek Elementary School
Elementary · 3.8 mi away
Chattanooga Charter School of Excellence
School · 3.9 mi away
Hickory Valley Christian Church
School · 4.0 mi away
Family Christian Academy
School · 4.1 mi away
Aleph Bet Children's Center
School · 4.2 mi away
Bess T Shepherd Elementary School
Elementary · 4.5 mi away
Brainerd High School
Secondary · 4.6 mi away
Tyner Academy
School · 4.7 mi away
Commute Calculator
Nearby Homes

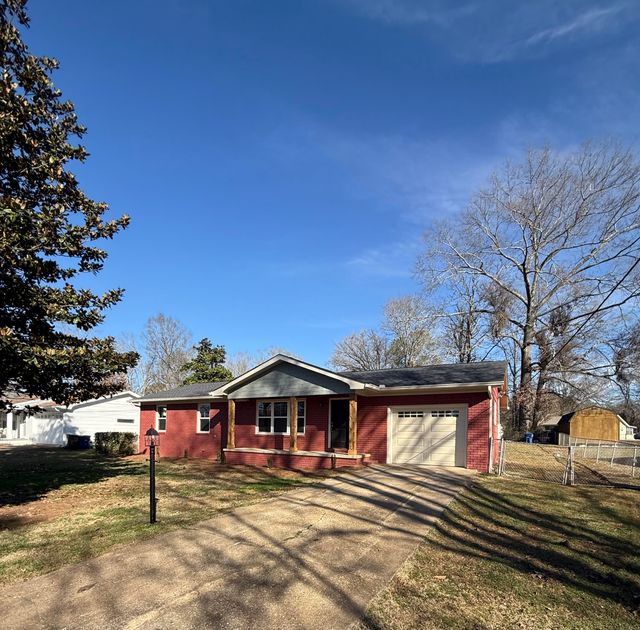
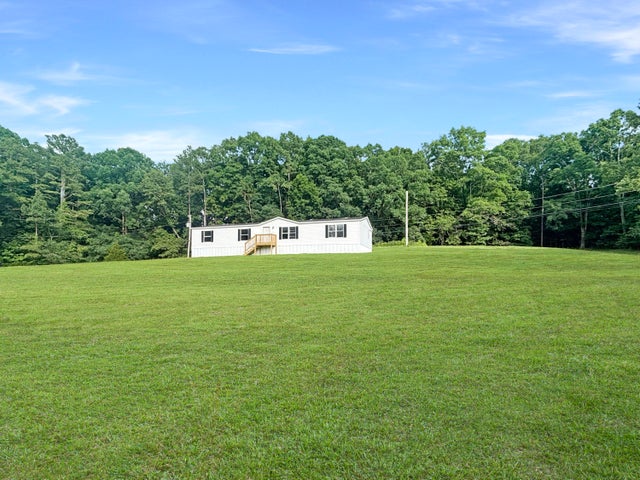

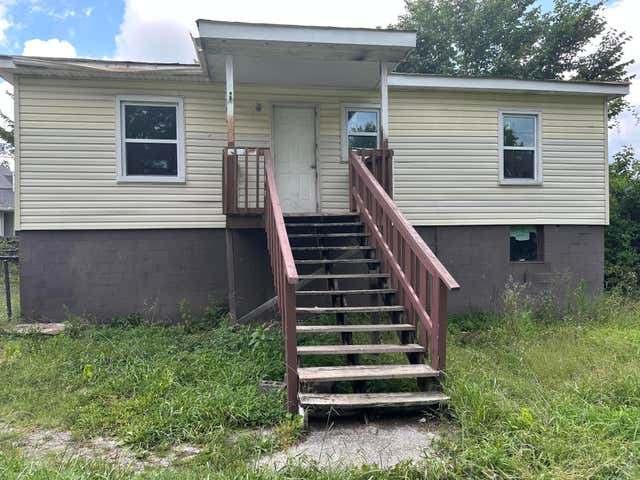
Similar Homes Nearby


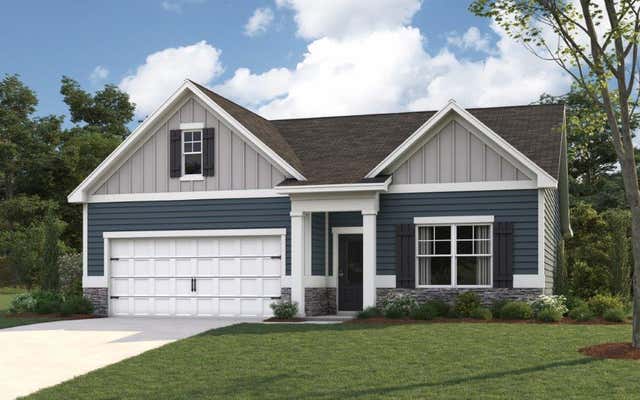
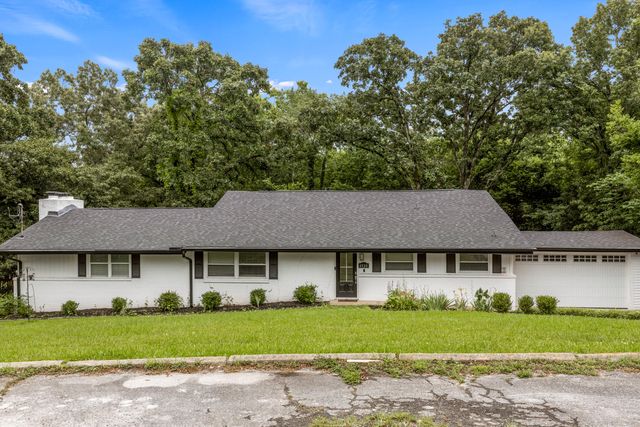
Similar Home Values
Comparable nearby listings and their asking prices.
| Address | Price | Beds | Baths | Sq Ft |
|---|---|---|---|---|
| 114 S St Marks Avenue, Chattanooga, TN | $407,500 | 3 | 3 | 1,742 |
| 2700 Autumn Chase Drive, Chattanooga, TN | $407,765 | 3 | 3 | 2,278 |
| 2700 Autumn Chase Drive, Chattanooga, TN | $407,765 | 3 | 3 | 2,278 |
| 3424 Hopkins Dr, Chattanooga, TN | $408,740 | 4 | 3 | 1,764 |
| 3429 Hopkins Drive, Chattanooga, TN | $408,995 | 4 | 3 | 1,991 |
| 4520 Locksley Lane, Chattanooga, TN | $409,000 | 4 | 4 | 2,552 |
Moving Cost Estimate
EXIT Agents in Chattanooga


Listing Courtesy: Keller Williams Realty Greater Dalton - 7064593107
Presented by: Yulian Paramo