

1025 Cedar Springs Road, Athens, TN 37303
None · McMinn County
Key Facts
Description
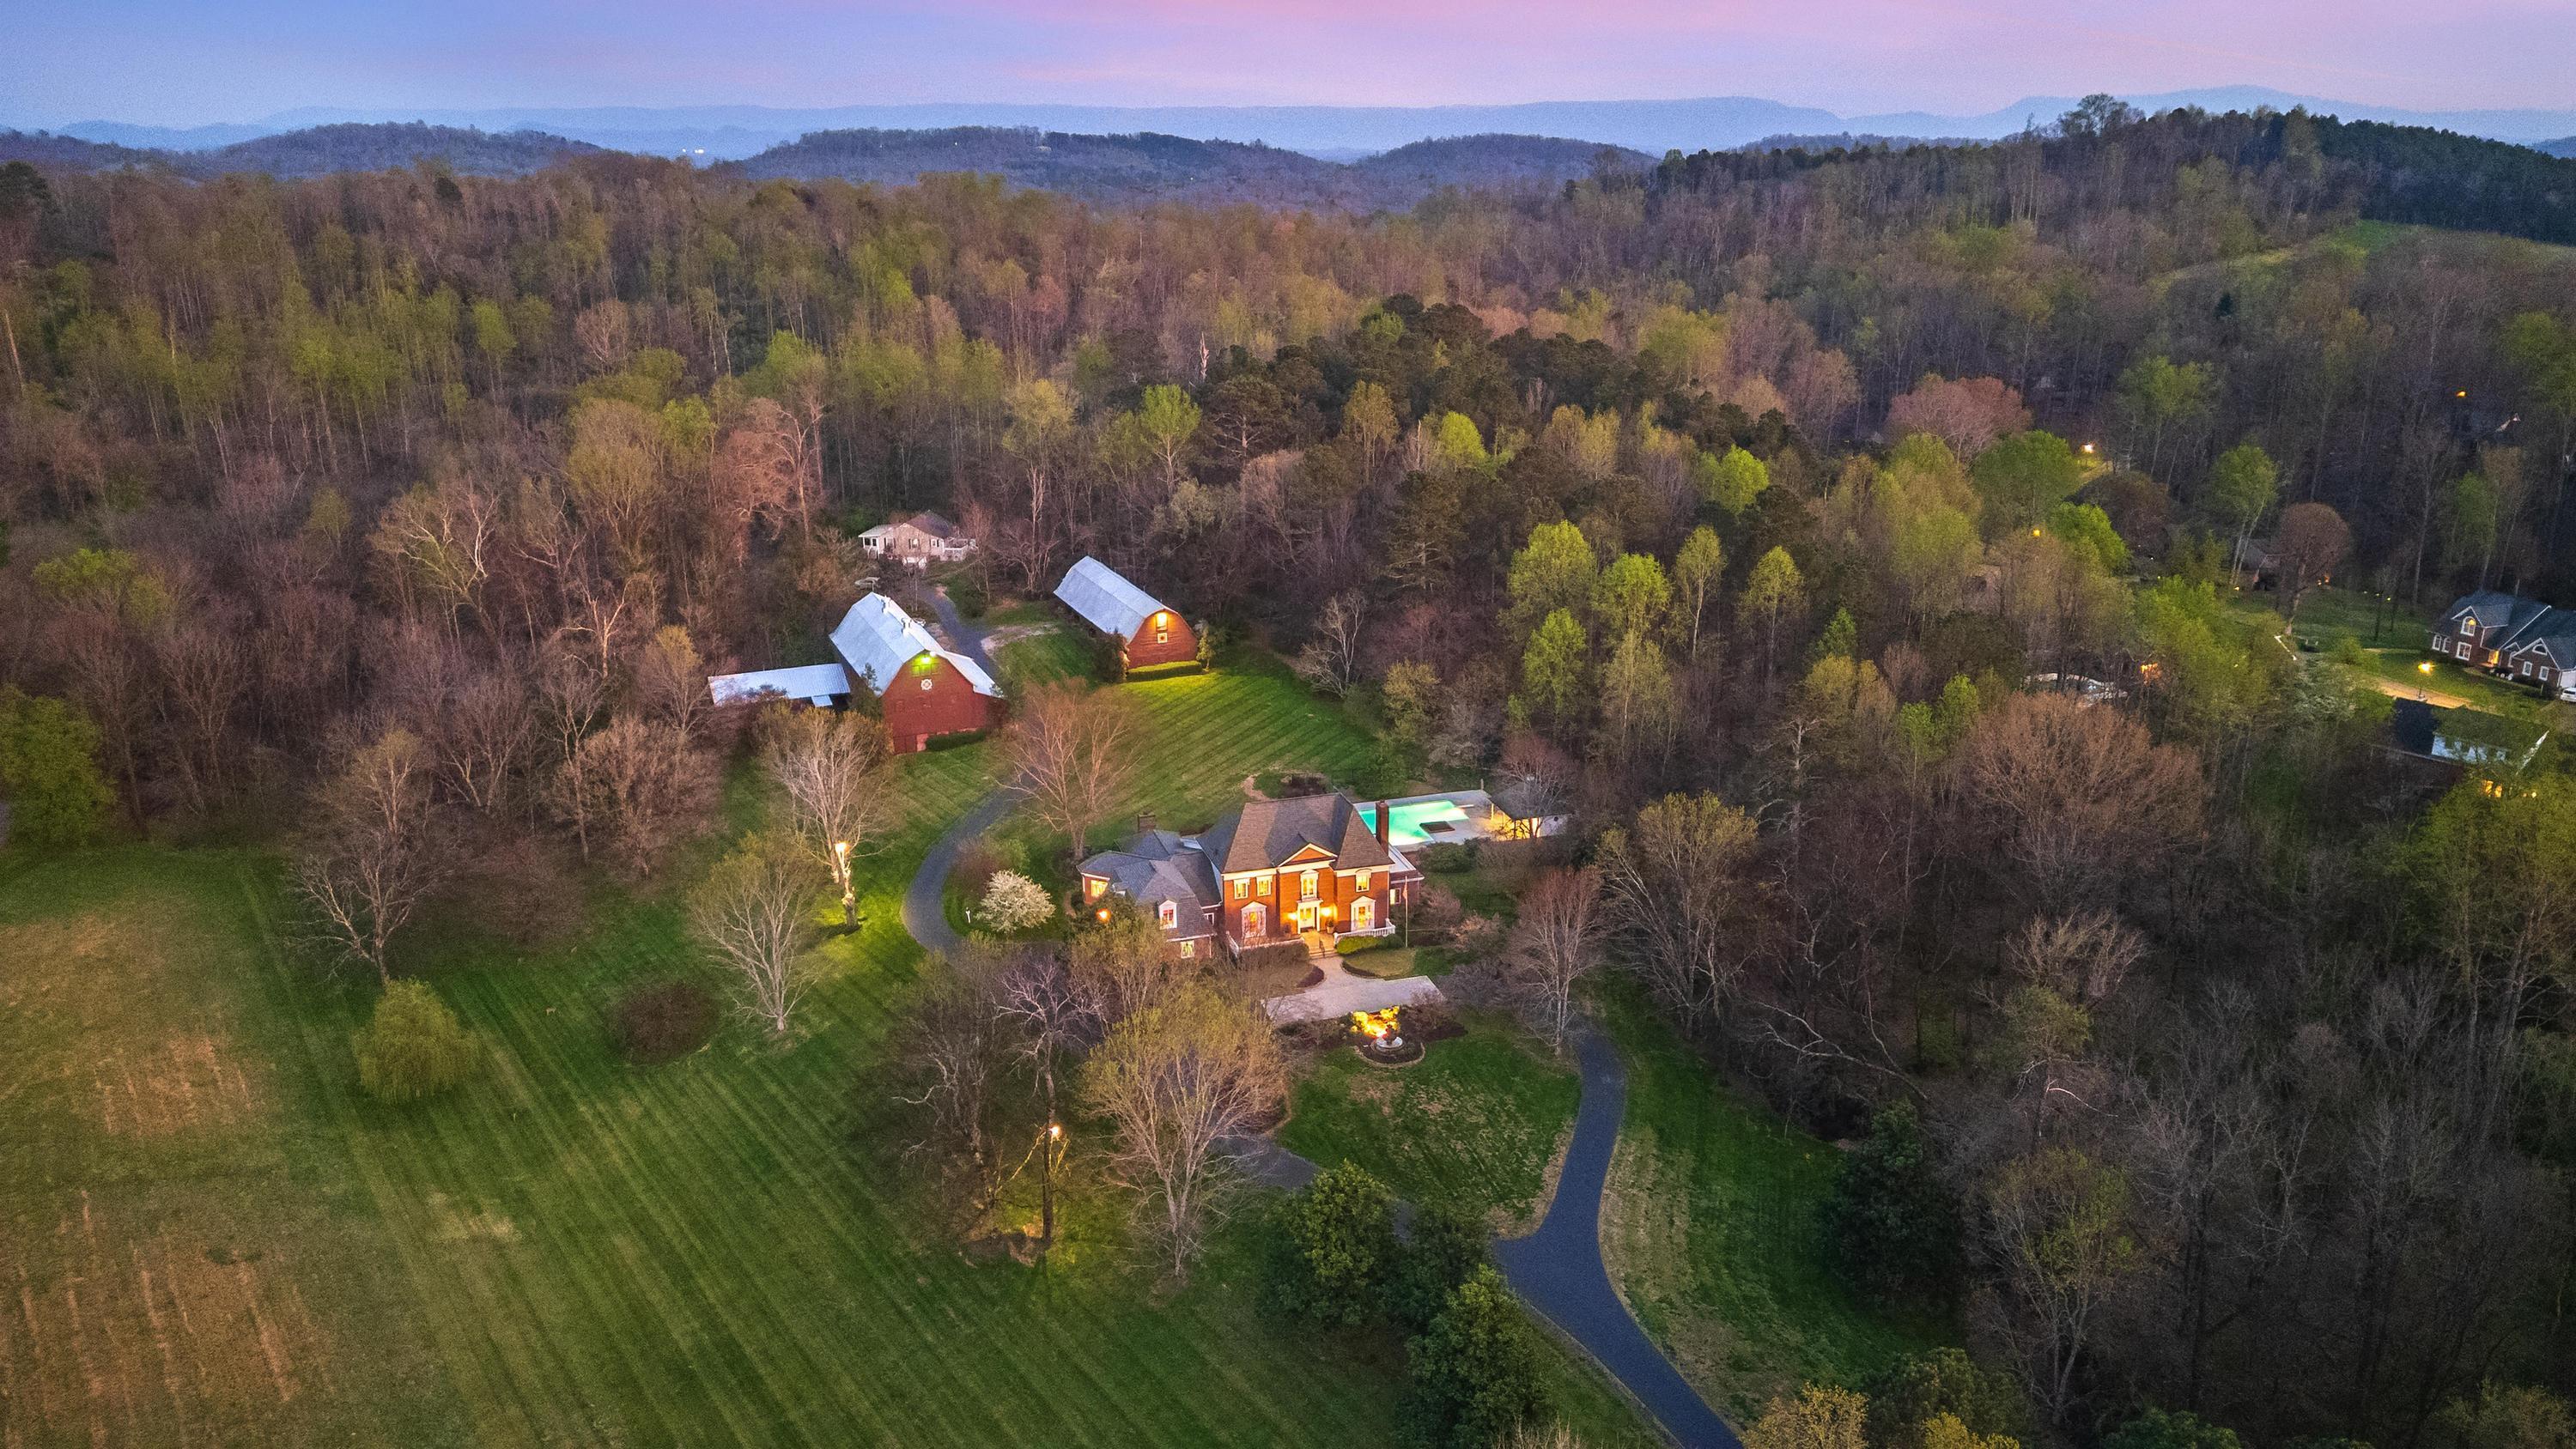
Prestigious Williamsburg/Georgian Estate. This custom built all brick showplace features the finest craftsmanship and quality throughout. Combines elegance and comfort. 17 acres of solitude and privacy. Originally the farm was a Jersey dairy farm. Features dairy barns over 100 years old. This estate also features a guest house to the rear side of the property. The Baker Design Group were the architects out of Atlanta. World renowned interior design by Monique Gibson. Two story foyer features a Grand Helical staircase along with custom iron works and heart of pine, including 20.5' ceiling. The foyer features a formal powder room with Italian marble pedestal sink. A true Banquet size dining room with heart of pine flooring and 10 foot ceilings. Library/study featuring wall to wall built-in heart of pine cabinetry and fireplace mantle, crown moldings and flooring, ALL heart of pine. Much of the heart of pine flooring was milled from the subject property. A grand size living room features a fireplace with 14 ft. ceilings, two classic chandeliers along with three sets of French doors accessing the covered patio, near poolside. All the trim work and Crown moldings and interior columns are exquisite to say the least. Interior Transom windows throughout. The formal hallway features 10 foot ceilings and custom designed interior columns. The primary suite is on the main level and features a fireplace with gas logs, along with a luxurious master bath, and a grand custom size walk-in closets along with a laundry room. Master Suite hallway passage to the primary study features extra informal study nook. A large open gourmet kitchen joins the breakfast room (12ft. ceilings) and family room (with fireplace) of which features a secondary informal staircase to the upper level. The gourmet kitchen features the luxurious custom built Downsview Cabinets. Large island with a secondary sink. Double wall ovens, large side-by-side KitchenAid refrigerator, warming drawer. Walk-in pantry is to die for. A second more informal powder room flanks the kitchen. Kitchen ceilings and family room ceilings are 10 feet high. Anderson windows and doors. All interior doors are hardwood. Bedroom closets are all California closets. The second level features 9 foot ceilings along with three bedrooms and two full baths, heart of pine flooring and large upper balcony foyer (loft style looking down upon the curved custom staircase 31ft.x14ft.). Kohler fixture's throughout. Billiards room and rec room with audio equipment. must see to appreciate. Excellent topography with a circular driveway and a custom built three car garage, which features a secondary small workshop. A grand size Gunite Pool features a separate pool house with a half bath and storage room. The front lawn area features an ornate fountain. The original spring house which was used to keep the milk cold before taking it to Mayfield's milk company is still on site with fresh spring water. Guest house (1774 sq ft including basement)features 2 bedrooms, 1 bath, (1152 sq ft without basement).Both barns are charming to say the least. One is 100ft long ideal for entertainment, and/or special events yet includes much additional space for a large work shop and/or storage. The other barn is ideal for livestock featuring six large stalls along with eight additional small stalls, plus a tack room, and equipment storage. This Estate has too many features to mention. Prime location ....located in charming Athens, Tennessee, which is convenient to Knoxville, Tennessee and or to Cleveland, Tennessee, and Chattanooga, Tennessee Must see to appreciate. All appointments require advanced notice along with proof of ability to purchase.
Property Information
Property Type
Residential
Sub-Type
Single Family Residence
Structure Type
House
Year Built
1994
Living Area
6,800 sq ft
Lot Size
17.00 acres
Lot Dimensions
1031 x 733
Garage Spaces
3
MLS® Listing#
1531620
Property Features
Interior
Exterior
Appliances
Cooling
Heating
Flooring
Fireplace
Pool
Parking
Laundry
Patio
Lot Features
Construction
Foundation
Roof
Security
Other Structures
Community
Utilities
Sewer
Water Source
Rooms
- 5.3 x 11.9First
- 14.6 x 20.4First
- Bathroom10.4 x 6.2Second
- Bathroom9.6 x 5.6Second
- Bathroom6.4 x 10.6First
- Bedroom18 x 14.6Second
- Bedroom16 x 16Second
- Bedroom12.9 x 16.4Second
- Dining Room16.6 x 22.6First
- Game Room17 x 27Second
- Kitchen22 x 16First
- Living Room32.4 x 21First
- Master Bedroom16.9 x 19.6First
- Office16 x 16.2First
Schools
- Elementary:
- Athens City Primary School
- Middle:
- Athens Middle
- High:
- Athens High
Financial Details
HOA
None
Annual Taxes
$5,611
Parcel Number
065 092.00
Directions
Follow I-75 N to TN-39 E in McMinn County. Take exit 42 from I-75 N Follow TN-39 E and Riceville Rd to Cedar Springs Rd (1025 CR 700) in Athens
Affordability Calculator
$640,000
Estimated monthly payment
$17,032/mo
Principal $2,560,000 · Est. interest $3,571,428 over 30 yrs
Neighborhood Market Statistics
How this home compares to active listings in Athens, TN
- $328,000
- Median Listing Price
- 67
- Median Days on Market
- 1,848
- Median Sq Ft
- $182
- Median Price / Sq Ft
- 309
- Active Listings
- This home’s price is 876% above the area median.
- Its price per sq ft is 159% above the area median.
Market statistics compiled from active EXIT Realty® and MLS listings in Athens, TN.
Location

Points of Interest in Athens, TN
Showing the Athens area map.
Nearby Schools
Athens City Schools
School · 0.7 mi away
Athens City Middle School
Secondary · 0.8 mi away
City Park Elementary
Elementary · 0.8 mi away
McMinn County School District
School · 1.4 mi away
McMinn County High School
Secondary · 1.9 mi away
Athens Head Start
School · 1.9 mi away
Ingleside Elementary School
Elementary · 2.1 mi away
North City School
School · 2.4 mi away
Fairview Christian Academy
School · 3.6 mi away
Riceville Elementary
Elementary · 4.7 mi away
E K Baker Elementary School
Elementary · 6.3 mi away
Central High School
Secondary · 6.7 mi away
Englewood Elementary
Elementary · 7.0 mi away
Rogers Creek Elementary
Elementary · 7.6 mi away
Etowah City School
School · 7.8 mi away
Delano Head Start
School · 11.5 mi away
Calhoun Elementary
Elementary · 11.9 mi away
Meigs Middle School
Secondary · 12.1 mi away
Meigs County High School
Secondary · 12.3 mi away
Charleston Elementary School
Elementary · 13.1 mi away
Commute Calculator
Nearby Homes




Moving Cost Estimate
EXIT Agents in Athens


Listing Courtesy: The James Company Real Estate Brokers & Development - 4234999999
Presented by: James Perry