

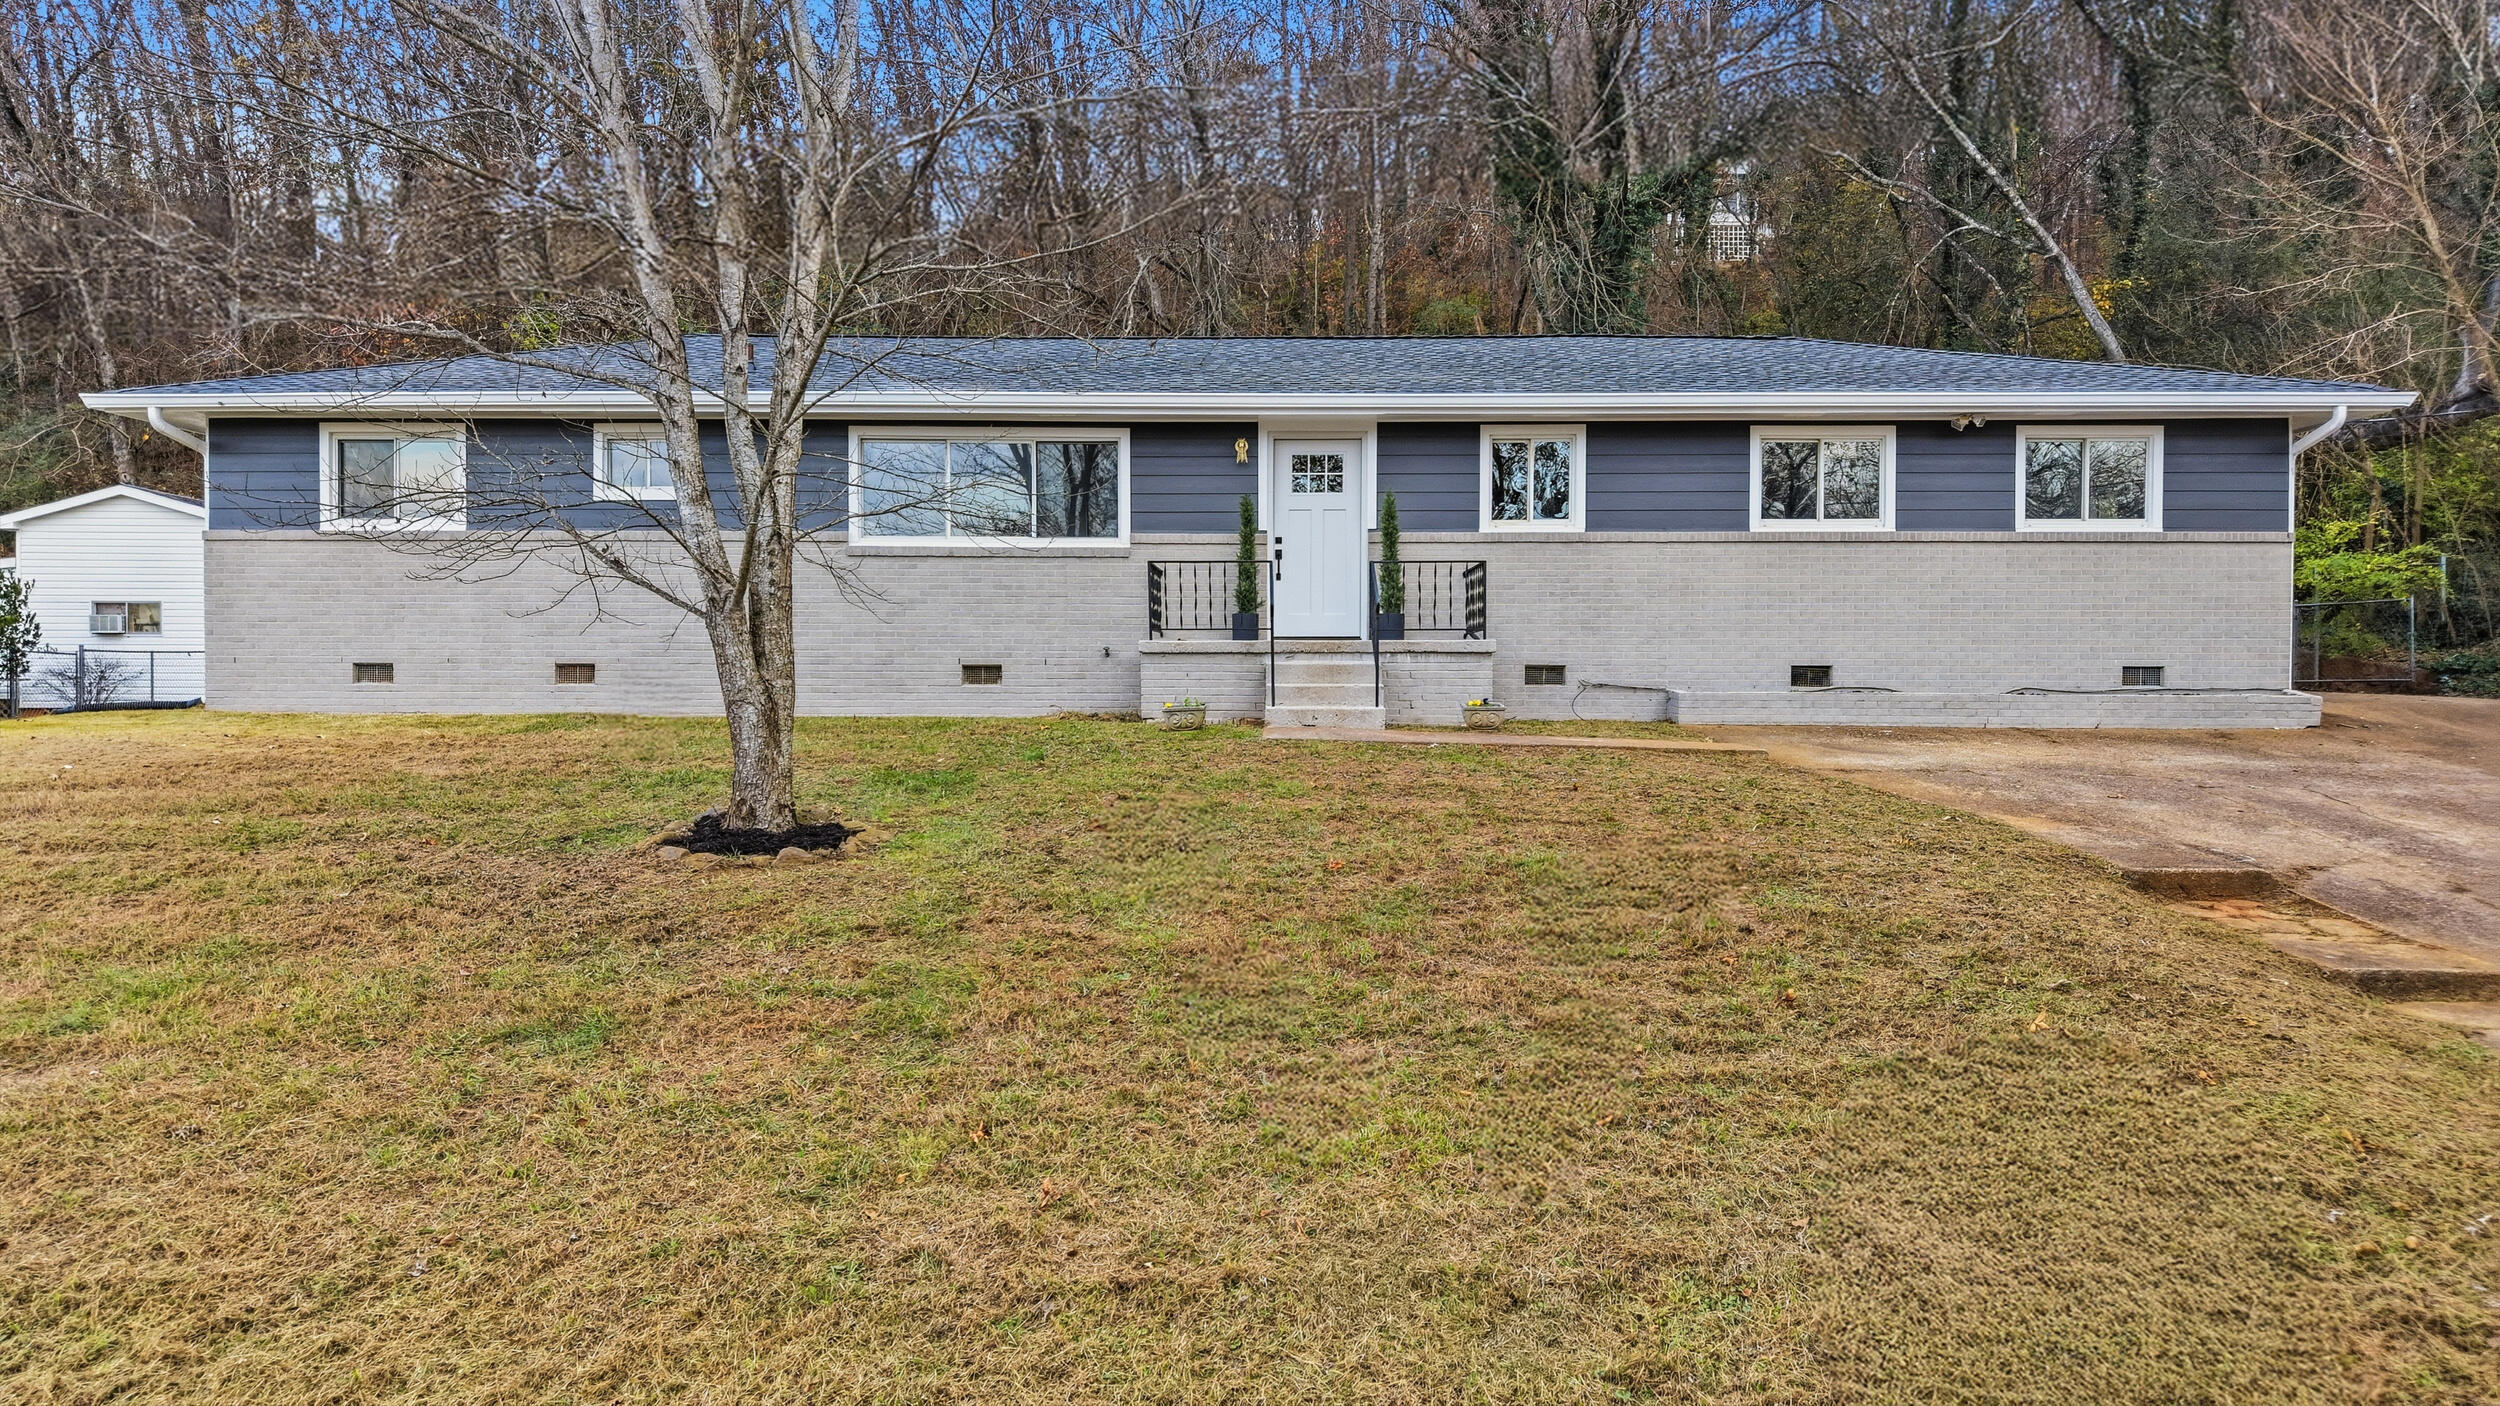
4305 Oakland Terrace, Chattanooga, TN 37415
Whispering Pines · Hamilton County
Key Facts
Description
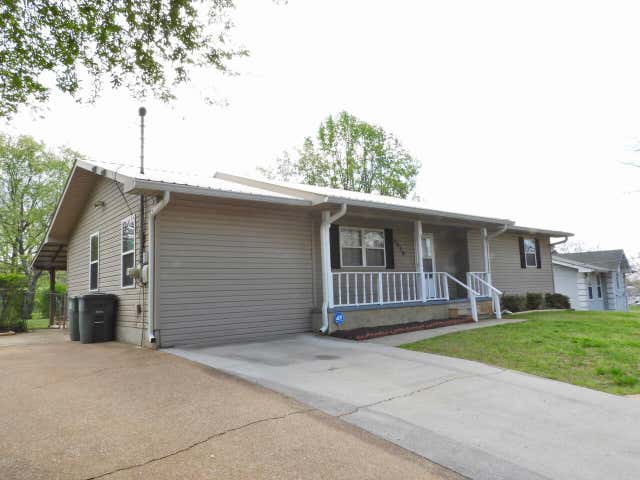
Step into modern comfort and timeless style at 4305 Oakland Terrace N -- a fully renovated 5-bedroom, 4-bath home with a massive bonus room in one of Chattanooga's most desirable neighborhoods. Every detail has been meticulously updated, featuring all-new hardwood floors, a completely redesigned kitchen, new bathrooms, and high-end finishes throughout. The open-concept main level flows seamlessly between spacious living areas, ideal for both entertaining and everyday family life. The timeless kitchen showcases Cambria quartz countertops, custom cabinetry, and stainless steel appliances. A massive bonus room offers endless possibilities -- perfect for a media room, playroom, gym, or private home office. Each bedroom provides comfort and flexibility, while the four beautifully renovated bathrooms add a touch of luxury. Outside, enjoy a peaceful setting with plenty of room for outdoor gatherings and recreation. Located just minutes from schools, parks, shopping, and downtown Chattanooga, this home delivers the perfect blend of suburban serenity and city convenience. In a market known for growth and stability, 4305 Oakland Terrace N stands out as a rare opportunity to own a move-in-ready home that offers both lifestyle and long-term value. Schedule your private showing today and experience the best of Chattanooga living.
Property Information
Property Type
Residential
Sub-Type
Single Family Residence
Structure Type
House
Year Built
1945
Living Area
2,288 sq ft
Lot Dimensions
104.5X144
MLS® Listing#
1530462
Property Features
Exterior
Appliances
Cooling
Heating
Flooring
Pool
Parking
Laundry
Patio
Fencing
Lot Features
Construction
Roof
Other Structures
Community
Utilities
Sewer
Water Source
Rooms
- First
- BathroomFirst
- BathroomFirst
- BathroomFirst
- BedroomFirst
- BedroomFirst
- BedroomFirst
- BedroomFirst
- Dining RoomFirst
- KitchenFirst
- Living RoomFirst
- Master BedroomFirst
Schools
- Elementary:
- Alpine Crest Elementary
- Middle:
- Red Bank Middle
- High:
- Red Bank High School
Financial Details
HOA
None
Annual Taxes
$2,112
Parcel Number
109i D 001
Affordability Calculator
$75,000
Estimated monthly payment
$1,996/mo
Principal $300,000 · Est. interest $418,527 over 30 yrs
Neighborhood Market Statistics
How this home compares to active listings in Chattanooga, TN
- $373,029
- Median Listing Price
- 68
- Median Days on Market
- 1,720
- Median Sq Ft
- $223
- Median Price / Sq Ft
- 1,783
- Active Listings
- This home’s price is 1% above the area median.
- Its price per sq ft is 26% below the area median.
Market statistics compiled from active EXIT Realty® and MLS listings in Chattanooga, TN.
Location

Points of Interest in Chattanooga, TN
Showing the Chattanooga area map.
Nearby Schools
Red Bank High School
Secondary · 1.0 mi away
Alpine Crest Elementary School
Elementary · 1.0 mi away
Red Bank Middle School
Secondary · 1.0 mi away
St Peter's Episcopal Church
School · 1.2 mi away
St Jude School
School · 1.5 mi away
St Jude Catholic Church
School · 1.5 mi away
Rivermont Elementary School
Elementary · 1.8 mi away
Dupont Elementary School
Elementary · 2.1 mi away
Red Bank Elementary School
Elementary · 2.1 mi away
Skin & Brow School
School · 2.3 mi away
Dawn School
School · 2.5 mi away
Thrasher Elementary School
Elementary · 2.8 mi away
The Bright School
Elementary · 2.8 mi away
Primrose Schools
Elementary · 2.9 mi away
Hixson Elementary School
Elementary · 2.9 mi away
Signal Mountain Christian School
School · 2.9 mi away
Signal Mountain Elementary Alumni
Elementary · 3.2 mi away
Hamilton County Collegiate High at Chattanooga State
Secondary · 3.4 mi away
St. Timothy's Episcopal Preschool - Steps
School · 3.4 mi away
Normal Park Museum Magnet School
Elementary · 3.4 mi away
Commute Calculator
Nearby Homes


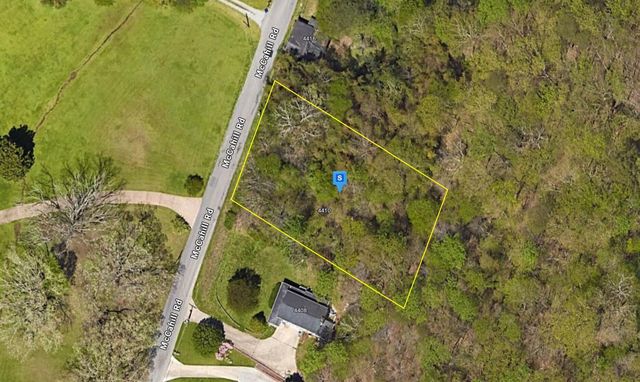
Similar Homes Nearby



Similar Home Values
Comparable nearby listings and their asking prices.
| Address | Price | Beds | Baths | Sq Ft |
|---|---|---|---|---|
| 356 Tanager Circle, Chattanooga, TN | $264,900 | 4 | 4 | 2,294 |
| 4620 Jersey Pike, Chattanooga, TN | $265,000 | 4 | 2 | 1,276 |
| 4620 Jersey Pike, Chattanooga, TN | $265,000 | 4 | 2 | 1,276 |
| 4620 Jersey Pike, Chattanooga, TN | $265,000 | 4 | 2 | 1,276 |
| 4709 Enterprise Lane, Chattanooga, TN | $265,000 | 4 | 3 | 2,124 |
| 4620 Jersey Pike, Chattanooga, TN | $265,000 | 4 | 2 | 1,276 |
Moving Cost Estimate
EXIT Agents in Chattanooga


Listing Courtesy: Keller Williams Realty - 4236641600
Presented by: Gina Shumway