

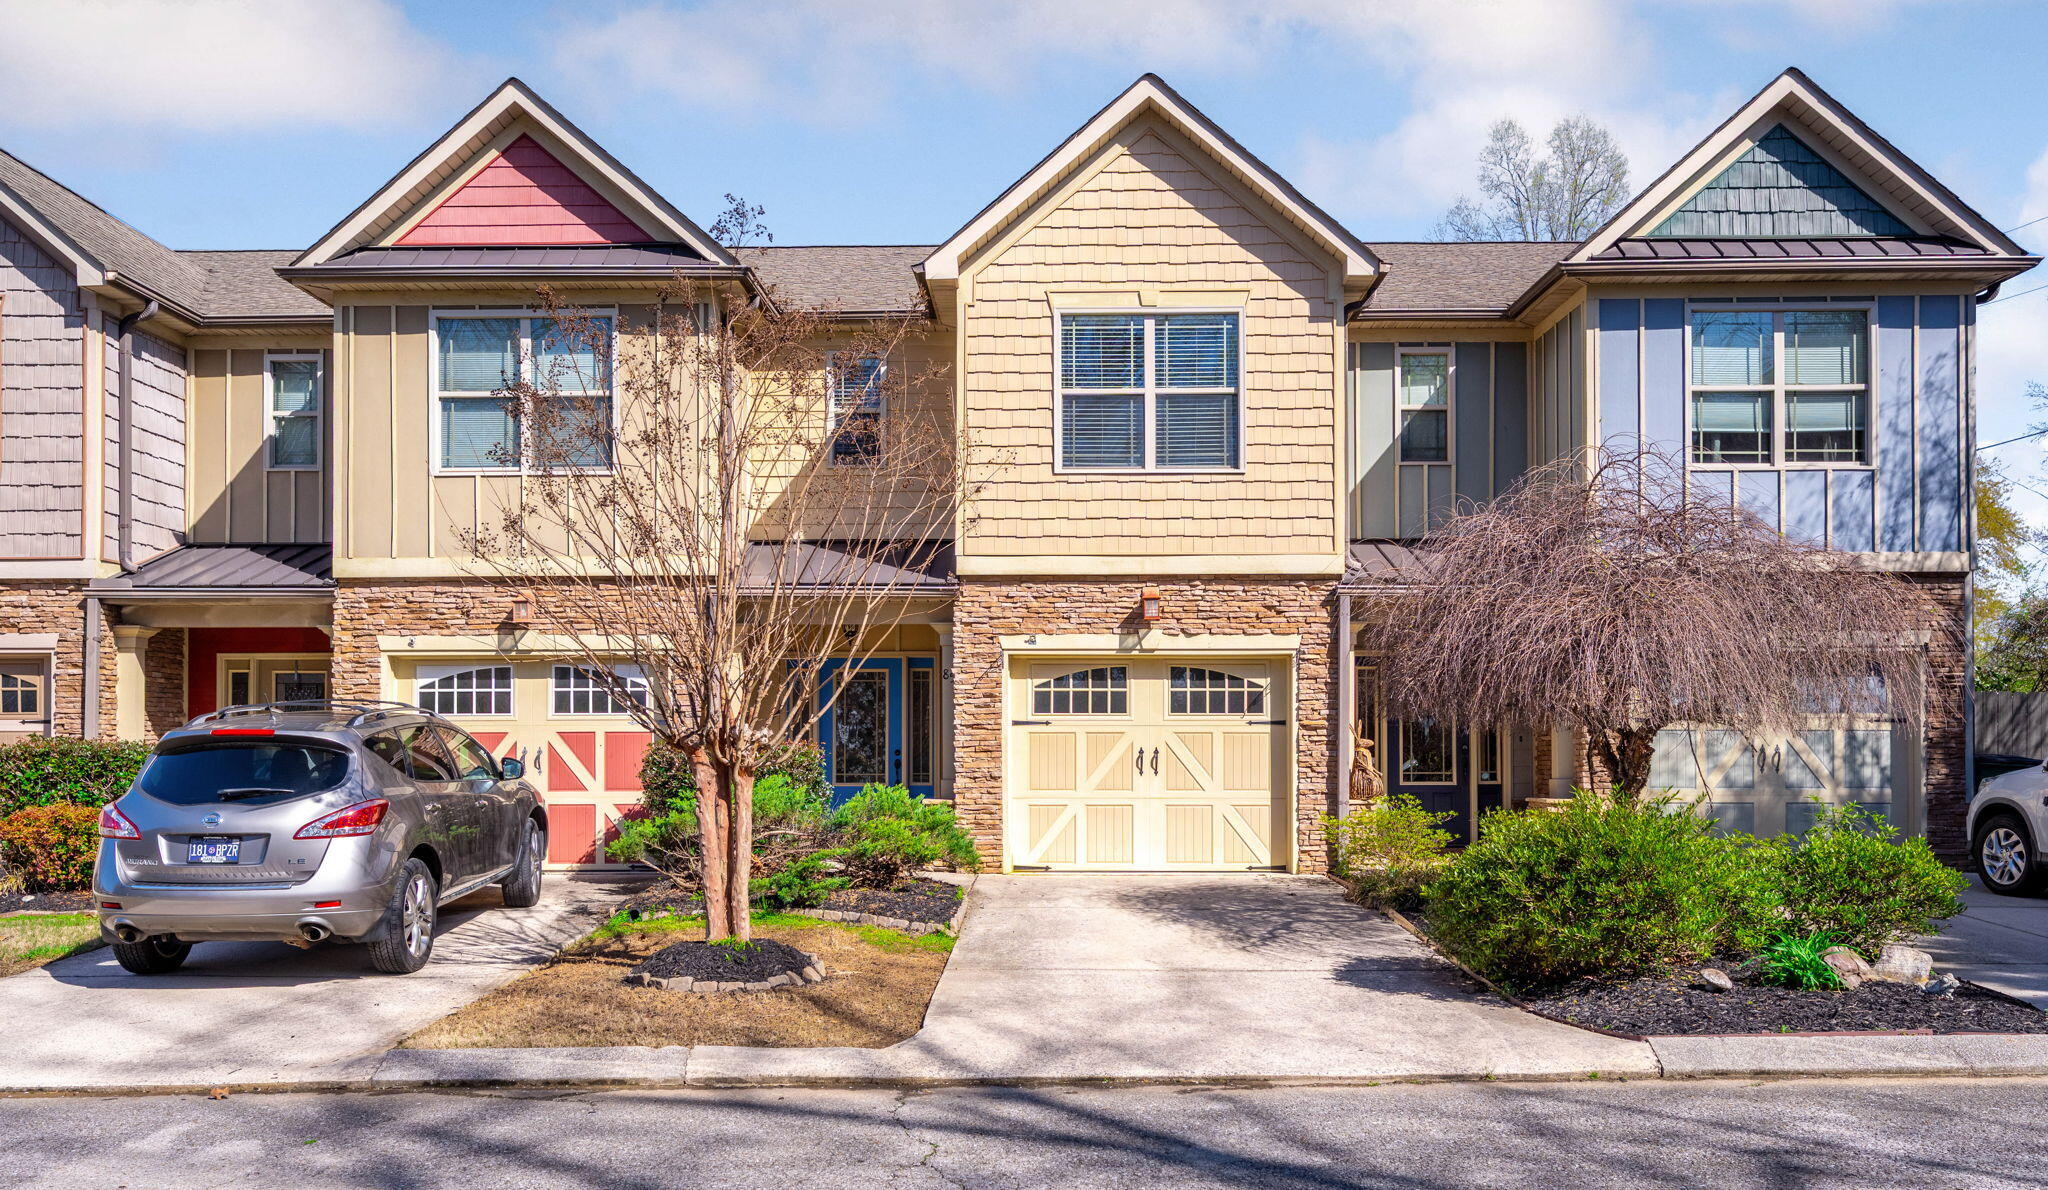
85 Orchard Lane, Rossville, GA 30741
Peachtree Townhomes · Catoosa County
Key Facts
Description
Welcome to 85 Orchard Lane where comfort, charm, and convenience come together in all the right ways. Nestled in a peaceful Rossville setting, this inviting home offers the perfect blend of quiet living with easy access to nearby amenities. A beautifully maintained 3-bedroom, 2.5-bath home in Peachtree Townhomes gated community, just minutes from I-75 and I-24. Built in 2010, this spacious two-story home features 1,632 square feet of well-designed living space perfect for both everyday living and entertaining. Step inside to discover a bright and welcoming interior featuring spacious living areas, ideal for both relaxing evenings and entertaining guests. The layout flows effortlessly, with plenty of natural light enhancing every room. The kitchen provides ample space for cooking and gathering, making it the heart of the home. Upstairs, the primary suite provides a relaxing retreat with a walk-in closet, double vanity, jetted tub, and separate shower. Two additional bedrooms and a full bath offer comfortable space for family, guests, or a home office. Freshly painted through out in beautiful neutral color. New carpet in bedrooms. Enjoy outdoor living with a screened porch and deck area, perfect for morning coffee or evening relaxation. The property also includes a one-car garage and access to neighborhood amenities such as a community pool and clubhouse. Conveniently located just minutes from Chattanooga, shopping, dining, and major highways, this home combines peaceful neighborhood living with easy access to everything you need. Whether you're looking for your first home, downsizing, or adding to your investment portfolio, this property offers incredible potential.
Property Information
Property Type
Residential
Sub-Type
Townhouse
Structure Type
Townhouse
Year Built
2010
Living Area
1,632 sq ft
Lot Size
0.07 acres
Lot Dimensions
159x20
Garage Spaces
1
MLS® Listing#
1530427
Property Features
Interior
Exterior
Appliances
Cooling
Heating
Flooring
Fireplace
Basement
Pool
Parking
Laundry
Patio
Fencing
Lot Features
Construction
Foundation
Roof
Windows
Security
Community
Utilities
Sewer
Water Source
Rooms
- BathroomSecond
- BathroomFirst
- BathroomSecond
- BedroomSecond
- BedroomSecond
- Dining RoomFirst
- Great RoomFirst
- LaundrySecond
- Master BedroomSecond
Schools
- Elementary:
- West Side Elementary
- Middle:
- Lakeview Middle
- High:
- Lakeview-Ft. Oglethorpe
Financial Details
HOA
$155 / Monthly
Annual Taxes
$2,161
Parcel Number
0001c-09605-C
Directions
Follow I-75 S to US-41 N/Ringgold Rd in East Ridge. Take exit 1 from I-75 S. Continue on US-41 N/Ringgold Rd. Turn left onto McBrien Rd. which turns into Page Rd. Turn left into Orchard Ln in to Peachtree Townhomes. Home is on the left.
Affordability Calculator
$57,000
Estimated monthly payment
$1,517/mo
Principal $228,000 · Est. interest $318,080 over 30 yrs
Neighborhood Market Statistics
How this home compares to active listings in Rossville, GA
- $290,476
- Median Listing Price
- 60
- Median Days on Market
- 1,477
- Median Sq Ft
- $179
- Median Price / Sq Ft
- 274
- Active Listings
- This home’s price is 2% below the area median.
- Its price per sq ft is 2% below the area median.
Market statistics compiled from active EXIT Realty® and MLS listings in Rossville, GA.
Location

Points of Interest in Rossville, GA
Showing the Rossville area map.
Nearby Schools
East Ridge High School
Secondary · 0.5 mi away
East Ridge Middle School
Secondary · 0.5 mi away
Lakeview Middle School
Secondary · 1.0 mi away
McBrien Elementary School
Elementary · 1.1 mi away
East Ridge Elementary School
Elementary · 1.2 mi away
Cloud Springs Elementary School
Elementary · 1.2 mi away
West Side Elementary School
Elementary · 1.5 mi away
Belvoir Christian Academy
School · 1.6 mi away
Spring Creek Elementary School
Elementary · 1.8 mi away
Our Lady of Perpetual Help Catholic Church
Elementary · 1.8 mi away
Church
School · 1.8 mi away
Calvary Independent Baptist Church
School · 2.0 mi away
Tennessee Association of Christian Schools
School · 2.1 mi away
Aleph Bet Children's Center
School · 2.2 mi away
Brainerd Baptist School
School · 2.2 mi away
Brainerd Baptist Kindergarten
School · 2.2 mi away
Lakeview-Ft Oglethorpe High School
Secondary · 2.3 mi away
Barger Academy
School · 2.4 mi away
Barger Elementary
Elementary · 2.4 mi away
East Lake Elementary School
Elementary · 2.4 mi away
Commute Calculator
Nearby Homes
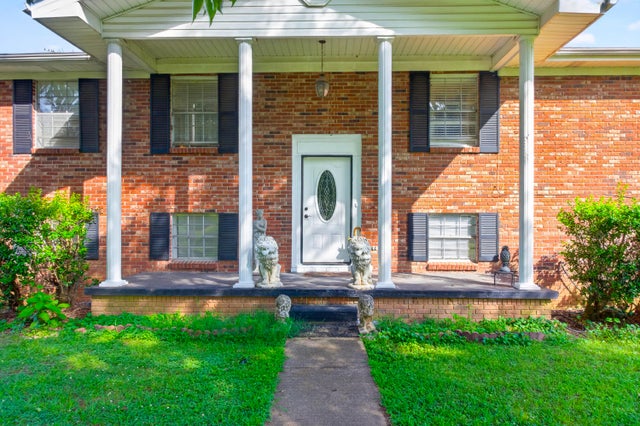
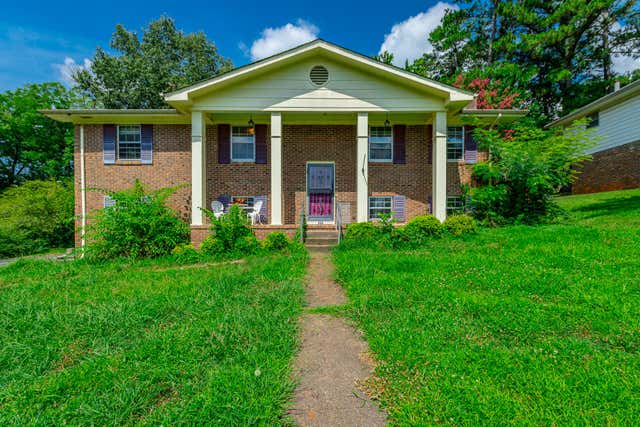
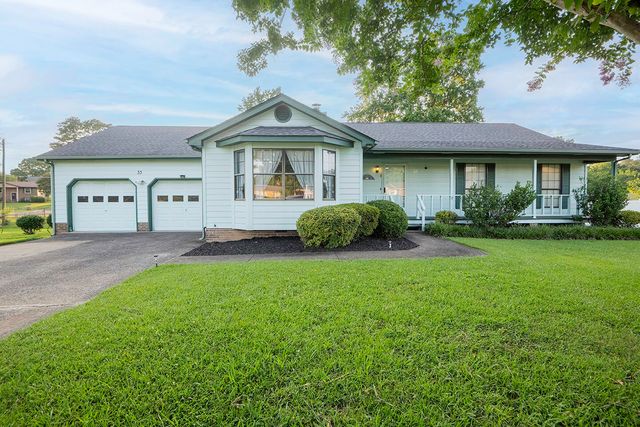
Similar Homes Nearby

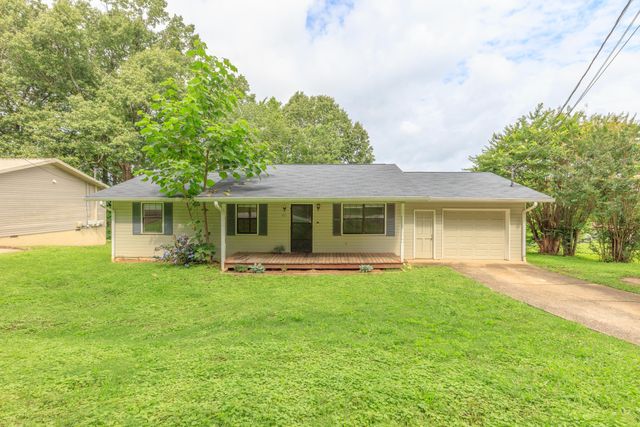
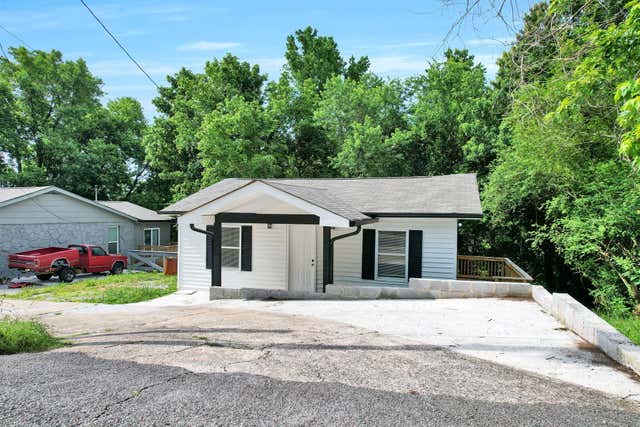
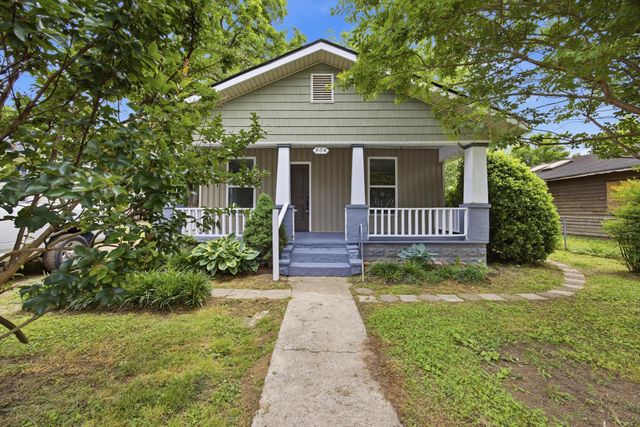

Similar Home Values
Comparable nearby listings and their asking prices.
| Address | Price | Beds | Baths | Sq Ft |
|---|---|---|---|---|
| 33 S Lake Terrace, Rossville, GA | $199,900 | 3 | 2 | 1,243 |
| 403 Missionary Avenue, Rossville, GA | $199,900 | 3 | 2 | 1,092 |
| 254 Milford Drive, Rossville, GA | $199,900 | 3 | 2 | 1,925 |
| 185 Orchard Avenue, Rossville, GA | $199,999 | 3 | 2 | 1,008 |
| 806 Indian Avenue, Rossville, GA | $205,000 | 3 | 2 | 1,416 |
| 806 Indian Avenue, Rossville, GA | $205,000 | 3 | 2 | 1,416 |
Moving Cost Estimate
EXIT Agents in Rossville


Listing Courtesy: Keller Williams Realty - 4236641600
Presented by: Norma G Whaley