

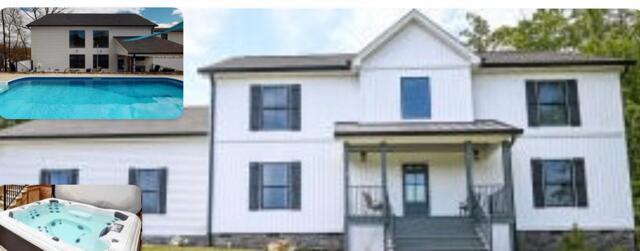
267 Lower Woods Trail NE, Cleveland, TN 37323
Fairlawn · Bradley County
Key Facts
Description
Summertime is ready for pool time! Custom-built modern farmhouse home in the beautiful Fairlawn Subdivision of Bradley County. This move-in-ready home features 4 bedrooms, each with its own private bath, plus a half bath on the main level, primary bedroom will make you feel like you are in a spa. Bedrooms on main level has a private office or make it a huge walk in closet, full bath on main level also, Designed with an open-concept layout, high ceilings, and built-in bookcases, the home offers both comfort and style. The chef's kitchen showcases custom shiplap accents, granite countertops, and quality finishes throughout. A custom fireplace with mantel and hearth adds warmth to the main living area. The spacious layout includes two primary suites, one conveniently located on the main level, along with a large laundry room offering abundant storage. Upstairs, a generous bonus room provides even more flexible living space with additional storage. Step outside to your own private retreat featuring a beautiful saltwater pool and separate hot tub, perfect for relaxing or entertaining. The outdoor living area also includes a deck with great views and a gas hookup for a fire pit, making it an ideal gathering space for family and friends. With window blinds throughout, plenty of room for the whole family, and priced below market value/tax appraisal, this exceptional home is ready to sell and just in time for summer.
Property Information
Property Type
Residential
Sub-Type
Single Family Residence
Structure Type
House
Year Built
2018
Living Area
4,000 sq ft
Lot Size
0.76 acres
Lot Dimensions
.76 ACRE
Garage Spaces
2
MLS® Listing#
1530259
Property Features
Interior
Exterior
Appliances
Cooling
Heating
Flooring
Fireplace
Pool
Parking
Laundry
Patio
Fencing
Lot Features
Construction
Foundation
Roof
Windows
Community
Utilities
Sewer
Water Source
Schools
- Elementary:
- Park View Elementary
- Middle:
- Lake Forest Middle School
- High:
- Bradley Central High
Financial Details
HOA
$55 / Annually
Annual Taxes
$2,669
Parcel Number
051i D 01400 000
Directions
Travel North Stuart Road, Left on Michigan Avenue, Left on 31st Street, Left into Fairlawn Subdivision, Right on Lower Woods Trail, Home is on Left, Sign in Yard.
Affordability Calculator
$130,000
Estimated monthly payment
$3,460/mo
Principal $520,000 · Est. interest $725,446 over 30 yrs
Neighborhood Market Statistics
How this home compares to active listings in Cleveland, TN
- $375,758
- Median Listing Price
- 66
- Median Days on Market
- 1,899
- Median Sq Ft
- $205
- Median Price / Sq Ft
- 1,363
- Active Listings
- This home’s price is 73% above the area median.
- Its price per sq ft is 21% below the area median.
Market statistics compiled from active EXIT Realty® and MLS listings in Cleveland, TN.
Location

Points of Interest in Cleveland, TN
Showing the Cleveland area map.
Nearby Schools
Michigan Avenue Elementary School
Elementary · 0.6 mi away
Michigan Avenue School Pto -Mas Pto
School · 0.6 mi away
Park View Elementary School
Elementary · 1.5 mi away
Oak Grove Elementary School
Elementary · 2.5 mi away
Bowman Hills School
School · 2.7 mi away
Mayfield Elementary
Elementary · 3.0 mi away
Bradley County Virtual School
Secondary · 3.0 mi away
Pie Innovation Center
Secondary · 3.1 mi away
Ocoee Middle School
Secondary · 3.2 mi away
NC High School Ministry
Secondary · 3.2 mi away
Montessori Kinder
Elementary · 3.3 mi away
North Lee Elementary School
Elementary · 3.4 mi away
Tennessee Christian Academy
School · 3.4 mi away
International School of the Word
School · 3.6 mi away
Cleveland High School
Secondary · 3.7 mi away
Donald P Yates Primary School
Elementary · 3.8 mi away
F.I. Denning Center of Technology & Careers
School · 3.8 mi away
Blythe Avenue Head Start
School · 3.8 mi away
Arnold Memorial Elementary School
Elementary · 3.8 mi away
George R. Stuart Elementary School
Elementary · 3.9 mi away
Commute Calculator
Nearby Homes
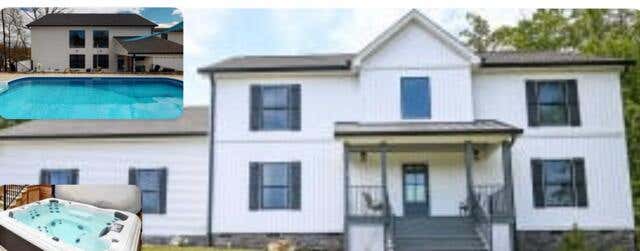
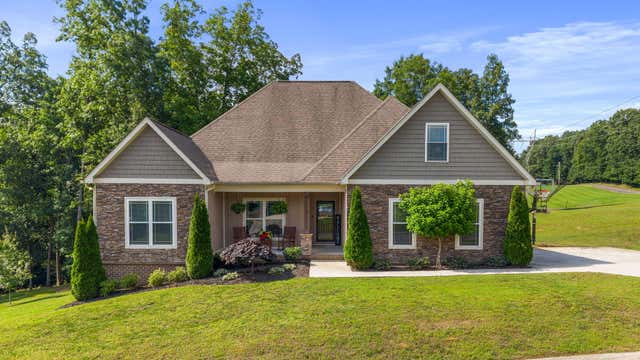
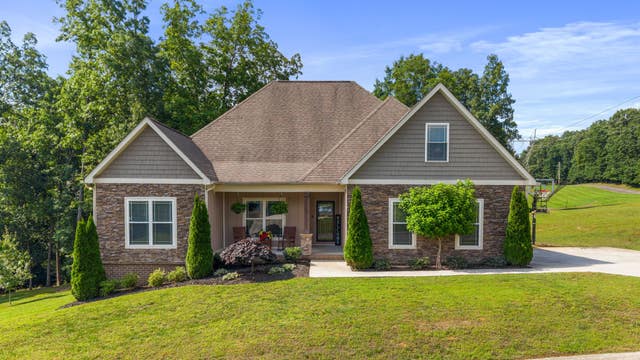

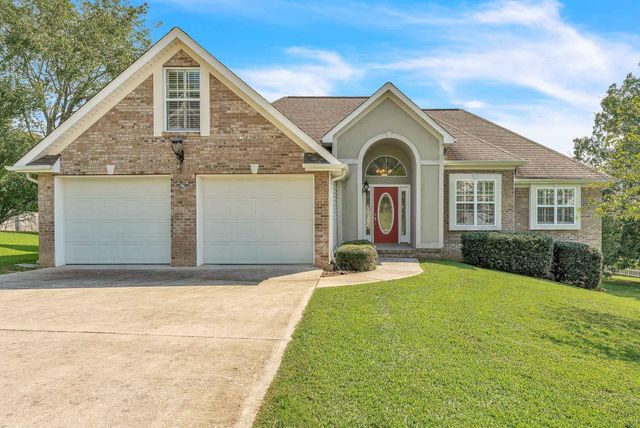

Similar Homes Nearby

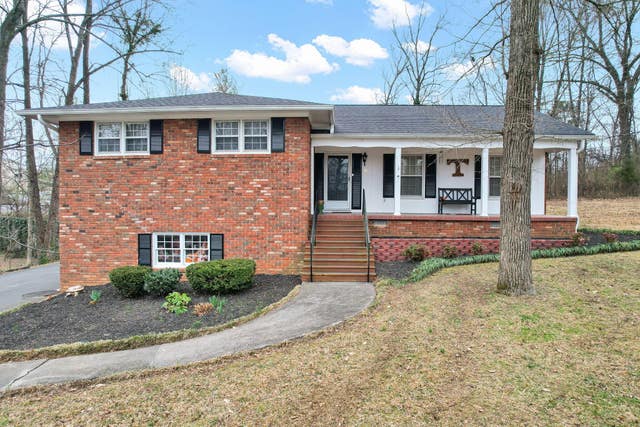
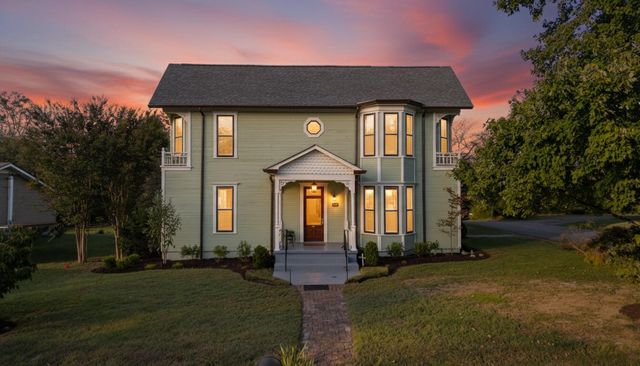


Similar Home Values
Comparable nearby listings and their asking prices.
| Address | Price | Beds | Baths | Sq Ft |
|---|---|---|---|---|
| 2112 Oakland Drive NW, Cleveland, TN | $458,500 | 3 | 3 | 2,812 |
| 2112 Oakland Drive NW, Cleveland, TN | $458,500 | 3 | 3 | 2,812 |
| 320 15th Street NW, Cleveland, TN | $459,000 | 3 | 2 | 2,250 |
| 164 Arthur Lane NW, Cleveland, TN | $459,500 | 3 | 3 | 1,800 |
| 164 Arthur Lane NW, Cleveland, TN | $459,500 | 3 | 3 | 1,800 |
| 164 Arthur Lane NW, Cleveland, TN | $459,500 | 3 | 3 | 1,800 |
Moving Cost Estimate
Listing Courtesy: K W Cleveland - 4233031200
Presented by: Sophia Chase