


8004 Perfect View, Ooltewah, TN 37363
Seven Lakes · Hamilton County
Key Facts
Description
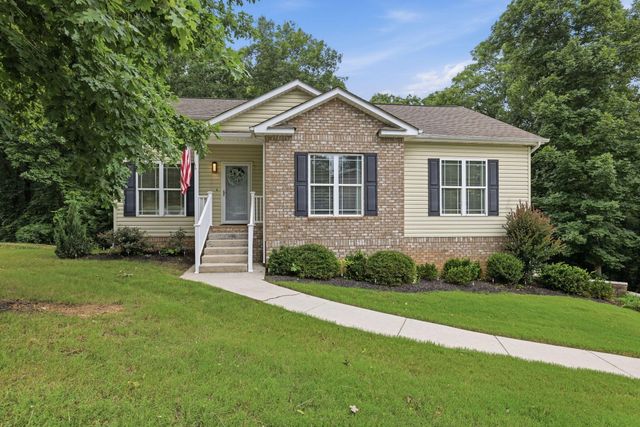
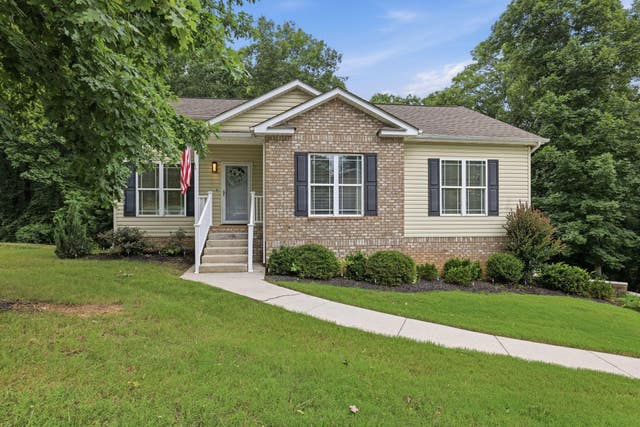
Welcome to 8004 Perfect View in the gated community of Seven Lakes in Ooltewah TN. Sit on the front porch and enjoy views of one of the many neighborhood ponds across the street. Enter this beautiful home and be welcomed by the open floor plan, gorgeous hardwood floors and vaulted ceilings with a gas log fireplace in the living room for cozy winter evenings. The eat-in kitchen has views from the screened porch, fully fenced back yard and the mountains beyond - perfect space for entertaining family and friends and in warmer months. For larger gatherings there is a separate dining room or a home office and the laundry room and garage are conveniently located off the kitchen. The master suite is on the main level with room for large furniture. The bathroom has double vanities, jetted tub, separate shower and walk-in closet. The second level of the home has a guest bathroom and three spacious bedrooms - one is large enough to be a great bonus or media room. This Beautiful Home has just been painted inside and out. Seven Lakes has sidewalks, a club house and community pool available for private parties and is a short drive to Cambridge Square - Ooltewah's premier restaurant area and an easy drive to downtown Chattanooga and Cleveland TN.
Property Information
Property Type
Residential
Sub-Type
Single Family Residence
Year Built
2011
Living Area
2,107 sq ft
Lot Size
0.28 acres
Lot Dimensions
80X125
Garage Spaces
2
MLS® Listing#
1529673
Property Features
Interior
Exterior
Appliances
Cooling
Heating
Flooring
Fireplace
Parking
Laundry
Patio
Fencing
Lot Features
Construction
Foundation
Roof
Security
Community
Utilities
Sewer
Water Source
Rooms
- BathroomFirst
- BathroomSecond
- BedroomSecond
- BedroomSecond
- BedroomSecond
- Dining RoomFirst
- LaundryFirst
- Living RoomFirst
- Master BedroomFirst
Schools
- Elementary:
- Ooltewah Elementary
- Middle:
- Huntington Middle
- High:
- Ooltewah
Financial Details
HOA
$800 / Annually
Annual Taxes
$1,783
Parcel Number
104k E 014
Directions
I-75 North to Exit 11 - Ooltewah. Turn left off exit onto Lee Hwy. and right onto Mountain View Road. Follow Ooltewah Georgetown Road and go straight over the roundabout - 2nd. exit. Turn right into Seven Lakes (several miles from roundabout). Gate code will be provided. 8004 is located on the corner of Perfect View.
Affordability Calculator
$99,000
Estimated monthly payment
$2,635/mo
Principal $396,000 · Est. interest $552,455 over 30 yrs
Neighborhood Market Statistics
How this home compares to active listings in Ooltewah, TN
- $512,871
- Median Listing Price
- 74
- Median Days on Market
- 2,519
- Median Sq Ft
- $211
- Median Price / Sq Ft
- 426
- Active Listings
- This home’s price is 3% below the area median.
- Its price per sq ft is 11% above the area median.
Market statistics compiled from active EXIT Realty® and MLS listings in Ooltewah, TN.
Location

Getting Around
Points of Interest in Ooltewah, TN
Showing the Ooltewah area map.
Nearby Schools
Ooltewah Elementary School
Elementary · 0.9 mi away
Snow Hill Elementary
Elementary · 3.0 mi away
Wallace A. Smith Elementary
Elementary · 3.6 mi away
Ooltewah Adventist School
School · 3.6 mi away
Ooltewah High School
Secondary · 3.7 mi away
Hunter Middle School
Elementary · 3.7 mi away
Ooltewah Elementary School
Elementary · 4.4 mi away
Bachman Academy
School · 4.9 mi away
Ooltewah Middle School
Elementary · 5.7 mi away
Wolftever Creek Elementary
Elementary · 5.7 mi away
Central High School
Secondary · 6.1 mi away
Brown Middle School
Secondary · 6.3 mi away
Harrison Elementary School
Elementary · 6.4 mi away
Spalding Elementary School
Elementary · 6.5 mi away
Black Fox Elementary
Elementary · 6.5 mi away
Collegedale Adventist Middle School
School · 6.9 mi away
Prospect Elementary School
Elementary · 7.1 mi away
Loftis Middle School
Secondary · 7.7 mi away
McConnell Elementary School
Elementary · 7.8 mi away
Silverdale Baptist Academy
School · 8.1 mi away
Commute Calculator
Nearby Homes

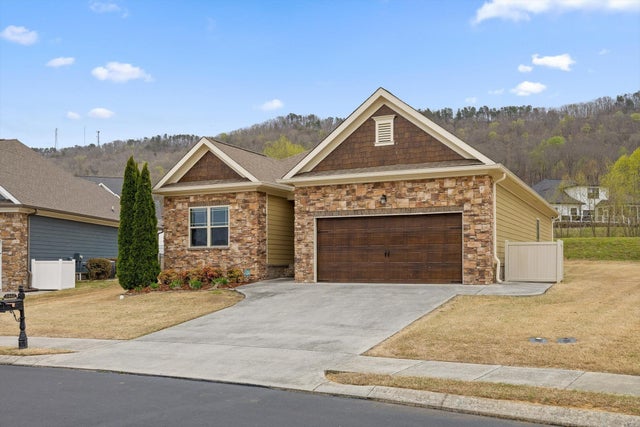

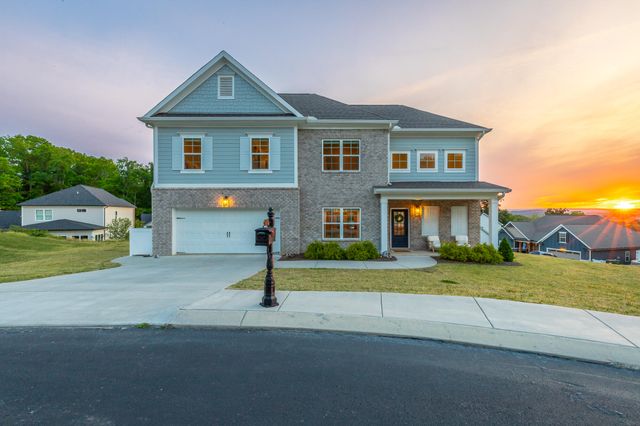
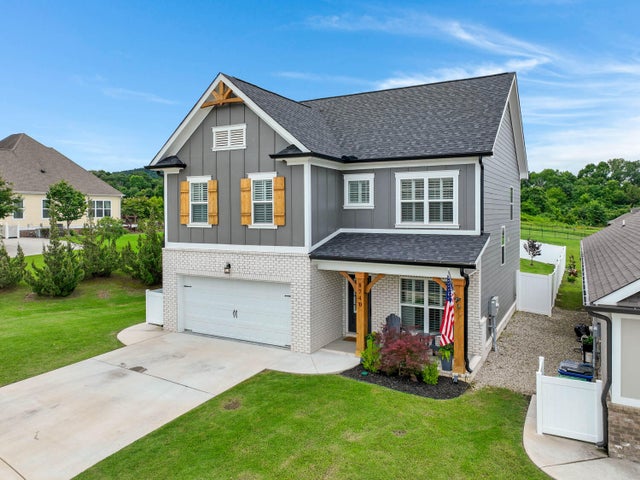

Similar Homes Nearby

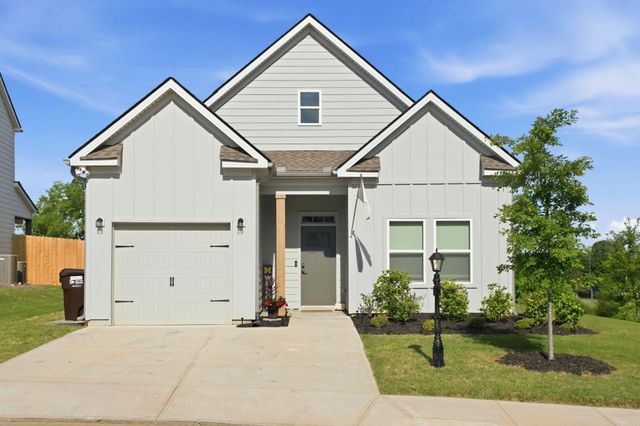


Similar Home Values
Comparable nearby listings and their asking prices.
| Address | Price | Beds | Baths | Sq Ft |
|---|---|---|---|---|
| 7593 Snow Line Lane, Ooltewah, TN | $349,000 | 3 | 2 | 1,382 |
| 7593 Snow Line Lane, Ooltewah, TN | $349,000 | 3 | 2 | 1,382 |
| 6904 Spinmaker Cove, Ooltewah, TN | $349,900 | 3 | 2 | 1,900 |
| 8477 Bright Water Drive, Ooltewah, TN | $353,545 | 4 | 2 | 1,497 |
| 7402 Tiercel Drive, Ooltewah, TN | $355,000 | 3 | 2 | 1,400 |
| 7402 Tiercel Drive, Ooltewah, TN | $355,000 | 3 | 2 | 1,400 |
Moving Cost Estimate
EXIT Agents in Ooltewah


Listing Courtesy: Premier Property Group Inc. - 4234020259
Presented by: Raymond Welch