

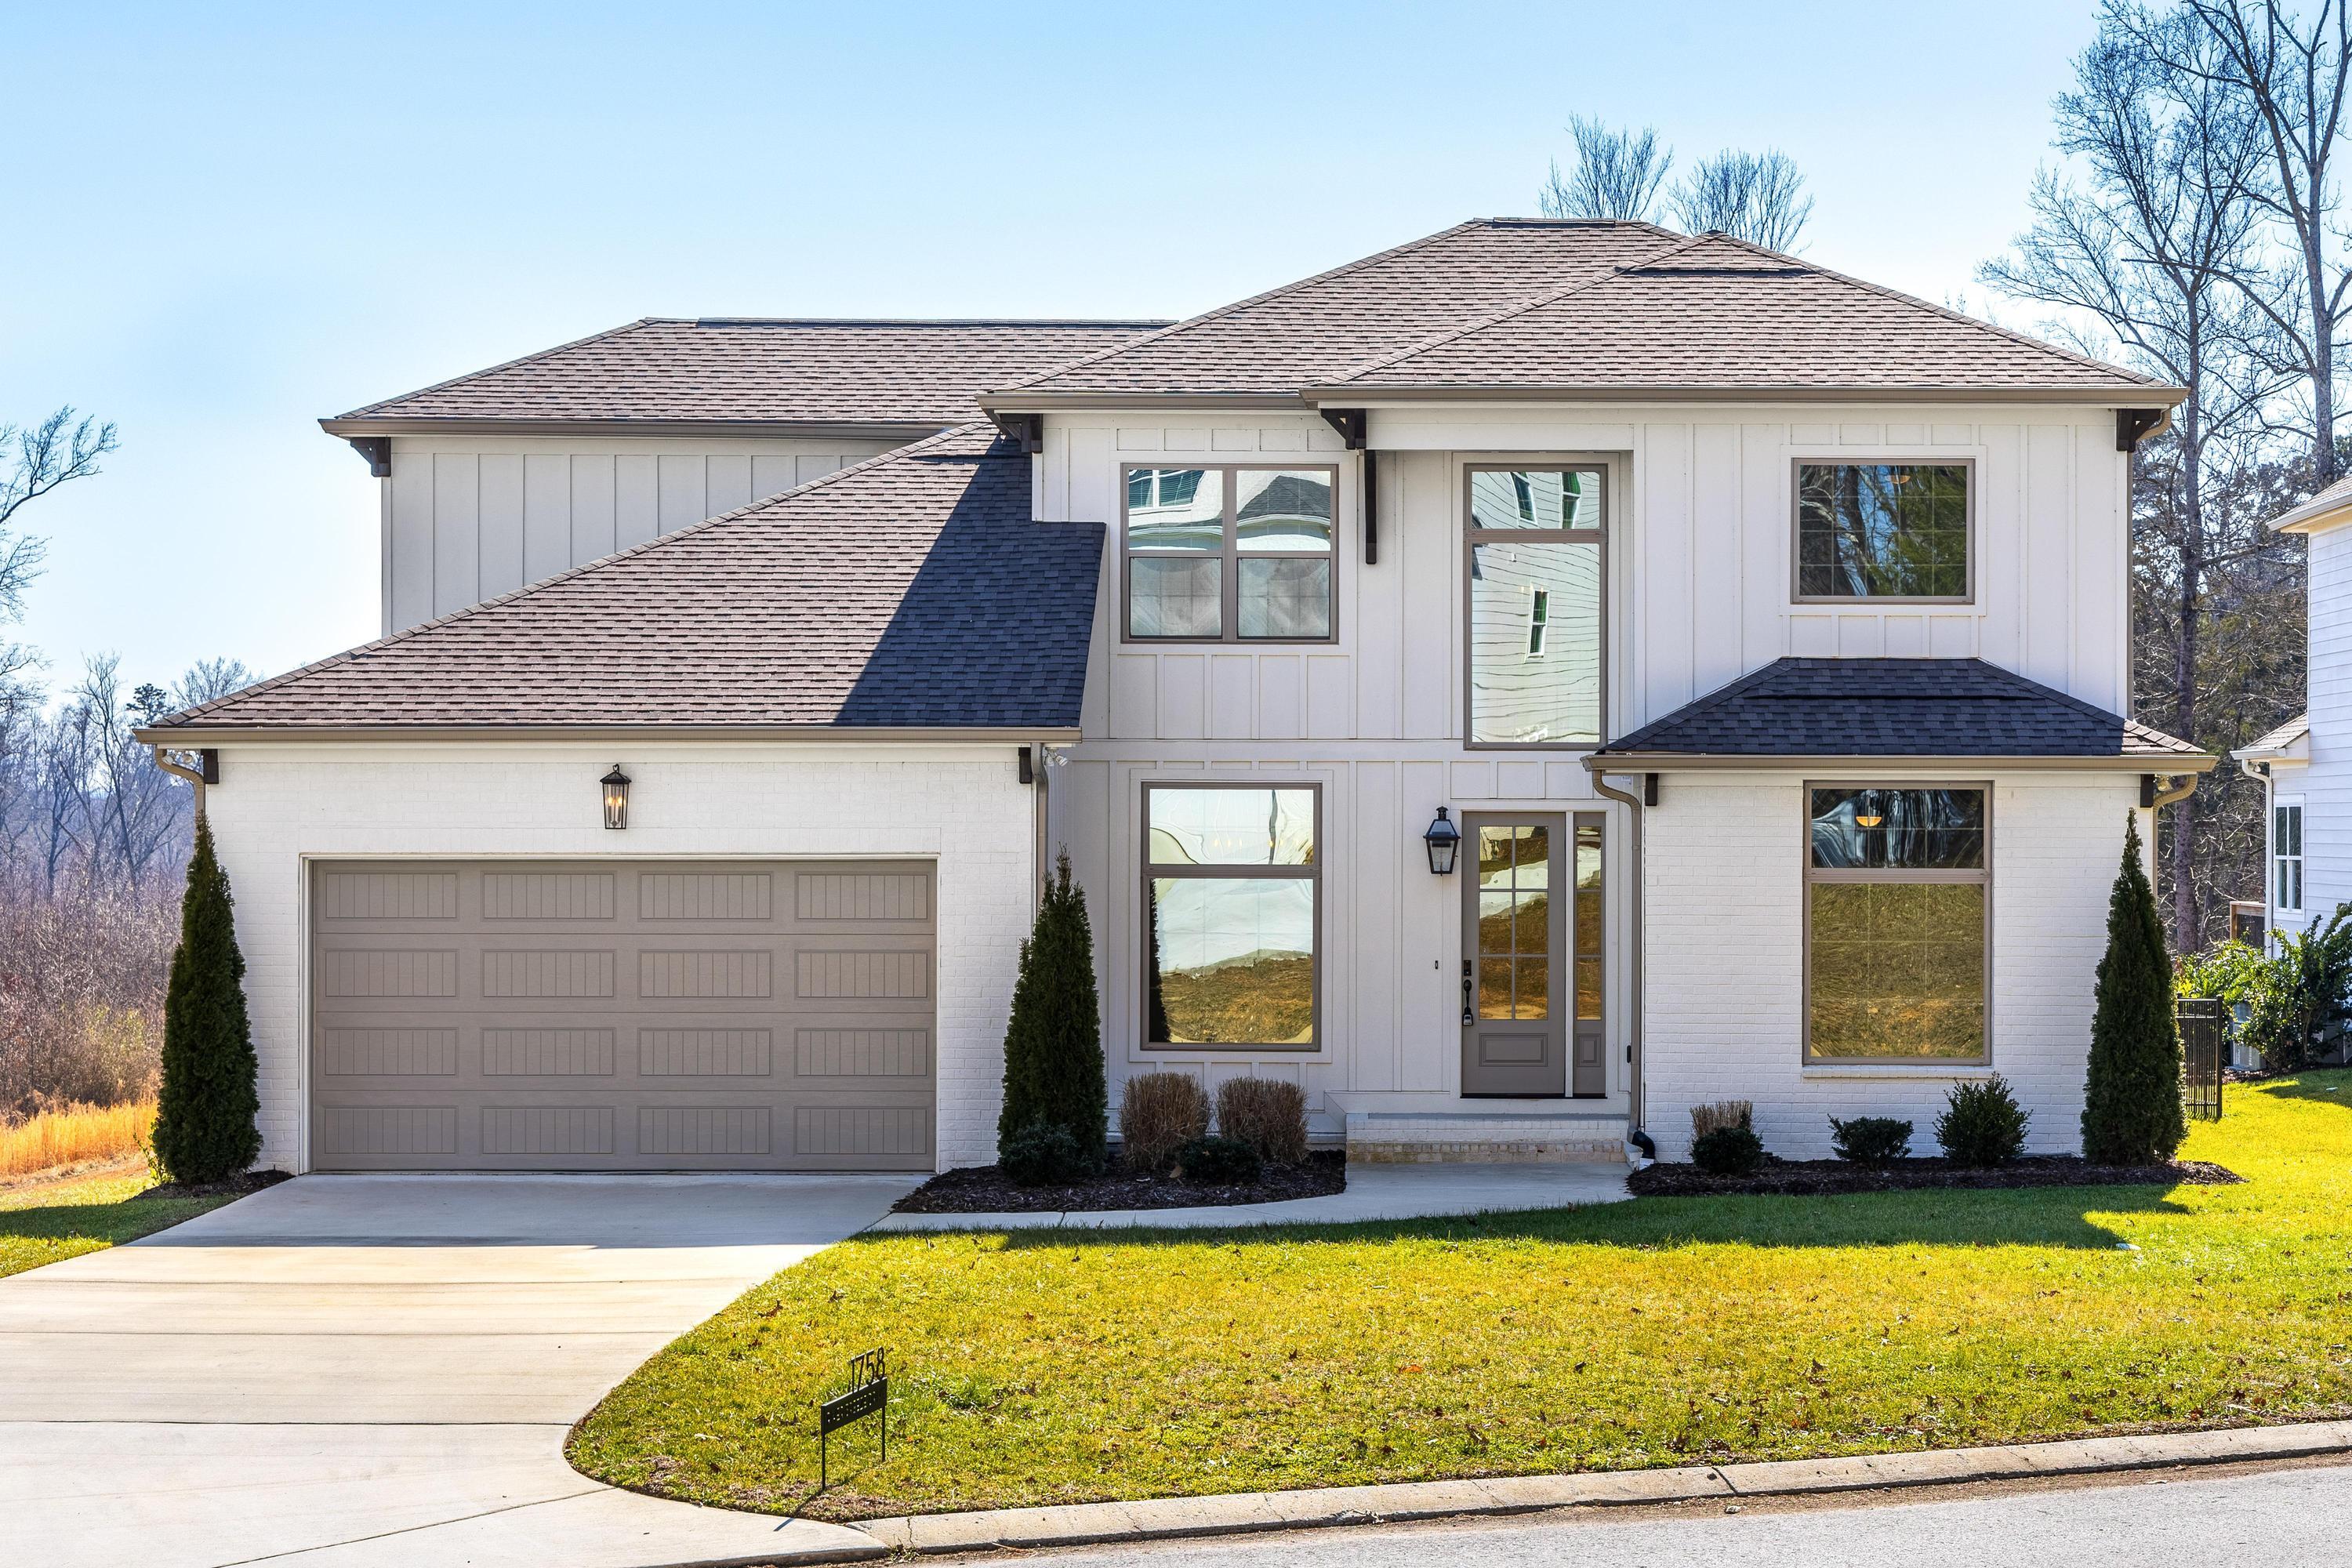
1758 River Breeze Drive, Soddy Daisy, TN 37379
River Breeze · Hamilton County
Key Facts
Description
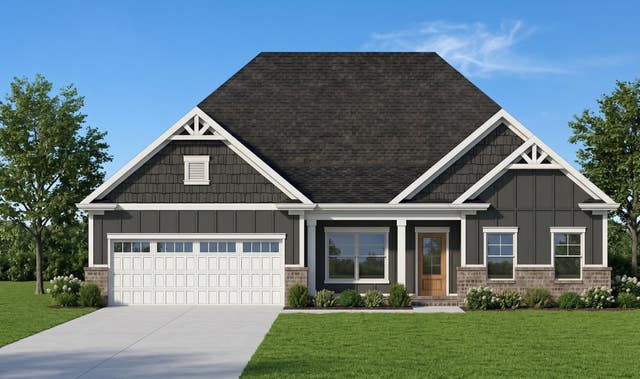
Welcome to 1758 River Breeze Drive, a newly constructed 3 bedroom, 2.5 bathroom home with a versatile bonus room, where thoughtful design meets easy lake living. Located in River Breeze and complete with an assigned boat slip (**currently under construction**), this home offers access to a community covered dock and sundeck, creating a lifestyle that blends comfort, recreation, and everyday convenience. Although not directly waterfront, this home sits just moments from the shoreline, placing you incredibly close to the water and all it offers. Imagine afternoons spent boating, jet skiing, or fishing, then winding down at the community dock or sundeck as the sun sets across the lake. It is the kind of setting that makes everyday life feel like a getaway. Step inside to a bright, airy foyer with soaring ceilings and oversized windows that fill the home with natural light. Just off the entry, a dedicated home office with French doors creates a quiet place to work or study, while a formal dining room provides the perfect setting for holidays and dinner parties. The heart of the home unfolds in an open layout that connects the kitchen, breakfast area, and great room. A corner fireplace anchors the living space, and easy access to the rear deck invites seamless indoor and outdoor entertaining. The kitchen is both beautiful and functional, featuring generous counter space, a peninsula with bar seating, ample cabinetry, a walk in pantry, and modern finishes that feel fresh yet timeless. The primary suite is privately situated on the main level and offers direct access to the back deck. The ensuite bath feels like a retreat with dual vanities, a spacious walk in shower, and an oversized walk in closet designed for real life storage. Upstairs, additional bedrooms share a full bath and are complemented by a versatile bonus room that can adapt to your needs, whether that is a media room, playroom, or second office. Outside, the level fenced backyard offers plenty of room for pets, play, or future landscaping dreams. With a two car garage, smart layout, and direct access to the water, this home delivers the kind of lake lifestyle that feels both relaxed and refined. Although not directly waterfront, this home sits just moments from the shoreline, placing you incredibly close to the water and all it offers. Imagine afternoons spent boating, jet skiing, or fishing, then winding down at the community dock or sundeck as the sun sets across the lake. It is the kind of setting that makes everyday life feel like a getaway. **Once the boat slips are completed, this home will be assigned either #19, 20, 21, or 22.**
Property Information
Property Type
Residential Lease
Sub-Type
Single Family Residence
Structure Type
House
Year Built
2024
Living Area
2,802 sq ft
Lot Size
0.85 acres
Lot Dimensions
83x611x77x523
Garage Spaces
2
MLS® Listing#
1529550
Property Features
Interior
Exterior
Appliances
Cooling
Heating
Flooring
Fireplace
Pool
Parking
Laundry
Patio
Fencing
Lot Features
Construction
Foundation
Roof
Security
Community
Utilities
Sewer
Water Source
Rooms
- First
- First
- BathroomSecond
- KitchenFirst
- Living RoomFirst
Schools
- Elementary:
- Soddy Elementary
- Middle:
- Soddy-Daisy Middle
- High:
- Soddy-Daisy High
Financial Details
HOA
Yes
Annual Taxes
$2,691
Parcel Number
042 017.99
Directions
Highway 27N to Right on TN 319. Right on Hixson Pike. Left on Armstrong. Right on River Breeze. The home will be on the right.
Affordability Calculator
$700
Estimated monthly payment
$19/mo
Principal $2,800 · Est. interest $3,906 over 30 yrs
Neighborhood Market Statistics
How this home compares to active listings in Soddy Daisy, TN
- $482,500
- Median Listing Price
- 43
- Median Days on Market
- 2,240
- Median Sq Ft
- $223
- Median Price / Sq Ft
- 171
- Active Listings
- This home’s price is 99% below the area median.
- Its price per sq ft is 99% below the area median.
Market statistics compiled from active EXIT Realty® and MLS listings in Soddy Daisy, TN.
Location

Points of Interest in Soddy Daisy, TN
Showing the Soddy Daisy area map.
Nearby Schools
Christ Family Church
School · 2.9 mi away
Soddy Elementary School
Elementary · 3.9 mi away
North Hamilton Elementary
Elementary · 4.3 mi away
Soddy Daisy Middle School
Secondary · 4.9 mi away
Allen Elementary School
Elementary · 5.1 mi away
Sequoyah High School
Secondary · 6.0 mi away
Joyland Pre-School
School · 6.1 mi away
Sale Creek Middle / High School
Secondary · 6.1 mi away
Daisy Head Start Center
School · 6.1 mi away
Daisy Elementary School
Elementary · 6.3 mi away
Soddy-Daisy High School
Secondary · 6.4 mi away
Birchwood Elementary School
Elementary · 7.3 mi away
McConnell Elementary School
Elementary · 7.7 mi away
Loftis Middle School
Secondary · 7.8 mi away
Snow Hill Elementary
Elementary · 8.1 mi away
Ganns Middle Valley Elementary School
Elementary · 9.0 mi away
Falling Water Elementary
Elementary · 11.0 mi away
Graysville Elementary School
Elementary · 11.1 mi away
Calvary Elementary School
Elementary · 12.0 mi away
Ooltewah Elementary School
Elementary · 12.0 mi away
Commute Calculator
Nearby Homes


Moving Cost Estimate
EXIT Agents in Soddy Daisy


Listing Courtesy: Real Estate Partners Chattanooga LLC - 4232650088
Presented by: Ashley K Burns