

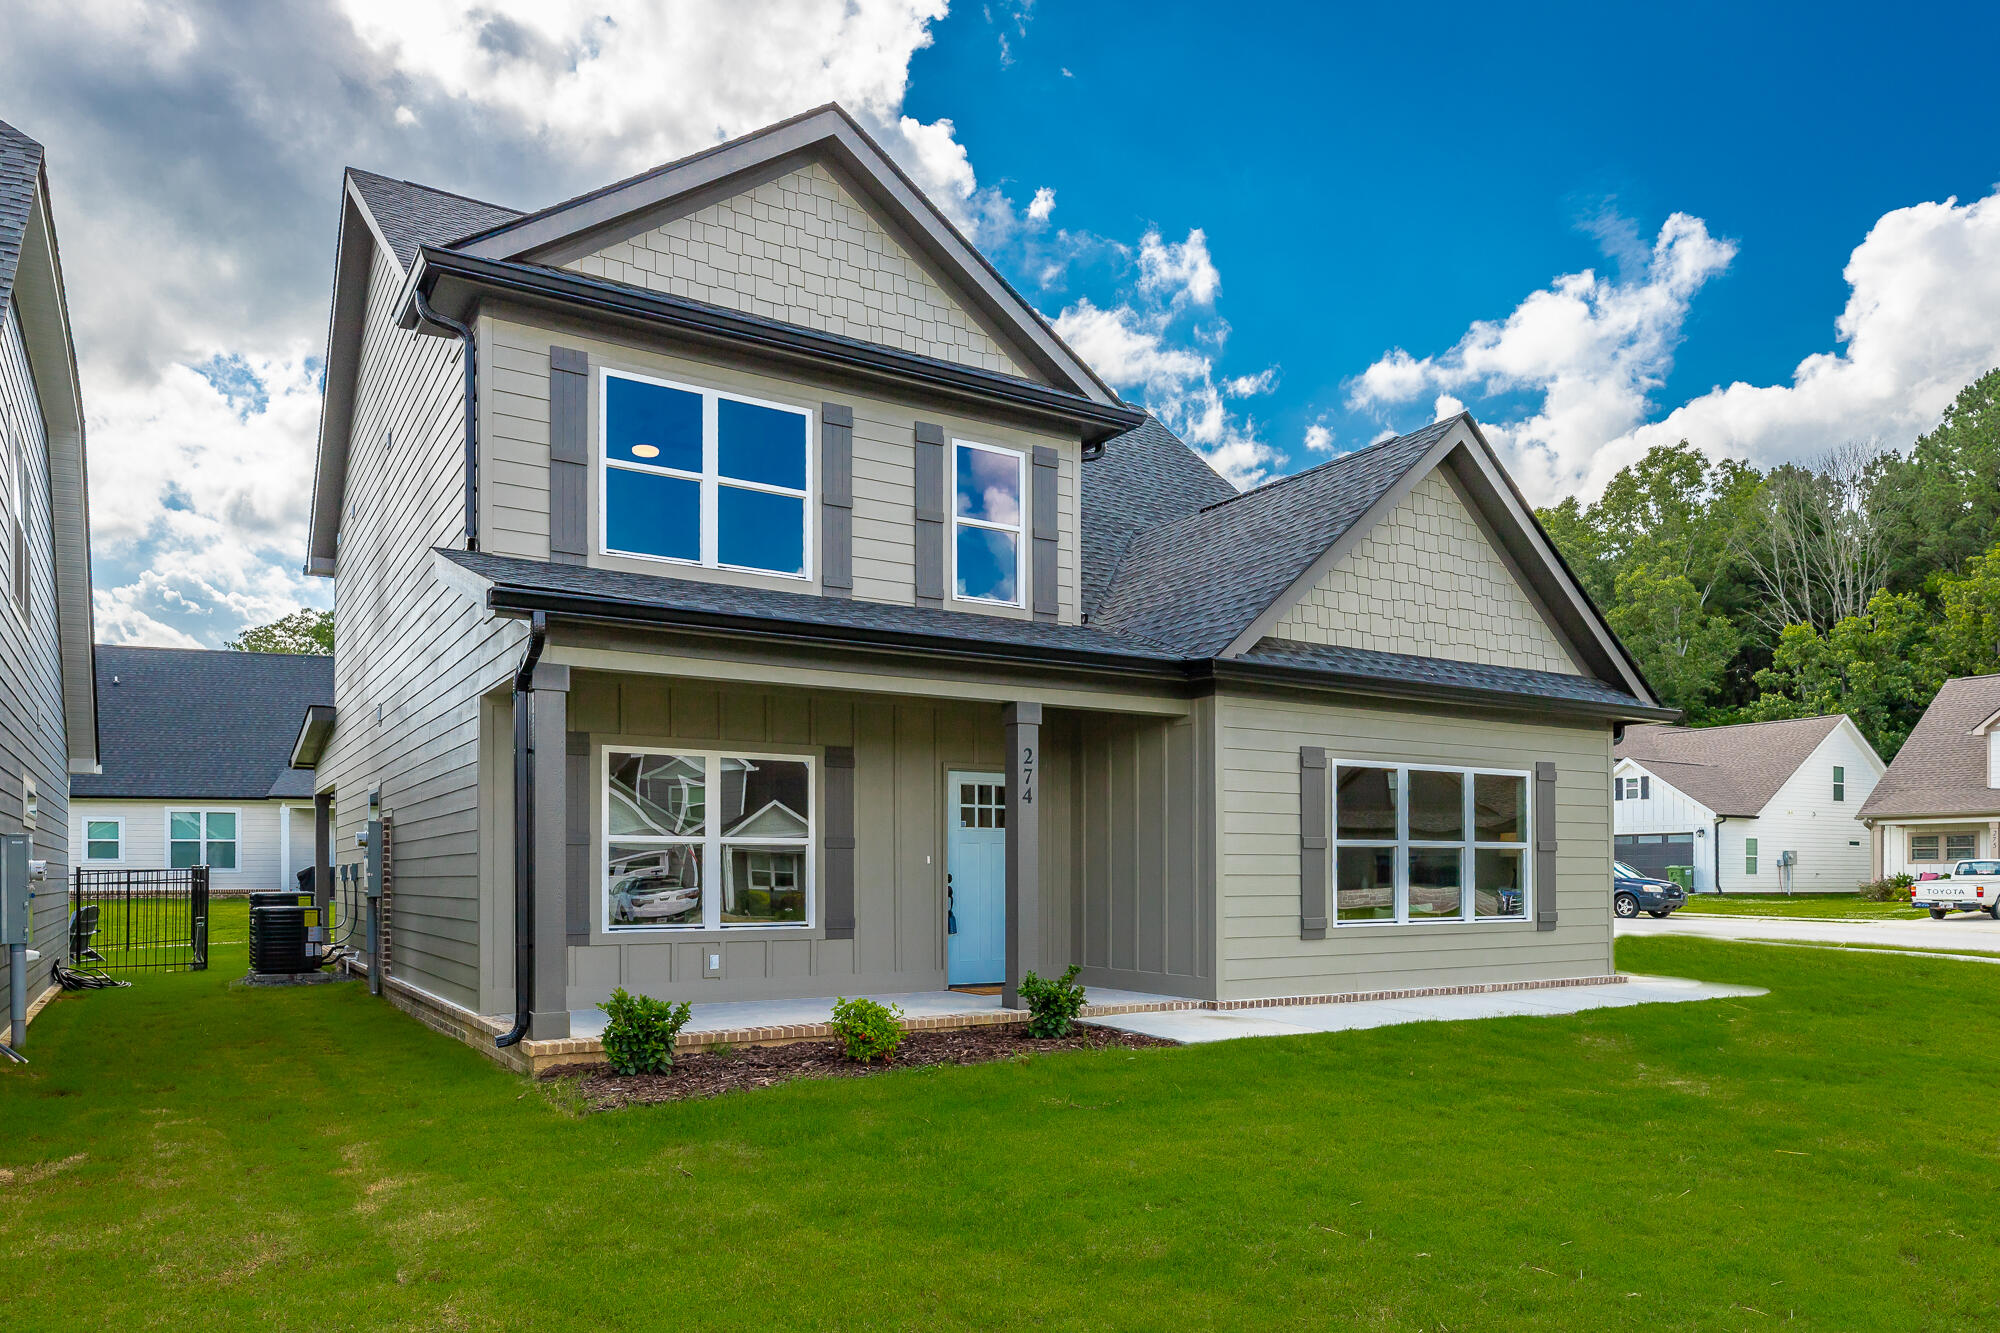
274 Willow Grove Court 72, Ringgold, GA 30736
The Grove · Catoosa County
Key Facts
Description
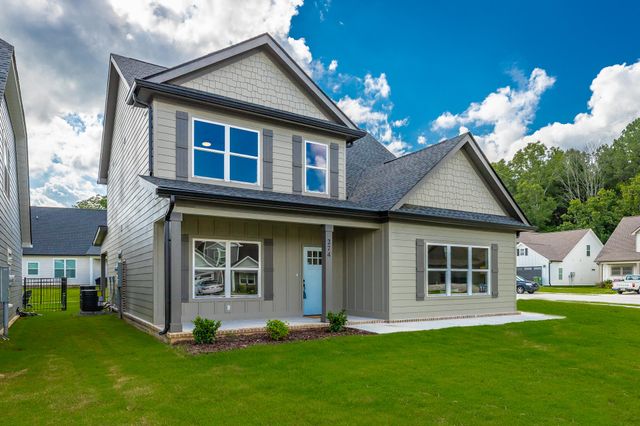
Open House Sundays 2-4! Discover modern comfort in The Grove, a highly convenient Ringgold neighborhood zoned for sought-after Heritage schools: Battlefield Elementary, Heritage Middle, and Heritage High and close to new restaurants and medical facilities. Owning a home with all bedrooms upstairs allows for more generous living areas on the main level --- including a larger great room, two dining areas (formal and informal), and a luxury primary suite upstairs with a bigger closet and well-appointed primary bath! This brand-new 3 Bedroom, 2.5 Bath new home sits on a desirable corner lot and offers 1,875 square feet of thoughtfully designed living space. Enjoy covered front and back porches, low-maintenance fiber cement siding, low-E vinyl insulated windows, a zero-entry raised slab foundation, and a fully sodded, landscaped yard. Nestled in a charming, sidewalk-lined community, residents benefit from a swimming pool, scenic pond, and extensive walking paths. Step inside to a welcoming Great Room featuring a vaulted ceiling and durable, waterproof, scratch-resistant luxury vinyl plank flooring that flows seamlessly into the Kitchen and Dining areas. The well-appointed Kitchen includes granite countertops, a stainless steel sink, Whirlpool stainless steel appliances, soft-close cabinetry, a generous pantry, and a stylish Zillege tiled backsplash. An adjacent breakfast area opens directly to the covered back porch--perfect for outdoor relaxation. Upstairs, the primary suite impresses with a double-tray ceiling, a spacious walk-in closet, and a luxurious ensuite bath boasting an oversized tiled shower, 6-foot soaking tub, Delta fixtures, and quartz countertops. Bedrooms 2 and 3 share a large hall bath with a double-sink vanity, while the convenient upstairs laundry room adds everyday ease. This floor plan stands out with generously sized bedrooms and closets, offering more space than many comparable homes. Unwind on your back porch with picturesque sunsets over the community pond, or explore the neighborhood's walking paths. Move-in ready and blending warmth, style, and community charm, this home is waiting for you. Commuting is effortless--just 2.7 miles to I-75 at Battlefield Parkway, approximately 19 minutes to downtown Chattanooga, and 23 minutes to Dalton. Plus, you'll enjoy the security of a builder's new home warranty for complete peace of mind! Ask about our new homebuyer program that makes it easy to go from renting to owning! Schedule your private tour today.
Property Information
Property Type
Residential
Sub-Type
Single Family Residence
Style
Contemporary
Year Built
2026
Stories
2
Living Area
1,875 sq ft
Lot Size
0.13 acres
Lot Dimensions
52X110
Garage Spaces
2
MLS® Listing#
1528445
Property Features
Interior
Exterior
Appliances
Cooling
Heating
Flooring
Pool
Parking
Laundry
Patio
Fencing
Lot Features
Construction
Foundation
Roof
Windows
Security
Other Structures
Community
Utilities
Sewer
Water Source
Rooms
- First
- BathroomSecond
- BathroomSecond
- BedroomSecond
- BedroomSecond
- Dining RoomFirst
- Great RoomFirst
- KitchenFirst
- LaundrySecond
- Master BedroomSecond
Schools
- Elementary:
- Battlefield Elementary
- Middle:
- Heritage Middle
- High:
- Heritage High School
Financial Details
HOA
$50 / Monthly
Annual Taxes
$278
Parcel Number
0022l-072
Directions
Battlefield Parkway to right on Pine Grove Road, right into The Grove. From Hwy 41, right on Pine Grove Road, left into The Grove.
Affordability Calculator
$75,980
Estimated monthly payment
$2,022/mo
Principal $303,920 · Est. interest $423,995 over 30 yrs
Neighborhood Market Statistics
How this home compares to active listings in Ringgold, GA
- $370,122
- Median Listing Price
- 72
- Median Days on Market
- 1,933
- Median Sq Ft
- $192
- Median Price / Sq Ft
- 299
- Active Listings
- This home’s price is 3% above the area median.
- Its price per sq ft is 5% above the area median.
Market statistics compiled from active EXIT Realty® and MLS listings in Ringgold, GA.
Location

Points of Interest in Ringgold, GA
Showing the Ringgold area map.
Nearby Schools
Summerville Middle School
Secondary · 0.3 mi away
Chattooga County School District
School · 0.5 mi away
Chattooga High School
Secondary · 0.6 mi away
Summerville Montessori School
Elementary · 0.9 mi away
Summerville Elementary School
Elementary · 1.1 mi away
Leroy Massey Elementary School
Elementary · 3.4 mi away
Chattooga Pre-K Program
School · 4.2 mi away
Lyerly Elementary School
Elementary · 5.2 mi away
Trion High School
Secondary · 5.6 mi away
Trion Elementary School
Elementary · 5.6 mi away
Trion Middle School
Secondary · 5.6 mi away
Trion City Schools
School · 5.7 mi away
Menlo Elementary School
Elementary · 7.2 mi away
Berry College Elementary School
School · 11.3 mi away
Armuchee Elementary School
Elementary · 11.8 mi away
Armuchee Primary School
Elementary · 12.0 mi away
Armuchee Elementary School
Elementary · 12.0 mi away
Armuchee High School
Secondary · 12.9 mi away
Garden Lakes Elementary School
Elementary · 13.8 mi away
Coosa Middle School
Secondary · 13.8 mi away
Commute Calculator
Nearby Homes


Similar Homes Nearby



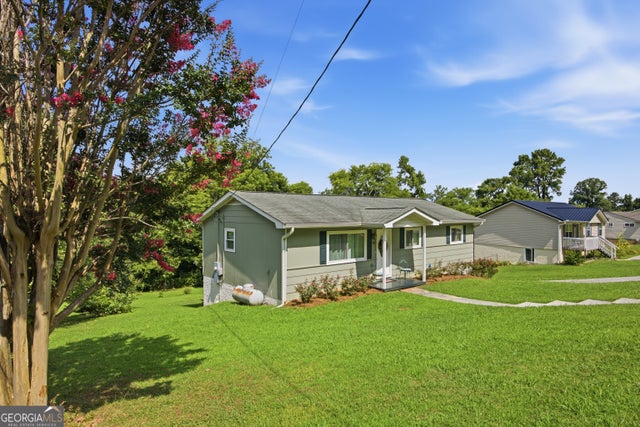
Similar Home Values
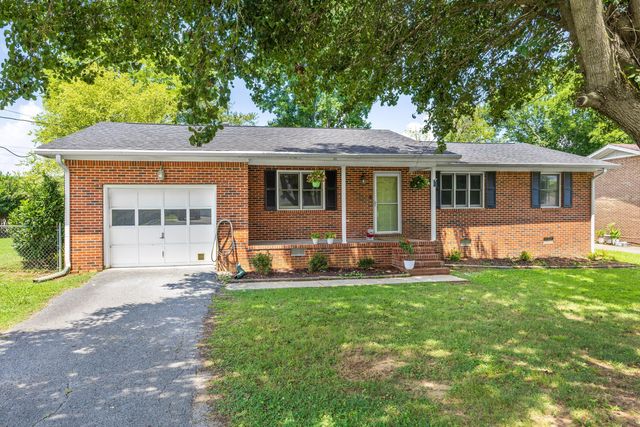
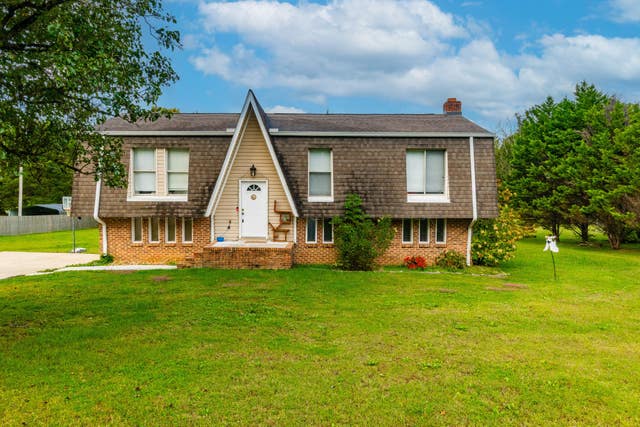
Comparable nearby listings and their asking prices.
| Address | Price | Beds | Baths | Sq Ft |
|---|---|---|---|---|
| 15 Boynton Terrace, Ringgold, GA | $269,000 | 3 | 2 | 1,413 |
| 15 Boynton Terrace, Ringgold, GA | $269,000 | 3 | 2 | 1,413 |
| 1026 Bandy Lane, Ringgold, GA | $269,900 | 3 | 2 | 1,502 |
| 60 Walker Street, Ringgold, GA | $274,900 | 3 | 3 | 1,144 |
| 60 Walker Street, Ringgold, GA | $274,900 | 3 | 3 | 1,144 |
| 128 Sioux TRL, Ringgold, GA | $275,000 | 4 | — | 2,064 |
Moving Cost Estimate
EXIT Agents in Ringgold


Listing Courtesy: The Agency Chattanooga - 4235412800
Presented by: Becky Cope English