

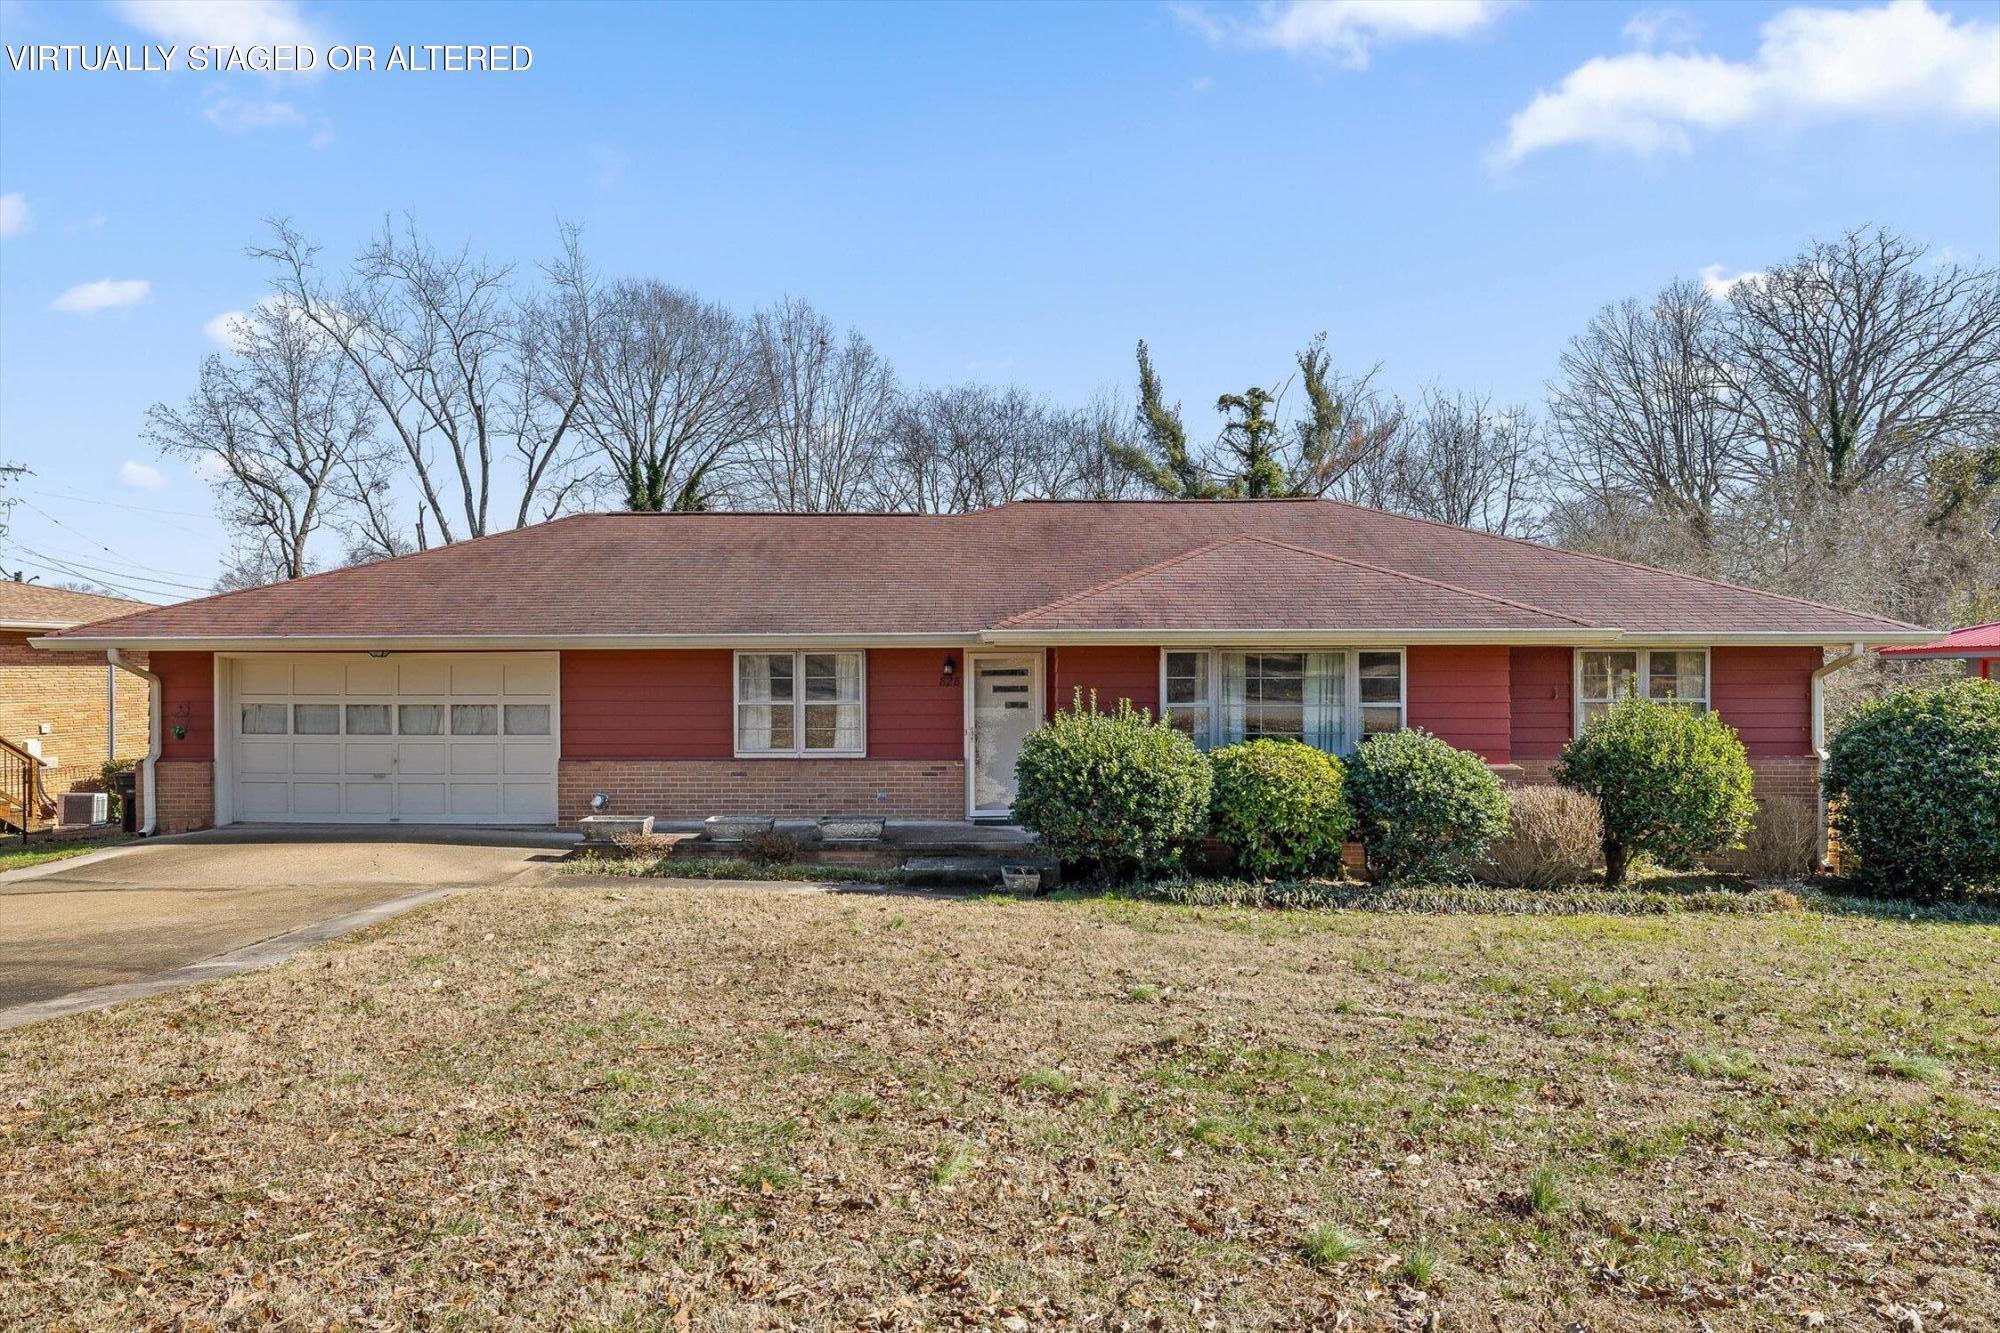
828 Belvoir Avenue, Chattanooga, TN 37412
None · Hamilton County
Key Facts
Description
Welcome home to 828 Belvoir Drive - an inviting, one-story home offering 2 bedrooms, 2 full bathrooms, and 1,700 square feet of comfortable living space. Inside, you'll find hardwood floors, a dedicated dining room, and a versatile den or office ideal for working from home or relaxing. The eat-in kitchen features granite countertops and ample space for casual dining and entertaining. Enjoy outdoor living on the large back deck added in 2021, overlooking a fully fenced yard. An encapsulated crawl space adds peace of mind and efficiency. This classic 50's home retains most of its original materials from tile to metal cabinetry. Best of all, is its convenient location in Chattanooga, placing it about 15 minutes from downtown to Hamilton Place and more. This home blends charm, functionality, and easy one-level living. Last, but not least, it has a large attached garage with laundry facilities on the rear.
Property Information
Property Type
Residential
Sub-Type
Single Family Residence
Structure Type
House
Year Built
1954
Living Area
1,704 sq ft
Lot Dimensions
90.3X145.8
Garage Spaces
2
MLS® Listing#
1528071
Property Features
Interior
Exterior
Appliances
Cooling
Heating
Flooring
Pool
Parking
Laundry
Patio
Fencing
Lot Features
Construction
Foundation
Roof
Windows
Other Structures
Community
Utilities
Sewer
Water Source
Rooms
- First
- BathroomFirst
- BedroomFirst
- Dining RoomFirst
- Family RoomFirst
- KitchenFirst
- Master BedroomFirst
Schools
- Elementary:
- East Ridge Elementary
- Middle:
- East Ridge Middle
- High:
- East Ridge High
Financial Details
HOA
None
Annual Taxes
$1,702
Parcel Number
169a L 022
Directions
Take I-24 to Belvoir Ave, East Ridge side.
Affordability Calculator
$59,400
Estimated monthly payment
$1,581/mo
Principal $237,600 · Est. interest $331,473 over 30 yrs
Neighborhood Market Statistics
How this home compares to active listings in Chattanooga, TN
- $375,221
- Median Listing Price
- 67
- Median Days on Market
- 1,720
- Median Sq Ft
- $223
- Median Price / Sq Ft
- 1,853
- Active Listings
- This home’s price is 21% below the area median.
- Its price per sq ft is 22% below the area median.
Market statistics compiled from active EXIT Realty® and MLS listings in Chattanooga, TN.
Location

Points of Interest in Chattanooga, TN
Showing the Chattanooga area map.
Nearby Schools
Belvoir Christian Academy
School · 0.2 mi away
McBrien Elementary School
Elementary · 0.4 mi away
East Ridge Elementary School
Elementary · 0.5 mi away
Tennessee Association of Christian Schools
School · 0.6 mi away
Our Lady of Perpetual Help Catholic Church
Elementary · 0.7 mi away
Church
School · 0.7 mi away
Calvary Independent Baptist Church
School · 0.8 mi away
Brainerd Baptist School
School · 0.8 mi away
Brainerd Baptist Kindergarten
School · 0.8 mi away
East Ridge Middle School
Secondary · 1.0 mi away
East Ridge High School
Secondary · 1.0 mi away
Barger Academy
School · 1.2 mi away
Barger Elementary
Elementary · 1.2 mi away
Aleph Bet Children's Center
School · 1.4 mi away
Spring Creek Elementary School
Elementary · 1.7 mi away
Chattanooga Charter School of Excellence
School · 1.8 mi away
Skyuka Hall
School · 1.9 mi away
East Lake Elementary School
Elementary · 1.9 mi away
McCallie School
Secondary · 2.0 mi away
Lakeview Middle School
Secondary · 2.1 mi away
Commute Calculator
Nearby Homes


Similar Homes Nearby


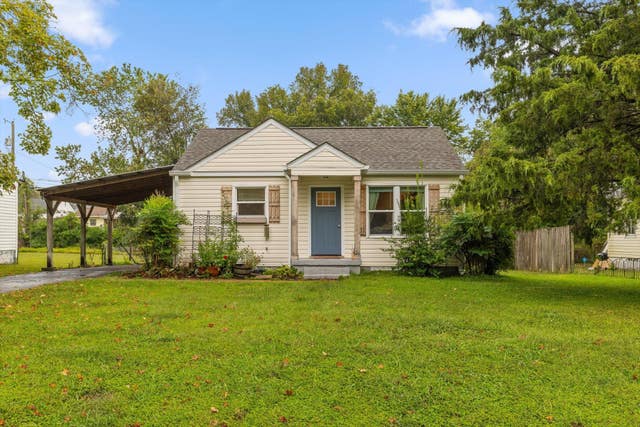

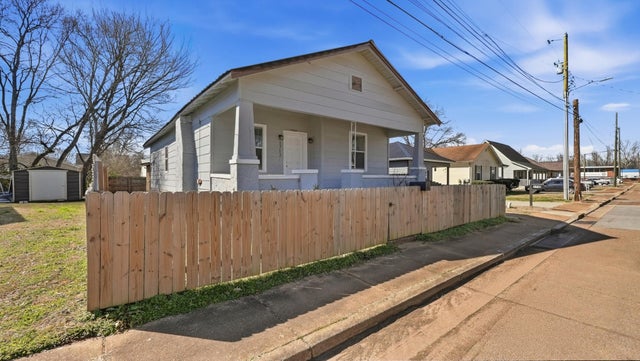
Similar Home Values
Comparable nearby listings and their asking prices.
| Address | Price | Beds | Baths | Sq Ft |
|---|---|---|---|---|
| 4919 Carolyn Lane, Chattanooga, TN | $208,000 | 2 | 1 | 750 |
| 4919 Carolyn Lane, Chattanooga, TN | $208,000 | 2 | 1 | 750 |
| 4919 Carolyn Lane, Chattanooga, TN | $208,000 | 2 | 1 | 750 |
| 1712 Carson Avenue, Chattanooga, TN | $208,000 | 3 | 2 | 1,150 |
| 1712 Carson Avenue, Chattanooga, TN | $208,000 | 3 | 2 | 1,150 |
| 5945 Shaw Avenue, Chattanooga, TN | $209,000 | 1 | — | 988 |
Moving Cost Estimate
EXIT Agents in Chattanooga


Listing Courtesy: Real Estate Partners Chattanooga LLC - 4238866577
Presented by: Travis Close