

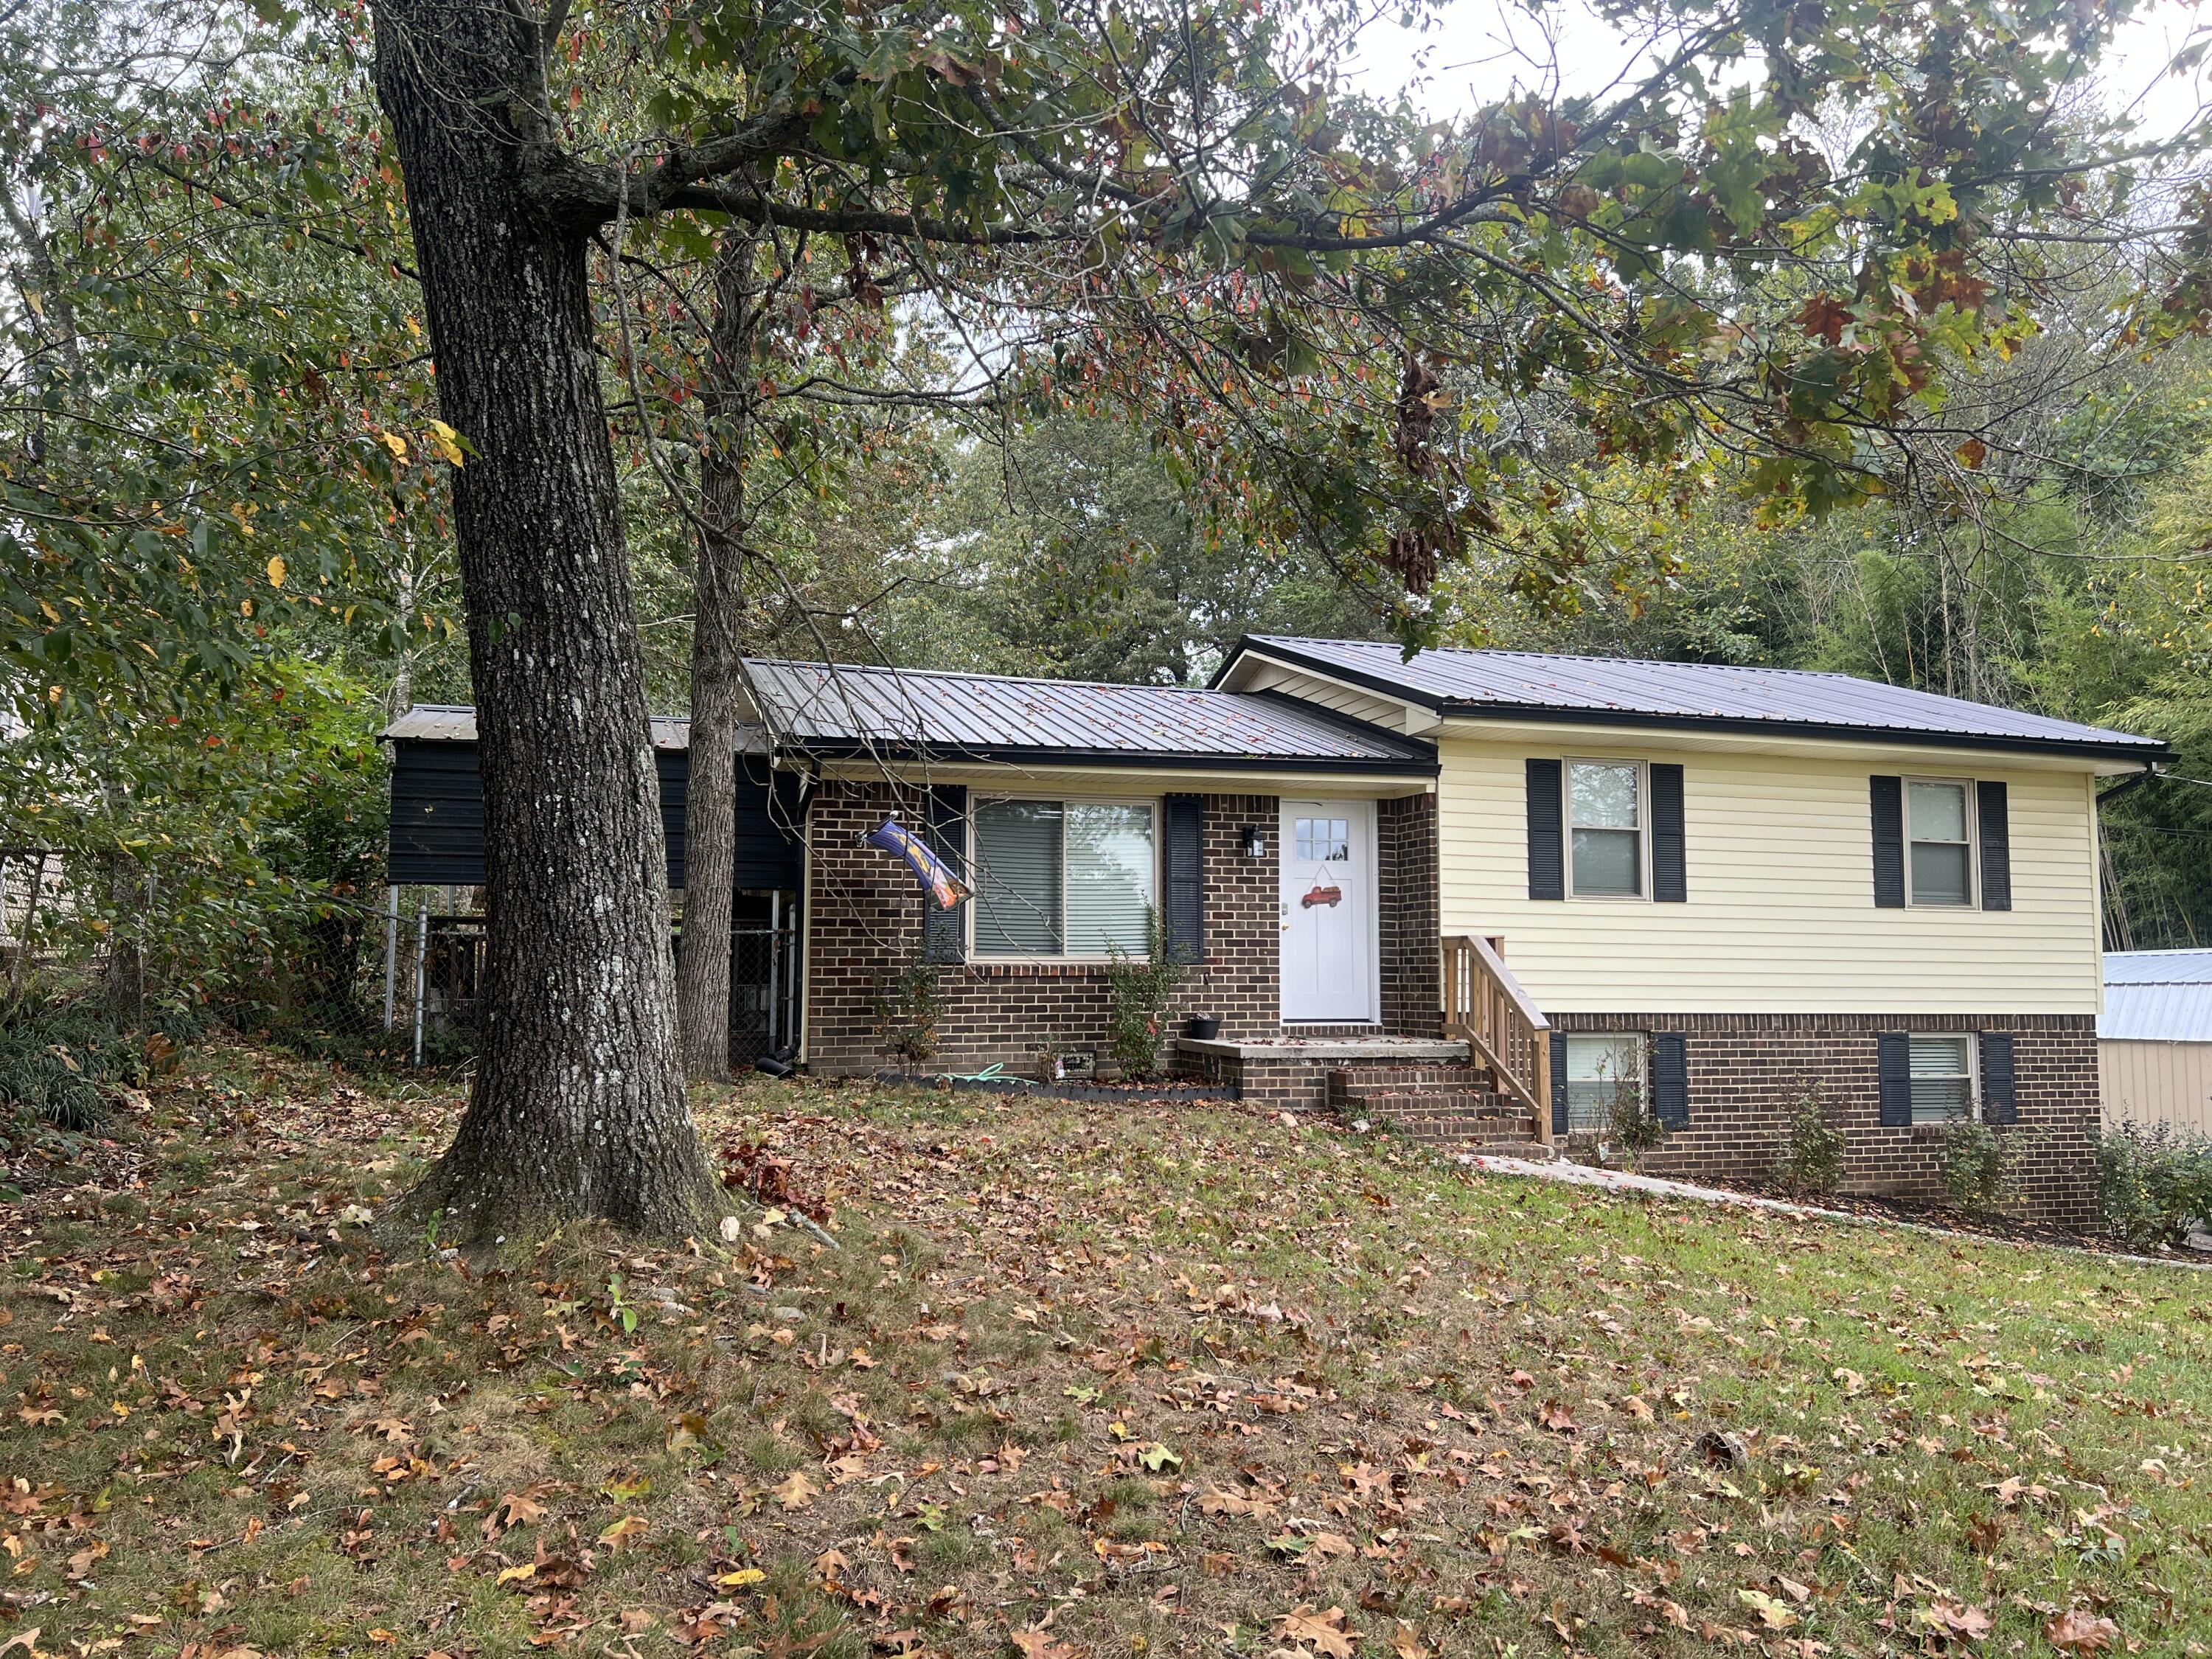
380 SE Oakland Trail, Cleveland, TN 37323
Mountain View Addn · Bradley County
Key Facts
Description
Welcome to 380 Oakland Trail SE, a beautifully updated tri level home in the heart of Cleveland. With 4 bedrooms and 2 full bathrooms across 1,500 sq ft, this property blends modern updates with everyday comfort. Comprehensive renovations were completed in early 2024, including a new roof, gutters, siding, and soffit, along with a new HVAC system and ductwork. Inside, you'll find new flooring, cabinets, countertops, appliances, interior and exterior doors, updated plumbing, fixtures, and lighting throughout. In late 2024, the sellers added a second septic tank with pump and an all new drain field, providing long term peace of mind. The main level features an open living room, dining area, and kitchen, creating a welcoming flow. Off the kitchen, a side door opens onto a covered porch that could easily be screened in by future owners. Just a few steps upstairs, you'll find three bedrooms and a full bath with a tub and shower combination. From the kitchen, a full staircase leads down to the fourth bedroom, second full bath with stand up shower, and laundry area. This lower level also provides direct access to the driveway, making it convenient for everyday living. Outside, the property shines with a brand new storage building in the top corner of the driveway, a fully fenced backyard for pets or play, and plenty of space for entertaining, gardening, or relaxing. The location adds even more value, just minutes from downtown Cleveland, shopping, restaurants, and schools, with quick access to APD 40 and I 75 for an easy commute to Chattanooga or Knoxville. Weekend adventures are close by at Red Clay State Park, Morris Vineyard and Winery, and the Ocoee River for rafting, fishing, and hiking. Local favorites like Jenkins Deli, Bald Headed Bistro, and Stadium BBQ are right around the corner, along with everyday essentials.
Property Information
Property Type
Residential
Sub-Type
Single Family Residence
Structure Type
House
Year Built
1970
Living Area
1,500 sq ft
Lot Size
0.29 acres
Lot Dimensions
88x148x88x152
MLS® Listing#
1521251
Property Features
Interior
Exterior
Appliances
Cooling
Heating
Flooring
Basement
Parking
Laundry
Patio
Fencing
Lot Features
Construction
Foundation
Roof
Other Structures
Community
Utilities
Sewer
Water Source
Schools
- Elementary:
- Black Fox Elementary
- Middle:
- Lake Forest Middle
- High:
- Brainerd High
Financial Details
HOA
None
Annual Taxes
$485
Parcel Number
065l F 01500 000
Directions
From Cleveland, take Dalton Pike, turn right onto Lynn Dr SE, then left onto Oakland Trail SE. House is on the right.
Affordability Calculator
$47,980
Estimated monthly payment
$1,277/mo
Principal $191,920 · Est. interest $267,745 over 30 yrs
Neighborhood Market Statistics
How this home compares to active listings in Cleveland, TN
- $372,053
- Median Listing Price
- 64
- Median Days on Market
- 1,884
- Median Sq Ft
- $204
- Median Price / Sq Ft
- 1,396
- Active Listings
- This home’s price is 36% below the area median.
- Its price per sq ft is 22% below the area median.
Market statistics compiled from active EXIT Realty® and MLS listings in Cleveland, TN.
Location

Points of Interest in Cleveland, TN
Showing the Cleveland area map.
Nearby Schools
Trousdale School
School · 1.0 mi away
Waterville Community Elementary School
Elementary · 1.4 mi away
Blythe-Bower Elementary
Elementary · 1.4 mi away
Lake Forest Middle School
Secondary · 1.5 mi away
Blythe Avenue Head Start
School · 2.1 mi away
Oak Grove Elementary School
Elementary · 2.3 mi away
Cleveland Christian Fellowship
School · 2.5 mi away
Bradley County Schools
Elementary · 2.8 mi away
Bradley Central High School
Secondary · 3.0 mi away
F.I. Denning Center of Technology & Careers
School · 3.0 mi away
Black Fox Elementary
Elementary · 3.0 mi away
NC High School Ministry
Secondary · 3.1 mi away
Arnold Memorial Elementary School
Elementary · 3.2 mi away
Park View Elementary School
Elementary · 3.4 mi away
Mayfield Elementary
Elementary · 3.5 mi away
Ocoee Middle School
Secondary · 3.8 mi away
Pie Innovation Center
Secondary · 3.9 mi away
Bradley County Virtual School
Secondary · 3.9 mi away
George R. Stuart Elementary School
Elementary · 4.0 mi away
Michigan Avenue Elementary School
Elementary · 4.1 mi away
Commute Calculator
Nearby Homes
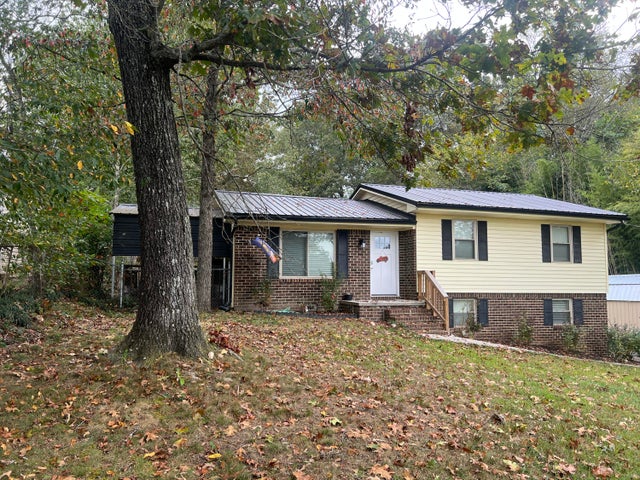


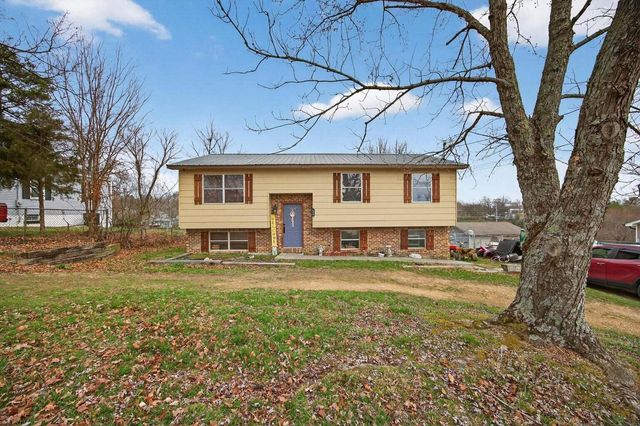

Similar Homes Nearby

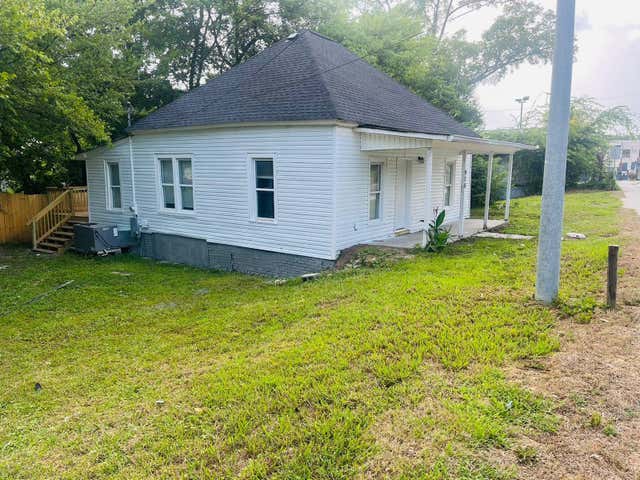

Similar Home Values
Comparable nearby listings and their asking prices.
| Address | Price | Beds | Baths | Sq Ft |
|---|---|---|---|---|
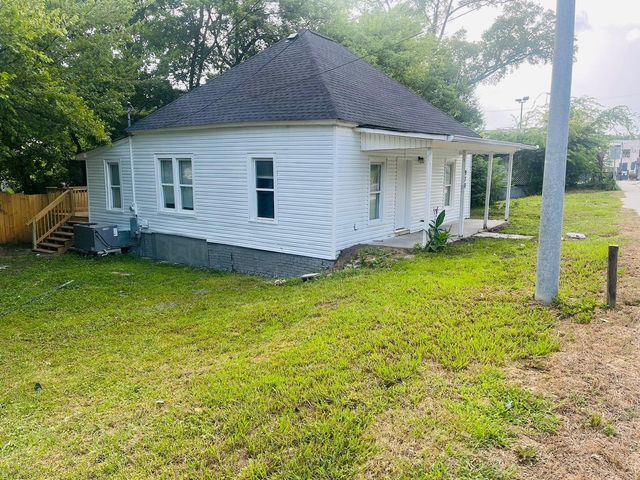
| 970 Wildwood Avenue SE, Cleveland, TN | $175,000 | 3 | 1 | 1,100 |
| 970 Wildwood Avenue SE, Cleveland, TN | $175,000 | 3 | 1 | 1,100 |
| 970 Wildwood Avenue SE, Cleveland, TN | $175,000 | 3 | 1 | 1,100 |
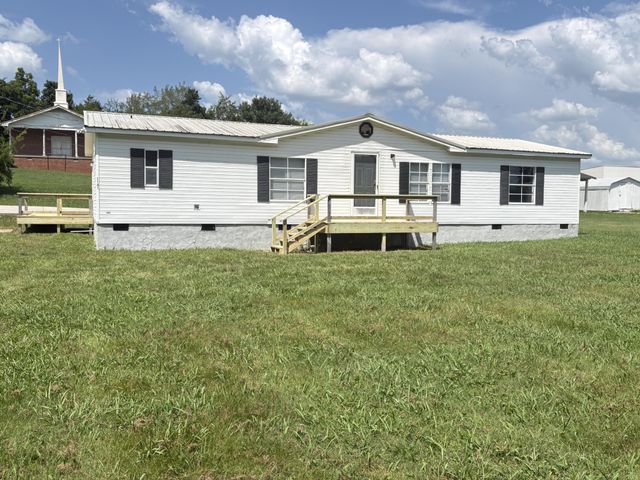
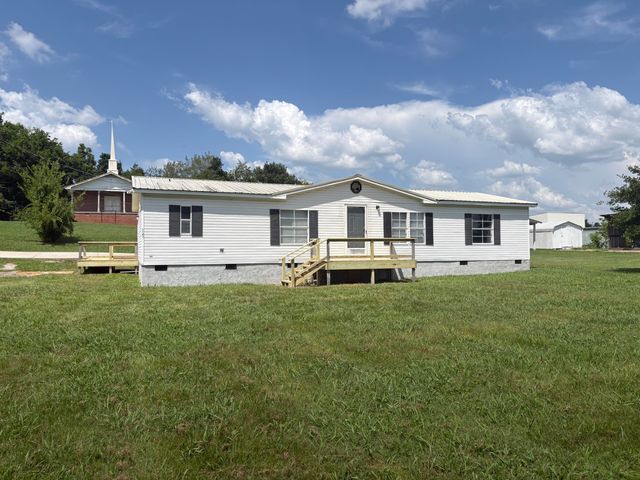
| 1141 Tasso Lane NE, Cleveland, TN | $179,900 | 3 | 2 | 1,568 |
| 1141 Tasso Lane NE, Cleveland, TN | $179,900 | 3 | 2 | 1,568 |
| 1141 Tasso Lane NE, Cleveland, TN | $179,900 | 3 | 2 | 1,568 |
Moving Cost Estimate
EXIT Agents in Cleveland


Listing Courtesy: Keller Williams Realty - 4236641600
Presented by: Nick Miles