

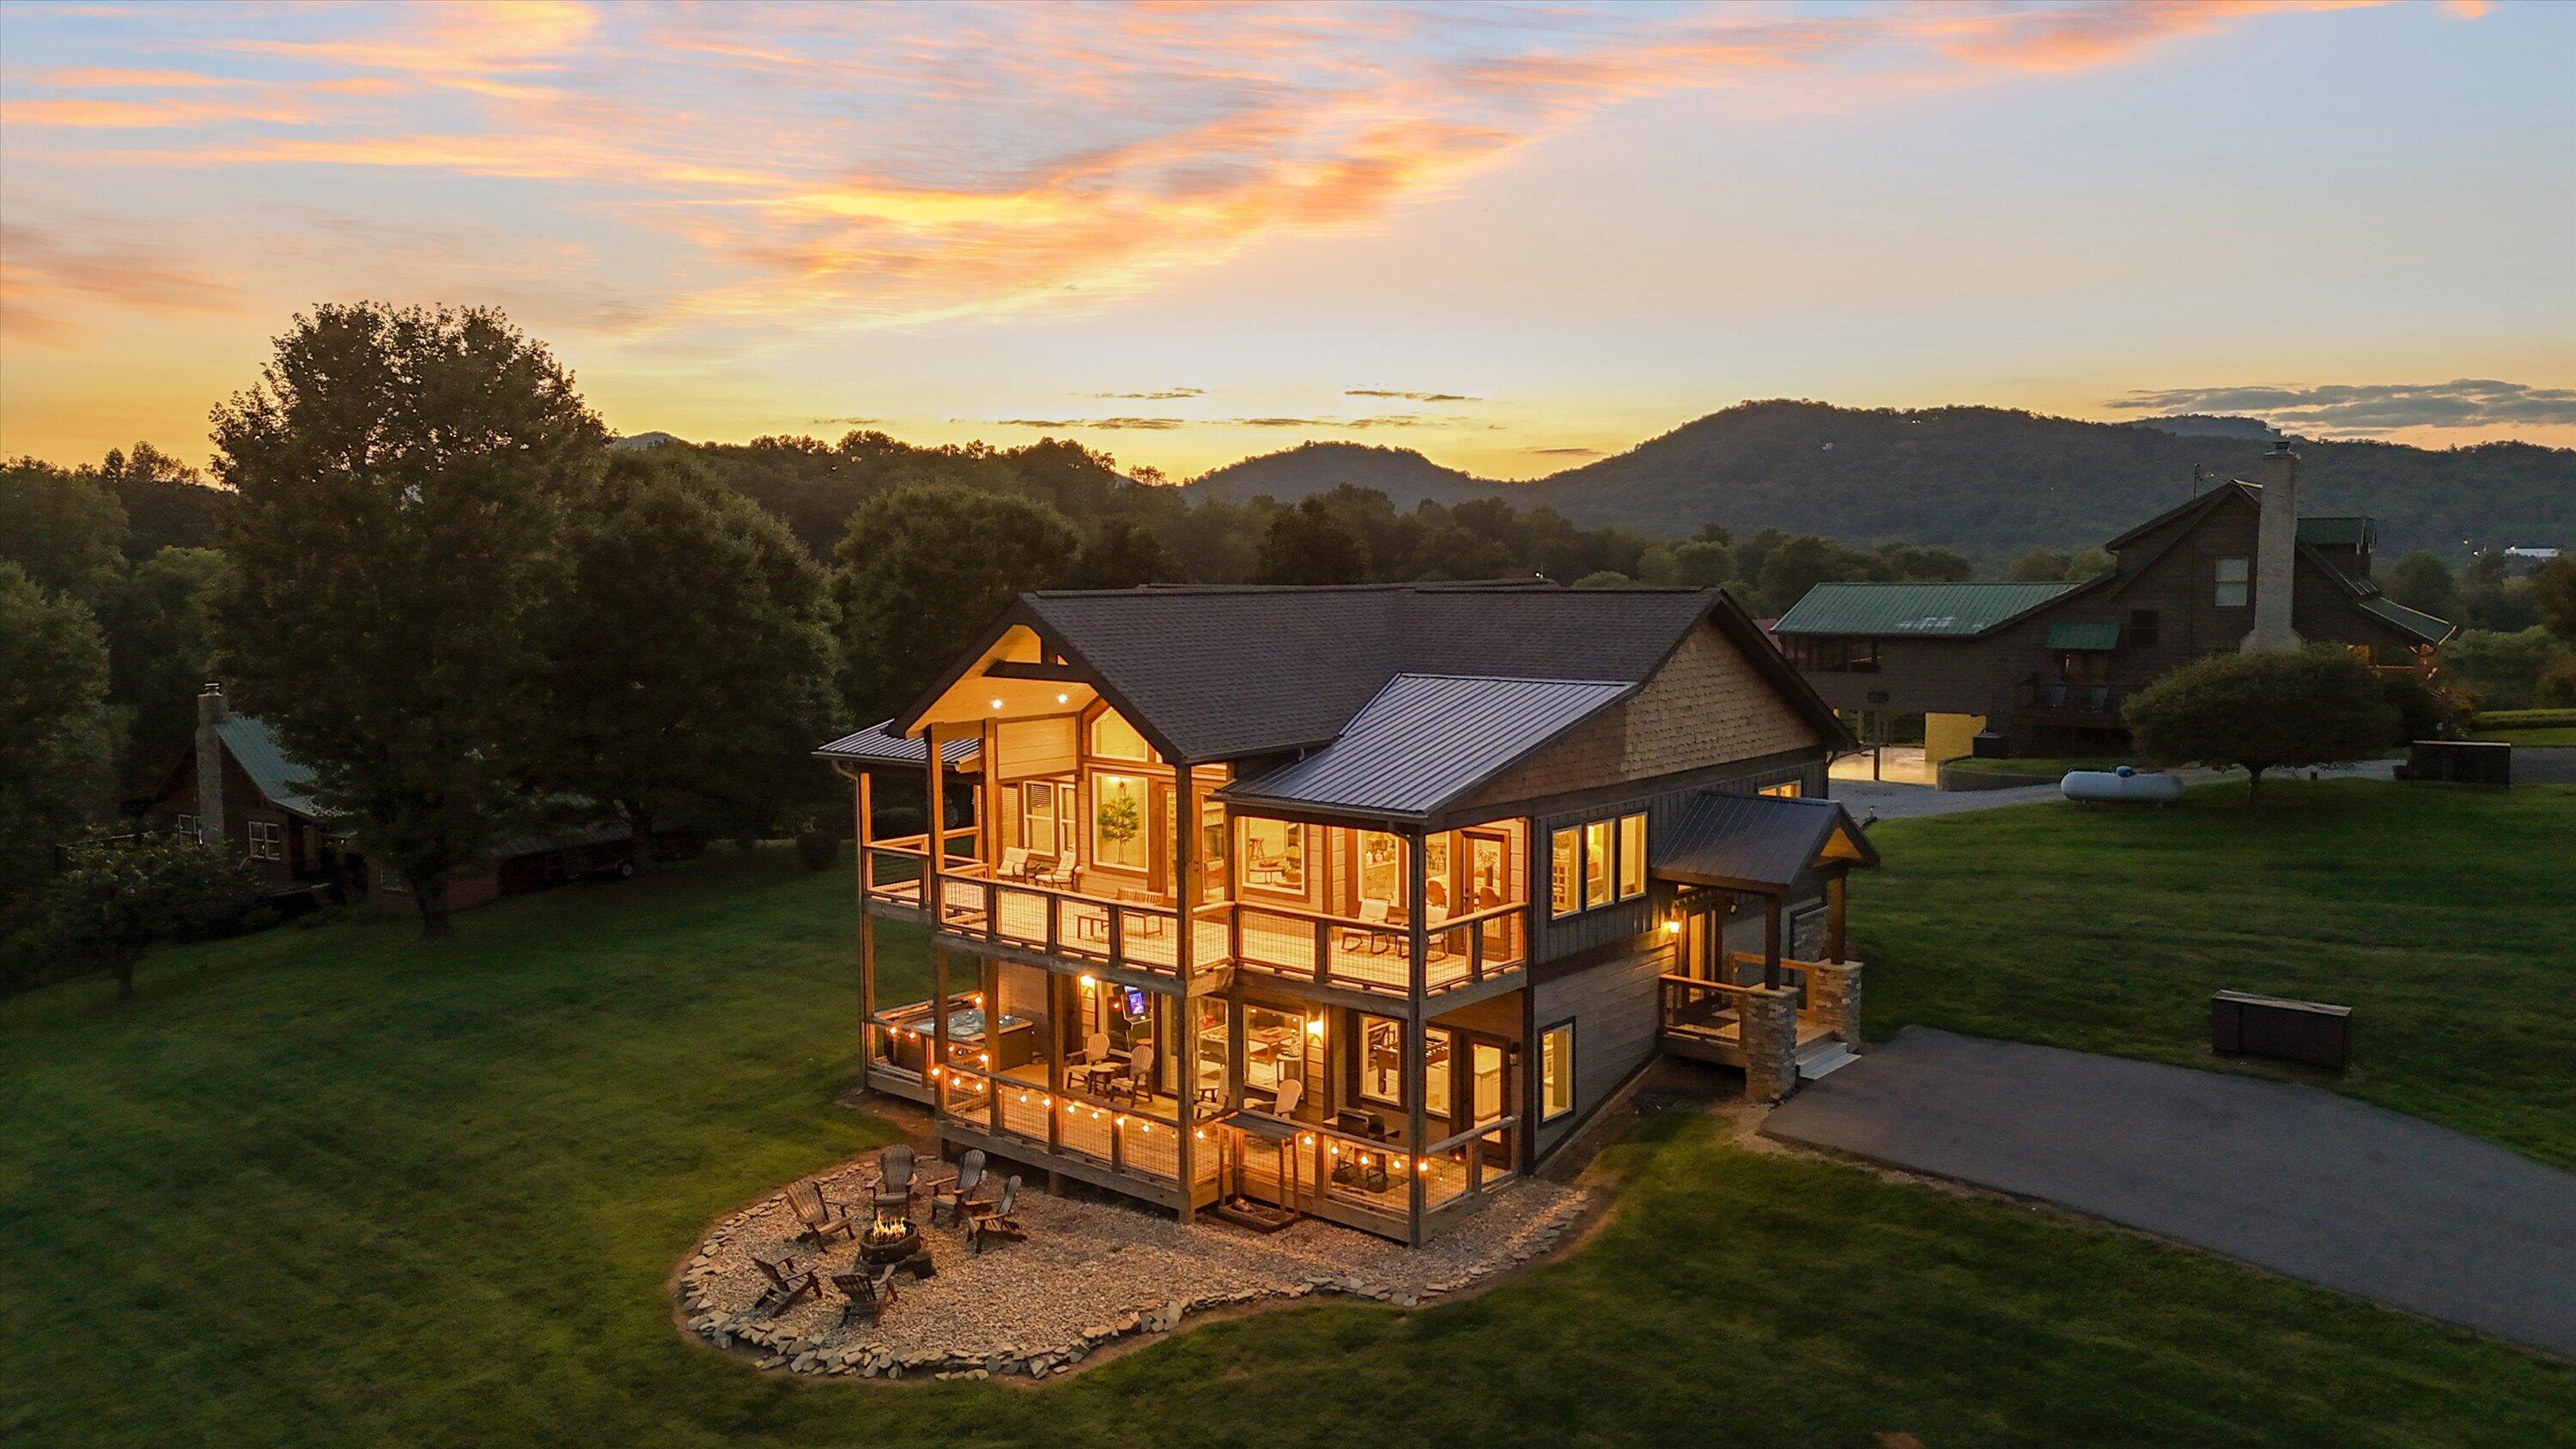
3598 Sugar Tree Drive, Sevierville, TN 37862
None · Sevier County
Key Facts
Description
Great Smokey Mountains/Pigeon Forge location. Charming Wears Valley - intertwined with that of the Smokies and Pigeon Forge. The subject house and/or community is adjacent to the Foothills Parkway...Therefore views of the mountains are picturesque to say the least. Wear Cove with the national park boundary comprising the town's entire southern border and Sevier County line on the western border. This unincorporated community in (Sevier County) Sevierville, Tennessee reeks of ''Old Gatlinburg vibe'' all the while Cove Mountain rises above. A short convenient distance (thereby connected) to Townsend, TN and Pigeon Forge, TN. this custom quality build modern day chalet is ideal as a dream type holiday home or as a primary residence....either way mountain living at it's best. Not to mention also ideal as an income producing short term rental home, also, known as ''Sugar Tree Chalet'' The best is the site/setting upon 1.08 acres and the custom features and benefits that are truly a rare find. (Location, Location, Location) This newer construction showplace (built 2022) consists of timber frame construction also consisting of Tongue & Groove shiplap walls and ceilings, bead board solid wood doors throughout. Beamed 18ft cathedral ceilings (inside and to the outside to covered decks etc.) Two (2) mtn. stone fireplaces, low maintenance LVT flooring. Open floor plan (gourmet kitchen and family room and dining room are as one (combined). Lots of custom oversized windows (2 story glass in great room) capturing the mountain views and bringing the great outdoors inside the house. High ceilings throughout, open two-story foyer with hardwood staircase. Note: No sheetrock exists throughout. The garden level consists of a large (open floor plan) secondary family room/game room featuring a secondary kitchen/wet bar, fireplace (#2), and theatre room and secondary covered deck with access to an oversized hot tub including a large laundry room and walk in closets Community/neighborhood consist of quaint low traffic mountain roads for a therapeutic walk. Must see to appreciate. Kitchen and great room combined is 31ft x 20ft. 3 bedrooms and 3 baths on main level and 2 bedrooms and 2 baths on the rec level. Land/site has plenty of room for expansion space and/or additions. Custom cabinets, granite counter tops, seamless glass shower/tub enclosures. Stainless steel appliances, two mountain stone fireplaces. Decks are 43ft x 9ft (average)Too many features to mention. Annual pool membership purchased for guests at Honeysuckle Meadows RV Park https://hmrvpark.com/pool-info/ . By appointment only with advanced notice. Proof of ability to purchase prior to setting an appointment. Call list agent for appointments
Property Information
Property Type
Residential
Sub-Type
Single Family Residence
Style
Split Foyer
Year Built
2022
Living Area
3,448 sq ft
Lot Size
1.08 acres
Lot Dimensions
235 x 242
MLS® Listing#
1520688
Property Features
Interior
Exterior
Appliances
Cooling
Heating
Flooring
Fireplace
Pool
Parking
Laundry
Patio
Lot Features
Construction
Foundation
Roof
Security
Other Structures
Utilities
Sewer
Water Source
Rooms
- 11.6 x 6.6Second
- 24 x 20First
- Bathroom8.1 x 7.8First
- Bathroom11 x 6.6Second
- Bathroom11.4 x 8.4Second
- Bathroom11 x 5.1First
- Bedroom12 x 11First
- Bedroom11 x 11First
- Bedroom11.9 x 10Second
- Bedroom10.7 x 12Second
- Great Room19.5 x 20Second
- Kitchen19.7 x 11Second
- Kitchen13.2 x 12First
- Master Bedroom11.6 x 12Second
- Media Room11.5 x 15First
Schools
- Elementary:
- Wearwood K-8
- Middle:
- None
- High:
- Pigeon Forge High
Financial Details
HOA
None
Annual Taxes
$5,109
Parcel Number
124i B 024.00
Directions
From Pigeon Forge on the Parkway (U.S. Hwy. 441), turn at Traffic Light #3 onto Wears Valley Road (U.S. Hwy. 321), & go for approx. 8.5 mi., to a left onto Mattox Cemetery Road. Follow Mattox Cemetery Road for approx. 3/4 mi., & then make a left onto Sugar Tree Drive. Go for approx. 0.8 mi., to the property, which will be on your right
Affordability Calculator
$310,000
Estimated monthly payment
$8,250/mo
Principal $1,240,000 · Est. interest $1,729,910 over 30 yrs
Neighborhood Market Statistics
How this home compares to active listings in Sevierville, TN
- $631,624
- Median Listing Price
- 93
- Median Days on Market
- 1,920
- Median Sq Ft
- $340
- Median Price / Sq Ft
- 2,066
- Active Listings
- This home’s price is 145% above the area median.
- Its price per sq ft is 32% above the area median.
Market statistics compiled from active EXIT Realty® and MLS listings in Sevierville, TN.
Location

Points of Interest in Sevierville, TN
Showing the Sevierville area map.
Nearby Schools
Wearwood Elementary
Elementary · 0.9 mi away
St Andrew's School
School · 1.1 mi away
Little Greenbrier School
School · 2.2 mi away
Pigeon Forge Primary
Elementary · 5.1 mi away
Pigeon Forge Intermediate School
Secondary · 6.1 mi away
Pigeon Forge Middle School
School · 6.7 mi away
Pigeon Forge High School
Secondary · 6.7 mi away
PI Beta Phi Elementary
Elementary · 6.8 mi away
Townsend Elementary
Elementary · 7.4 mi away
Walland Elementary School
Elementary · 10.0 mi away
Gatlinburg Pittman High School
Secondary · 10.5 mi away
Sevierville Primary
Elementary · 10.8 mi away
T Lawson Early Childhood Education Center
School · 11.0 mi away
Sevierville Intermediate School
Secondary · 11.1 mi away
Sevier County School District
Elementary · 11.1 mi away
Whites Adult High School
Secondary · 11.1 mi away
Catons Chapel Elementary
Elementary · 11.6 mi away
Sevier County High School
Secondary · 11.9 mi away
Pittman Center Elementary School
Elementary · 12.7 mi away
King's Academy
School · 12.7 mi away
Commute Calculator
Nearby Homes



Similar Homes Nearby
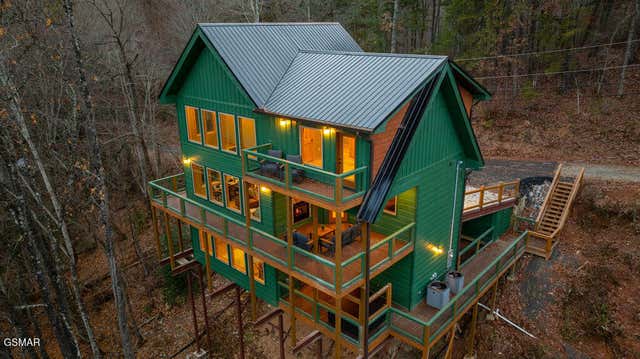
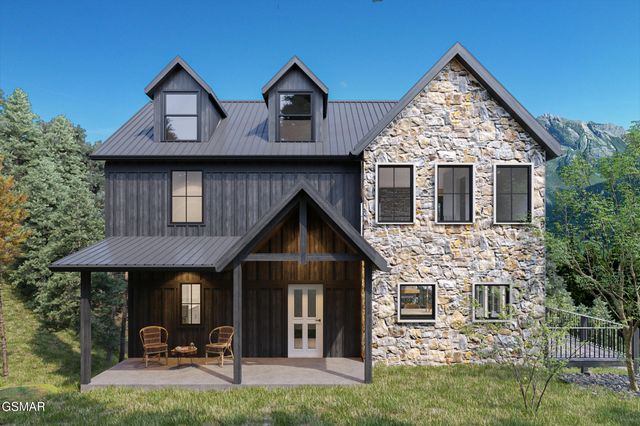
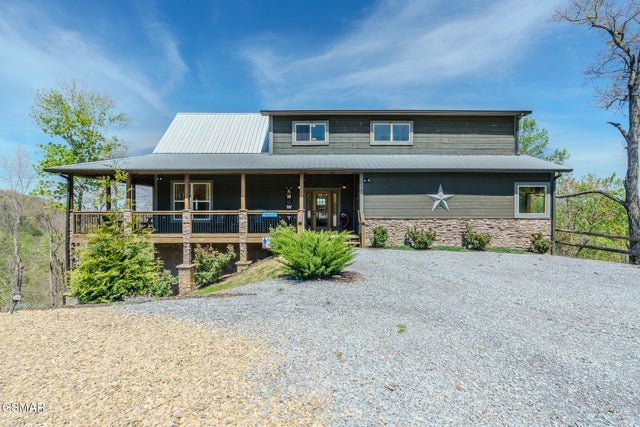
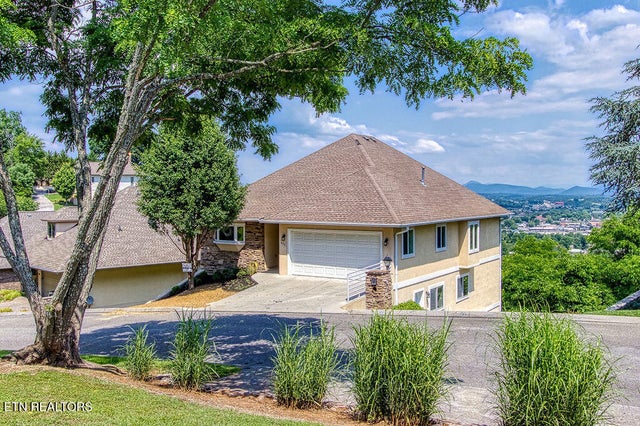
Similar Home Values
Comparable nearby listings and their asking prices.
| Address | Price | Beds | Baths | Sq Ft |
|---|---|---|---|---|
| 1857 Beach Front Drive, Sevierville, TN | $1,085,000 | 4 | 4 | 2,532 |
| 430 Sugar Maple Loop, Sevierville, TN | $1,095,000 | 4 | 5 | 3,060 |
| 2927 Joyner Hills Lane, Sevierville, TN | $1,100,000 | 4 | 4 | 4,308 |
| 3385 Clear Valley Drive, Sevierville, TN | $1,100,000 | 4 | 4 | 2,784 |
| 452 Maggie Mack Lane, Sevierville, TN | $1,100,000 | 5 | 5 | 4,458 |
| 2722 Mountain Preserve Drive, Sevierville, TN | $1,100,000 | 6 | 6 | 3,874 |
Moving Cost Estimate
EXIT Agents in Sevierville


Listing Courtesy: The James Company Real Estate Brokers & Development - 4234999999
Presented by: James Perry