

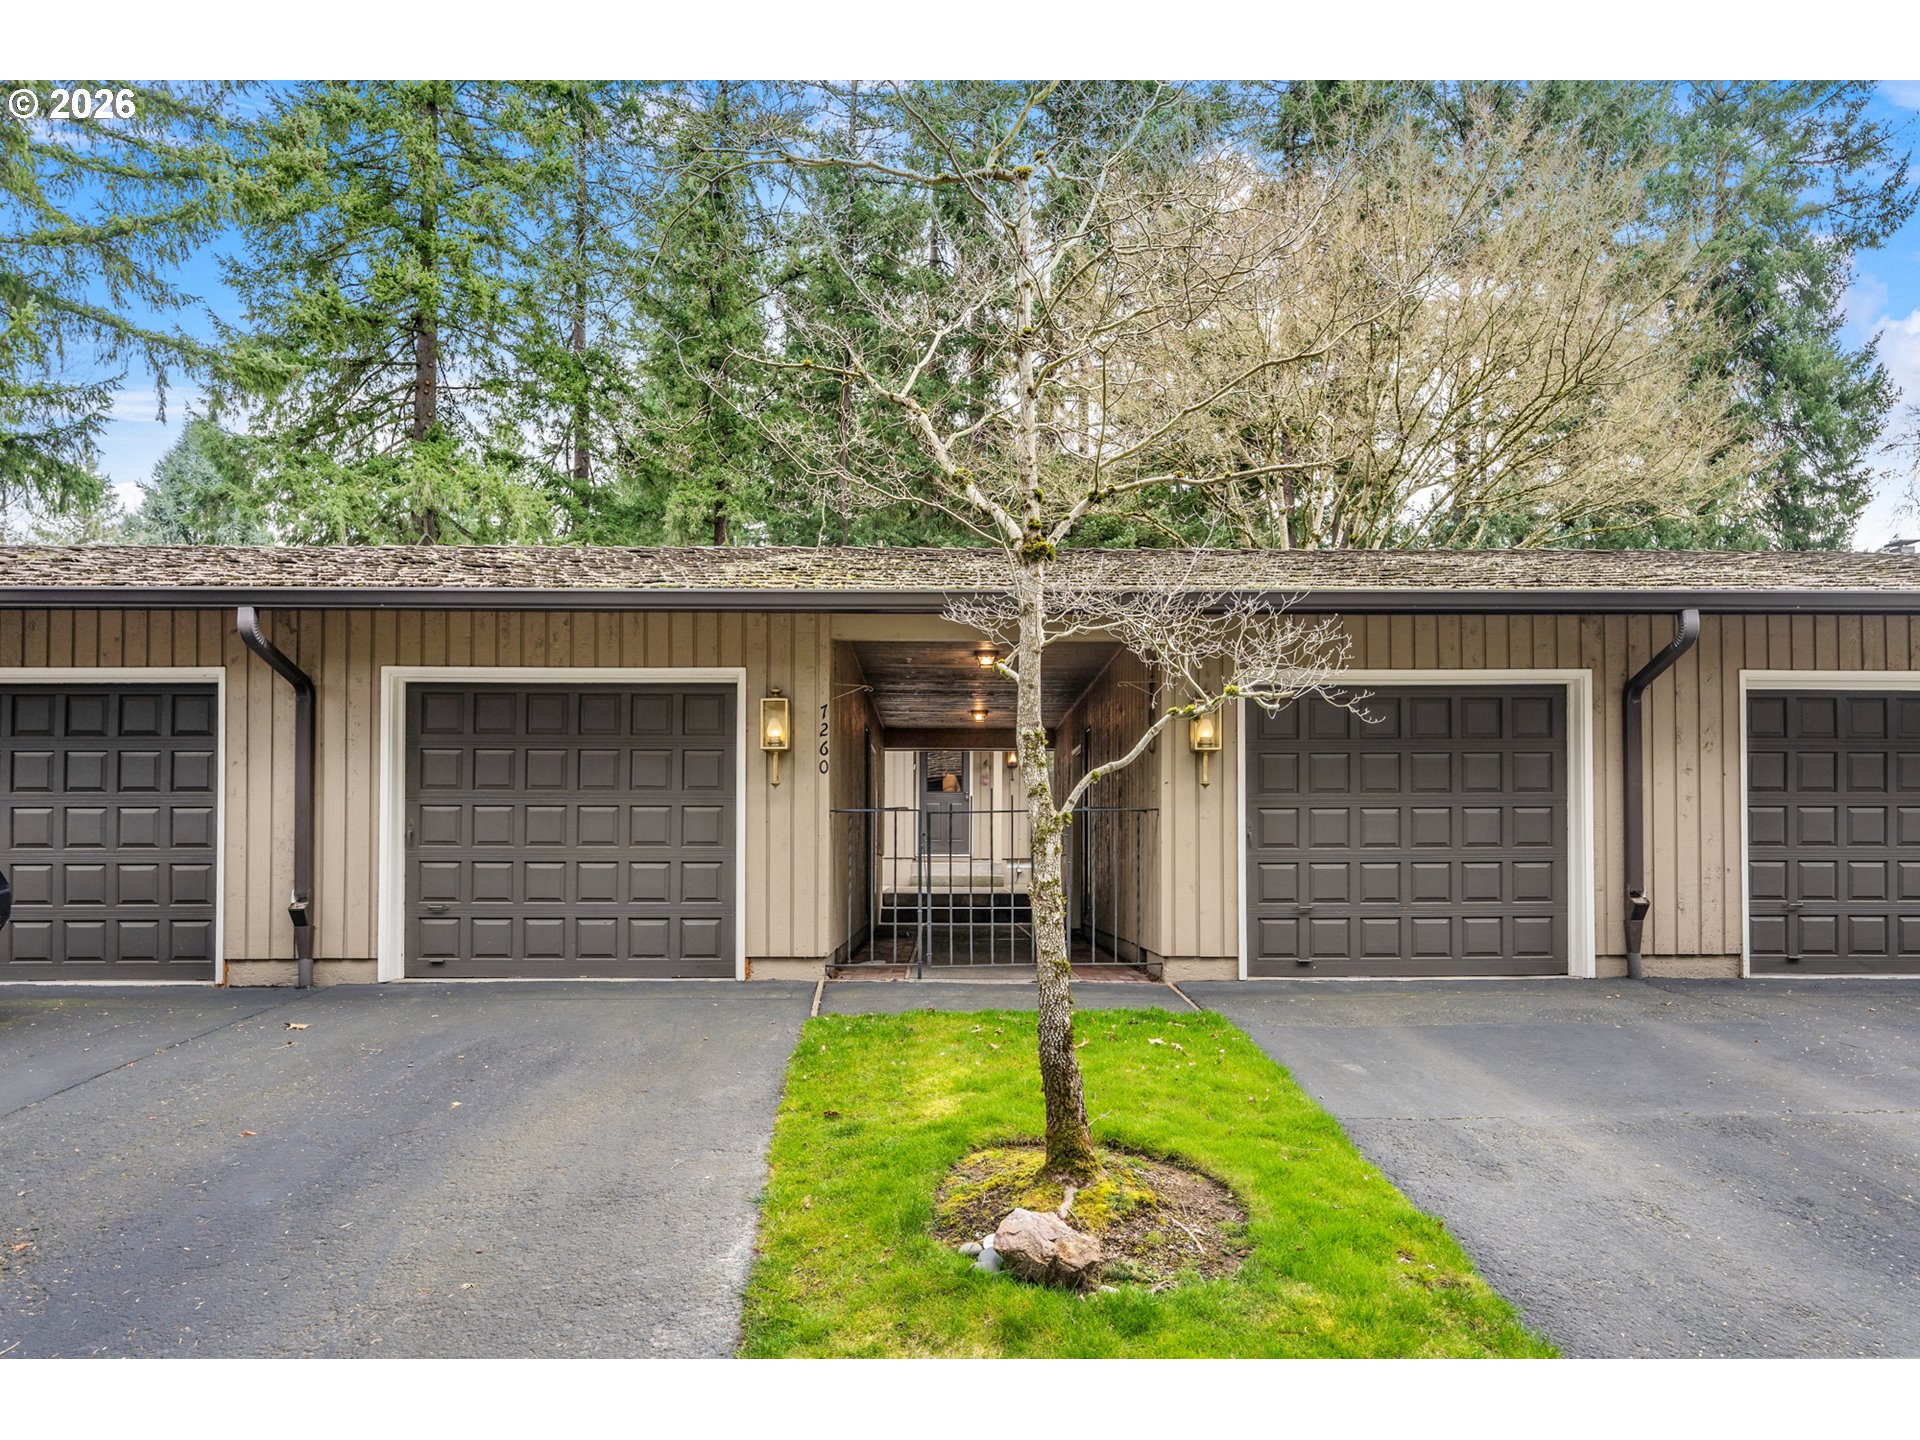
7260 SW WILSON CT, Beaverton, OR 97008
Washington County
Key Facts
Description
This beautiful townhouse sits in Beaverton’s coveted Hyland Hills Townhome Estates - a quiet, park-like neighborhood lined with walking paths and filled with lush landscaping. The property is a wonderful blend of original mid-century modern details with tasteful updates. Your two single car garages are separated by a covered corridor entry leading to your shaded courtyard and front entry. A generously sized living room, bedroom, bathroom and laundry occupy the main level. An open staircase leads to an office or bonus space with nature views drawing your eyes to the beautiful grounds out your backdoor. An updated kitchen includes new countertops, sink, and additional cabinet storage and working space for the modern cook. The new flooring continues through the open kitchen to an adjoined dining room, complete with fireplace to keep cozy and create that special ambience. Your backdoor opens up to a private backyard oasis to enjoy morning coffees or midday sun, with direct access to the shared common area, perfect for getting exercise and walking the dog. Back inside the upper level contains two additional bedrooms — a large primary bedroom with double closet and large windows and a second bedroom with ample storage including two walk-in closets. The shared bath has tasteful updates including heated floors, new tile, statement wallpaper, and smart mirror. The HOA amenities include year-round grounds maintenance, included in dues, so you can enjoy access to your private park at any time. There is a clubhouse available to all residents as well as a beautiful pool open from early summer to fall annually. This is the definition of low-maintenance living. Sitting near Murray Blvd and Hart Road, you have easy access to local restaurants, shopping and entertainment.
Property Information
Property Type
Residential
Sub-Type
Townhouse
Style
Stories2 / Townhouse
Year Built
1970
Stories
2
Living Area
1,691 sq ft
Garage Spaces
2
Parking Spaces
2
Days on Market
12
MLS® Listing#
151413813
Property Features
Appliances
Cooling
Heating
Flooring
Fireplace
Parking
Patio
Lot Features
Foundation
Roof
Sewer
Water Source
Schools
- Elementary:
- Fir Grove
- Middle:
- Highland Park
- High:
- Southridge
Financial Details
HOA
$565 / Monthly
Annual Taxes
$5,262
Tax year 2025
Parcel Number
R183269
Directions
X - SW Kimberly Court
Affordability Calculator
$93,000
Estimated monthly payment
$2,475/mo
Principal $372,000 · Est. interest $518,973 over 30 yrs
Neighborhood Market Statistics
How this home compares to active listings in Beaverton, OR
- $480,000
- Median Listing Price
- 164
- Median Days on Market
- 1,611
- Median Sq Ft
- $281
- Median Price / Sq Ft
- 414
- Active Listings
- This home’s price is 3% below the area median.
- Its price per sq ft is 2% below the area median.
Market statistics compiled from active EXIT Realty® and MLS listings in Beaverton, OR.
Location

Points of Interest in Beaverton, OR
Showing the Beaverton area map.
Nearby Schools
Highland Park Middle School
Secondary · 0.3 mi away
Fir Grove Elementary School
Elementary · 0.6 mi away
Sexton Mountain Elementary School
Elementary · 0.8 mi away
Chehalem Elementary School
Elementary · 0.8 mi away
Hiteon Elementary School
Elementary · 1.0 mi away
Champions at Hiteon Elementary
Elementary · 1.0 mi away
Small World Learning Center
School · 1.0 mi away
Turquoise Learning Tree
School · 1.0 mi away
St. Stephen's Academy
School · 1.0 mi away
Beaverton School District 48
Elementary · 1.1 mi away
Sunshine Montessori
Elementary · 1.2 mi away
Southwest Christian School
School · 1.3 mi away
Cooper Mountain Elementary School
Elementary · 1.3 mi away
Champions at Cooper Mountain Elementary
Elementary · 1.3 mi away
Pilgrim Lutheran Christian School
Elementary · 1.3 mi away
Valley Catholic School
School · 1.4 mi away
Southridge High School
Secondary · 1.5 mi away
Beaverton High School
Secondary · 1.5 mi away
Greenway Elementary School
Elementary · 1.5 mi away
Living Wisdom School
Secondary · 1.5 mi away
Commute Calculator
Nearby Homes


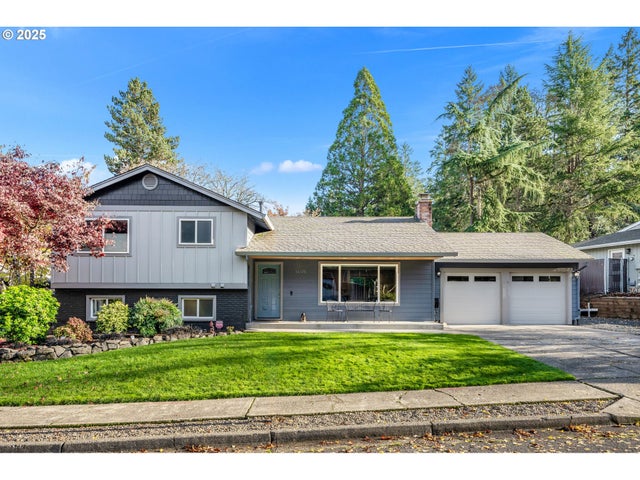
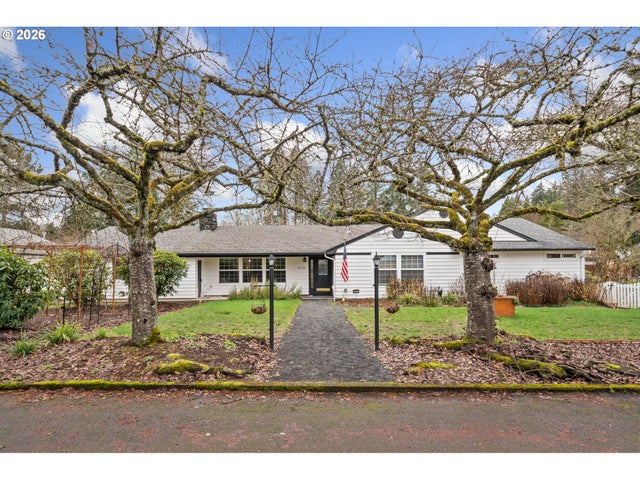
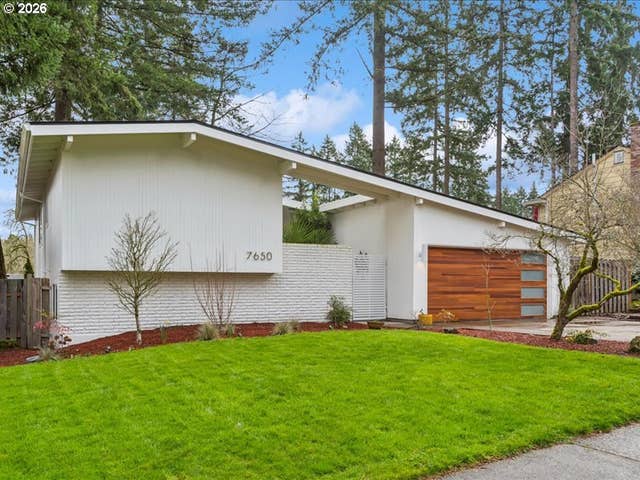

Similar Homes Nearby
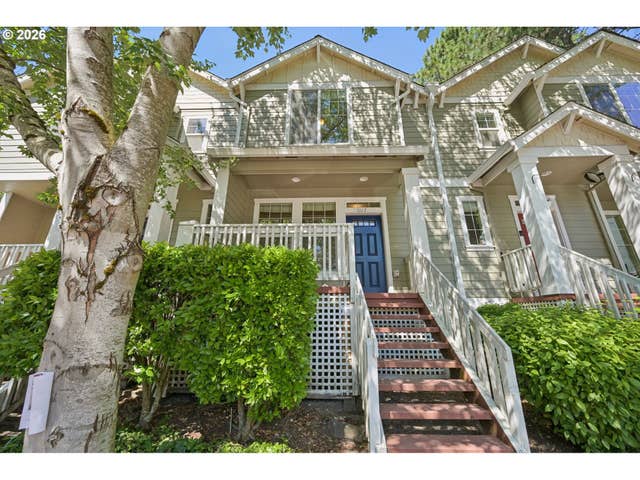
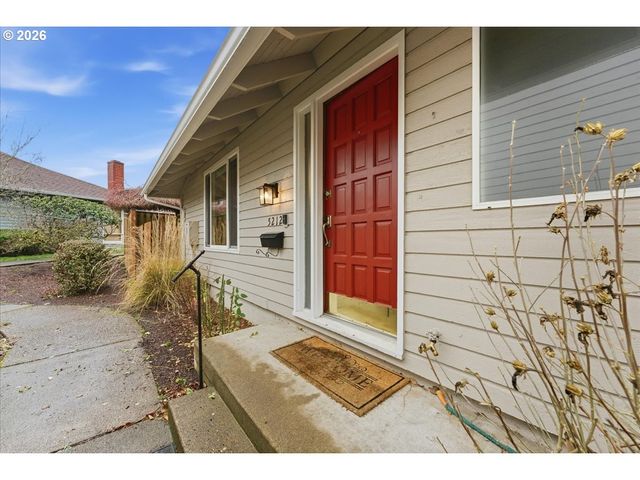


Similar Home Values
Comparable nearby listings and their asking prices.
| Address | Price | Beds | Baths | Sq Ft |
|---|---|---|---|---|
| 1117 SW 160TH AVE, Beaverton, OR | $329,000 | 2 | 3 | 1,170 |
| 5212 SW BARCLAY CT, Beaverton, OR | $329,900 | 2 | 2 | 922 |
| 17446 SW OCTOBER CT, Beaverton, OR | $329,999 | 2 | 3 | 1,485 |
| 887 SW 198TH PL, Beaverton, OR | $330,000 | 3 | 3 | 1,284 |
| 7216 SW MANOR WAY F, Beaverton, OR | $330,000 | 2 | 2 | 1,122 |
| 778 SW 198TH PL, Beaverton, OR | $334,900 | 3 | 3 | 1,284 |
Moving Cost Estimate
EXIT Agents in Beaverton


Listing Courtesy: Change Realty, LLC - 503-310-6775
Presented by: Bill Gaffney
Last Updated: 2026-03-03