

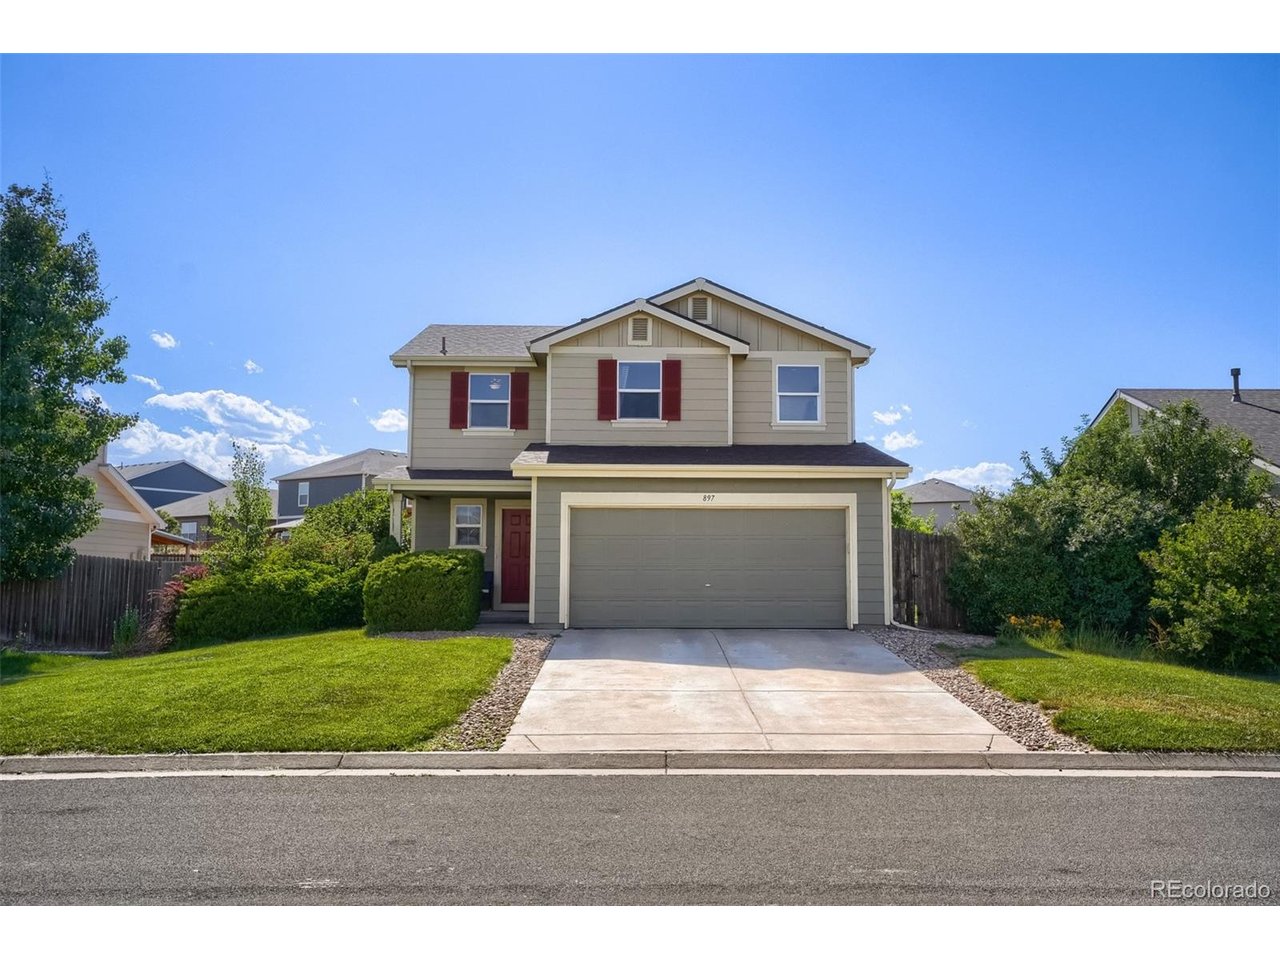
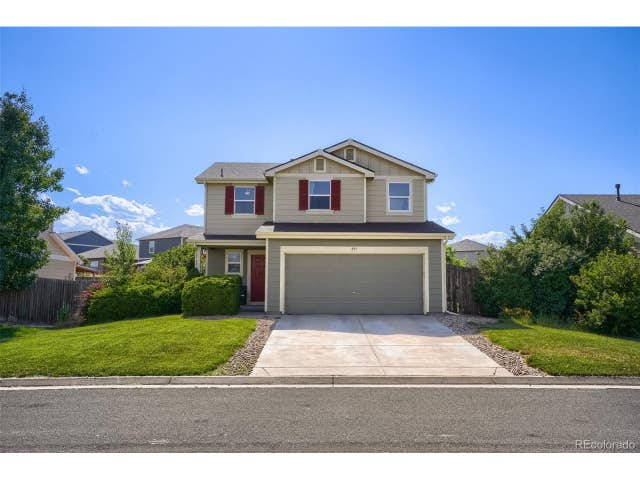
897 Willow Dr, Brighton, CO 80603
Highplains Fg#3 · Weld County
Key Facts
Description
BACK ON THE MARKET - Welcome home to 897 Willow Drive in Lochbuie, where comfort, connection, and lasting memories come together. From the moment you step inside, you'll appreciate the open-concept main level designed to bring family and friends together. The spacious living area flows seamlessly into the eat-in kitchen, creating the perfect setting for everything from busy weekday mornings to holiday gatherings and celebrations. Upstairs, you'll find a versatile loft space that can easily become a home office, play area, reading nook, or additional gathering space to fit your lifestyle. The primary bedroom and bathroom add to the extra space needed while the convenient upper-level laundry room makes everyday living a little easier. Two extra comfortable bedrooms and an additional full bathroom provide plenty of room for rest and relaxation. Step outside and discover an expansive backyard offering endless possibilities for outdoor enjoyment. Whether you're hosting summer barbecues, watching children play, gardening, or simply relaxing under Colorado's beautiful skies, this outdoor space is ready to accommodate your dreams. Pet lovers will especially appreciate the dedicated dog run, giving furry family members a place of their own to play and explore. This is more than just a house-it's a place where life's special moments can unfold, where traditions can grow, and where the memories of those you love most can continue to expand for years to come. All information deemed reliable - Buyer to verify all measurements and claims. Here is a video with all of the highlights: https://youtu.be/cHb4umkFnfs
Property Information
Property Type
Residential
Sub-Type
Single Family Residence
Year Built
2006
Living Area
1,354 sq ft
Lot Size
0.18 acres
Garage Spaces
2
Days on Market
31
MLS® Listing#
1505132
Property Features
Exterior
Appliances
Cooling
Heating
Parking
Patio
Construction
Roof
Sewer
Water Source
Rooms
- Upper
- Bedroom 2Upper
- Bedroom 3Upper
Schools
- Elementary:
- Lochbuie
- Middle:
- Weld Central
- High:
- Weld Central
Financial Details
HOA
$40 / Monthly
Birkshire
Annual Taxes
$1,729
Tax year 2025
Affordability Calculator
$95,000
Estimated monthly payment
$2,528/mo
Principal $380,000 · Est. interest $530,134 over 30 yrs
Neighborhood Market Statistics
How this home compares to active listings in Brighton, CO
- $560,486
- Median Listing Price
- 51
- Median Days on Market
- 2,246
- Median Sq Ft
- $264
- Median Price / Sq Ft
- 640
- Active Listings
- This home’s price is 15% below the area median.
- Its price per sq ft is 33% above the area median.
Market statistics compiled from active EXIT Realty® and MLS listings in Brighton, CO.
Location

Points of Interest in Brighton, CO
Showing the Brighton area map.
Nearby Schools
Meadow Ridge Elementary School
Elementary · 0.5 mi away
Lochbuie Elementary School
Elementary · 0.6 mi away
Padilla Elementary School
Elementary · 0.8 mi away
Bromley East Charter School
Elementary · 1.5 mi away
27j Schools
School · 2.1 mi away
Mary E Pennock Elementary School
Elementary · 2.6 mi away
Eagle Ridge Academy
School · 2.9 mi away
Overland Trail Middle School
Secondary · 3.5 mi away
Northeast Elementary School
Elementary · 3.6 mi away
Southeast Elementary School
Elementary · 3.9 mi away
Zion Lutheran School
Secondary · 4.0 mi away
Brighton Heritage Academy
School · 4.3 mi away
Innovations & Options
Secondary · 4.3 mi away
Vikan Middle School
Secondary · 4.4 mi away
Firstart Preschool
School · 4.5 mi away
South Elementary School
Elementary · 4.6 mi away
Brighton Montessori School
Elementary · 4.7 mi away
Butler Elementary School
Elementary · 6.6 mi away
Fort Lupton High School
Secondary · 6.6 mi away
Fort Lupton Middle School
Secondary · 6.7 mi away
Commute Calculator
Nearby Homes

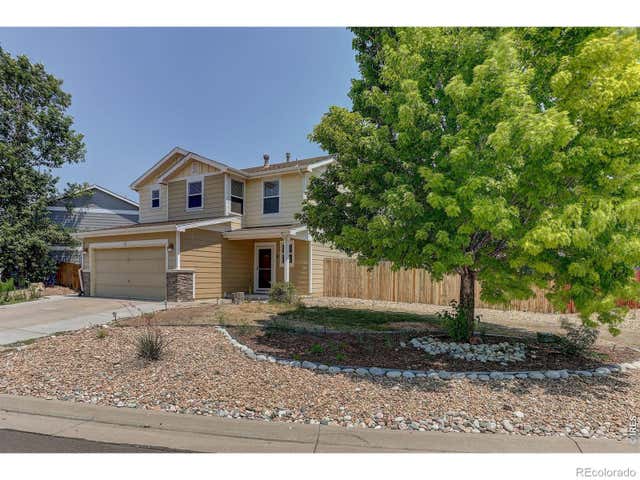


Similar Homes Nearby


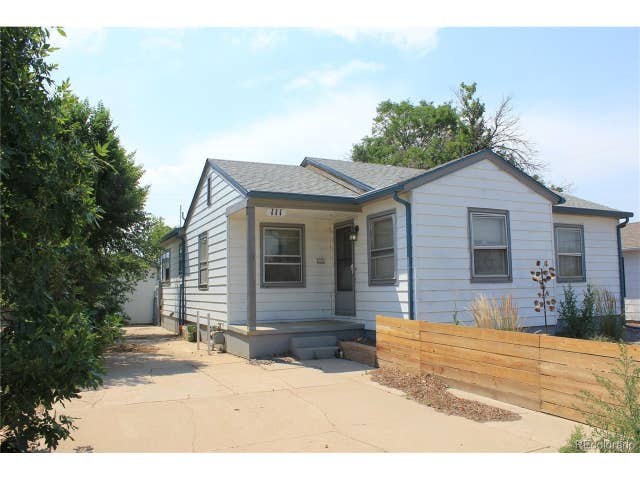

Similar Home Values
Comparable nearby listings and their asking prices.
| Address | Price | Beds | Baths | Sq Ft |
|---|---|---|---|---|
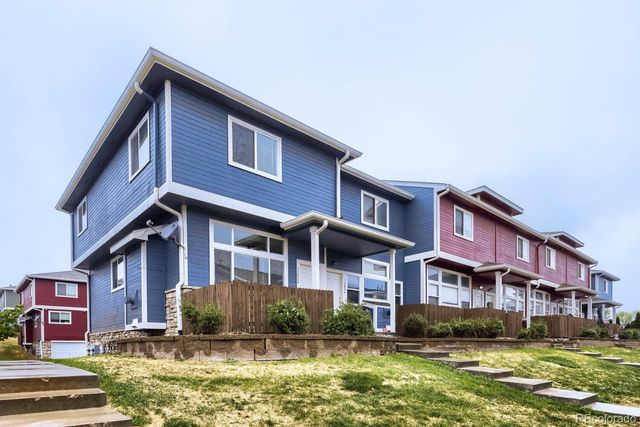
| 15800 E 121st Avenue D6, Brighton, CO | $334,999 | 2 | 3 | 1,312 |
| 15800 E 121st Ave D6, Brighton, CO | $334,999 | 2 | 3 | 1,312 |
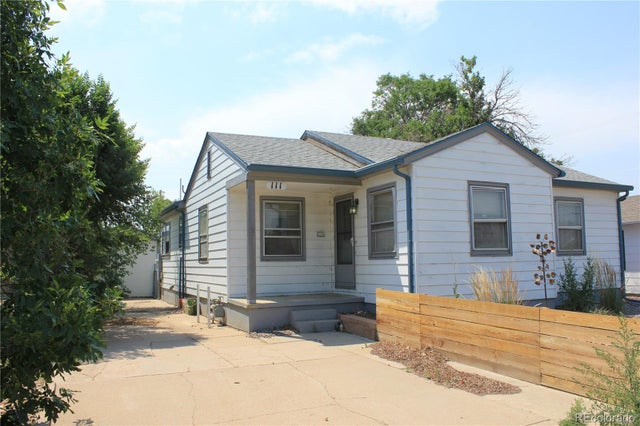
| 111 S 9th Ave, Brighton, CO | $339,000 | 4 | 1 | 1,644 |
| 111 S 9th Avenue, Brighton, CO | $339,000 | 4 | 1 | 1,644 |
| 12024 Leyden St, Brighton, CO | $339,900 | 2 | 3 | 1,192 |
| 12024 Leyden Street, Brighton, CO | $339,900 | 2 | 3 | 1,192 |


