

1226 Cougar DR 15, Canyon Lake, TX 78133
Cougar Ridge Ph Ii · Comal County
Key Facts
Description
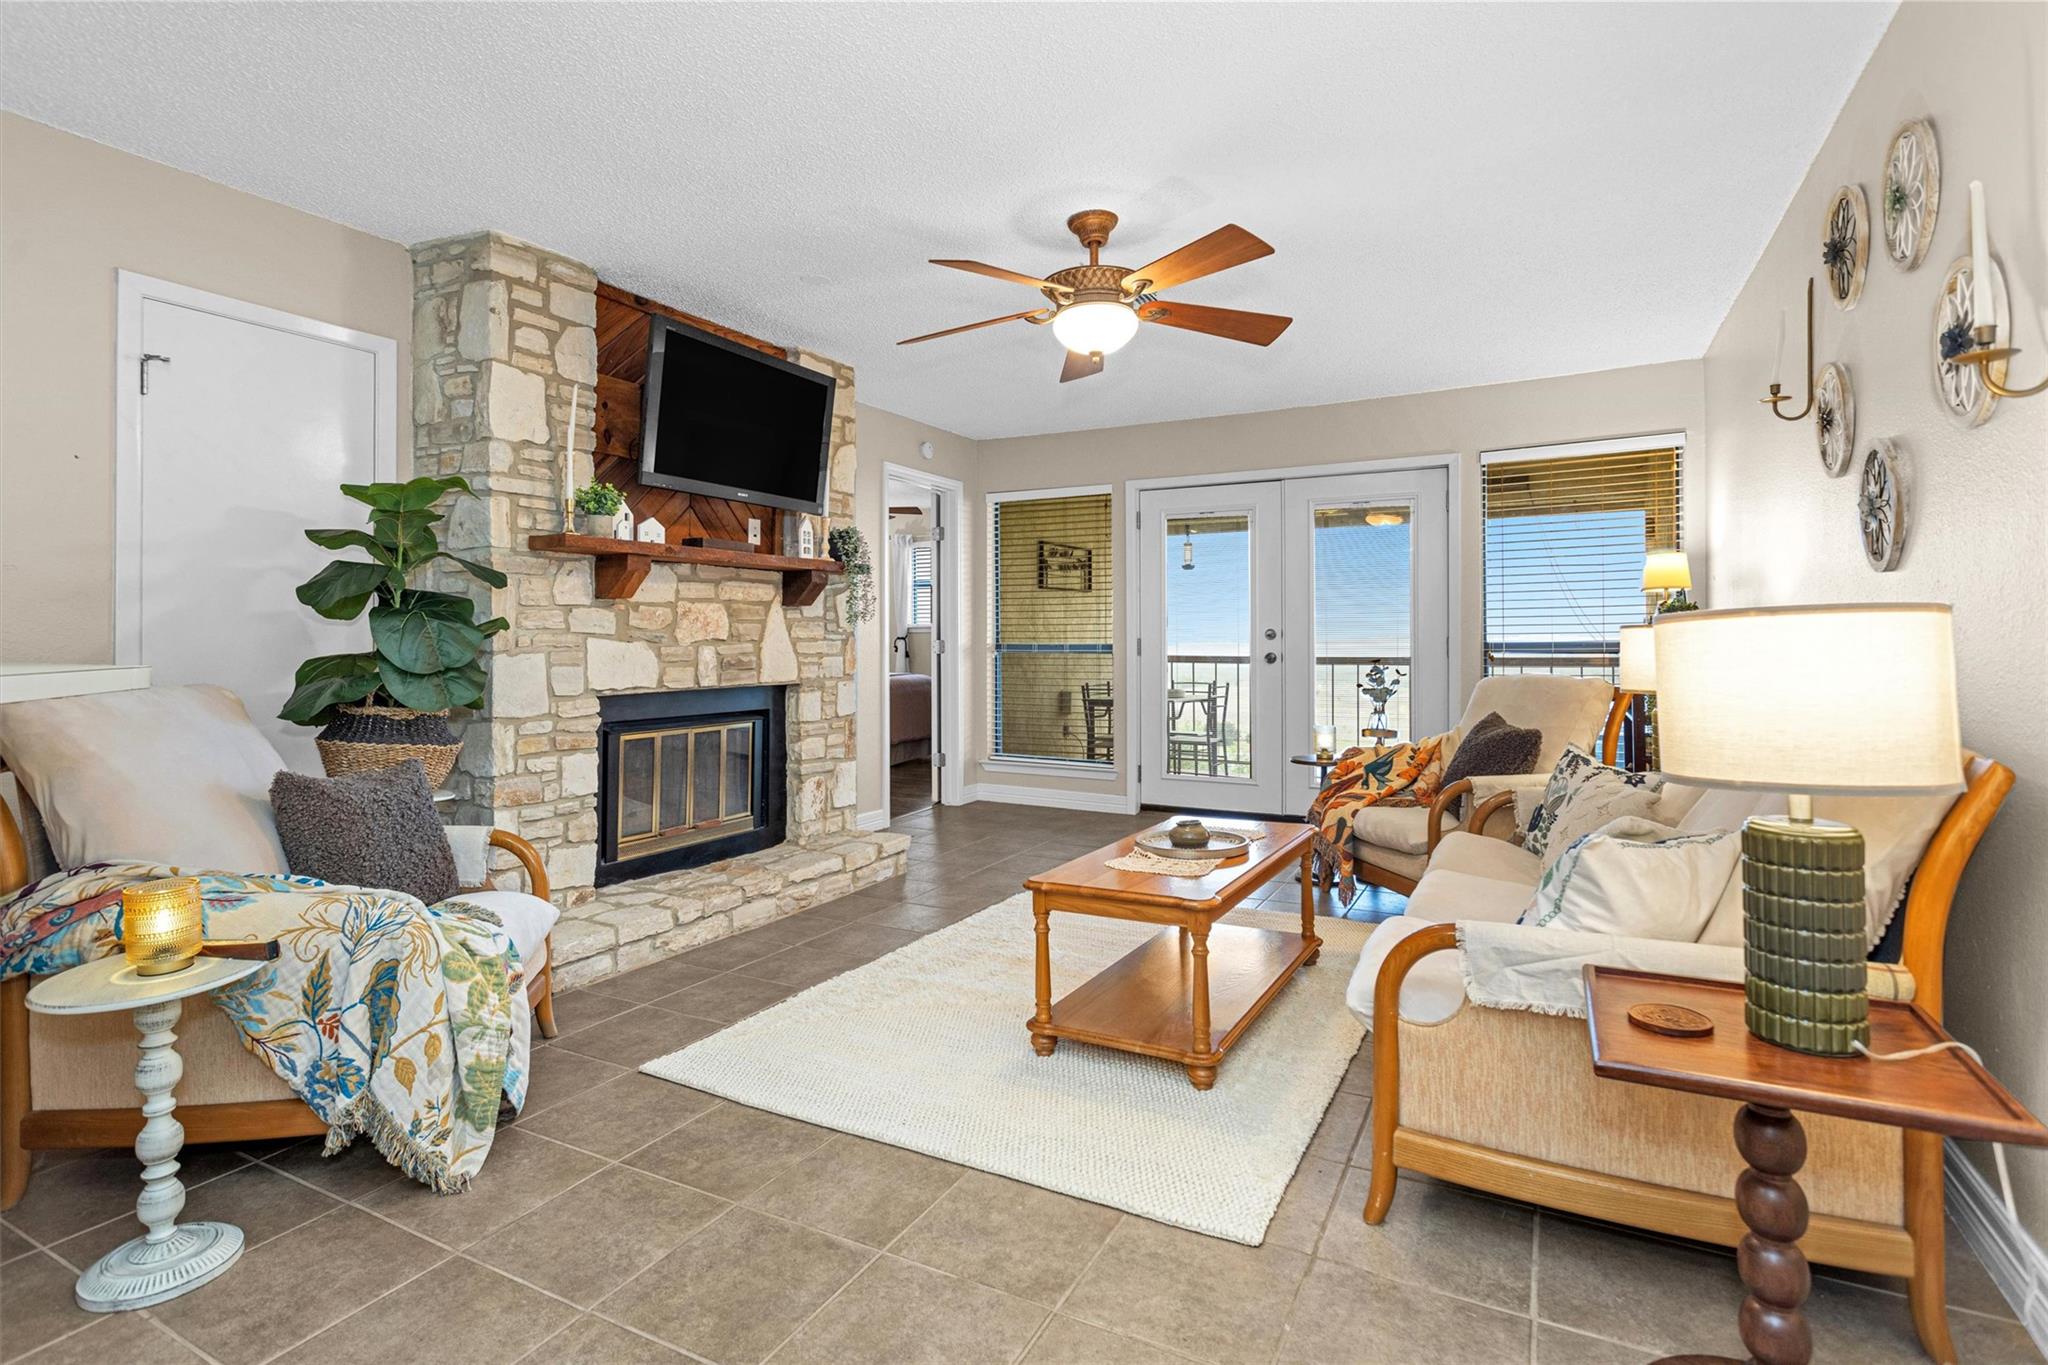
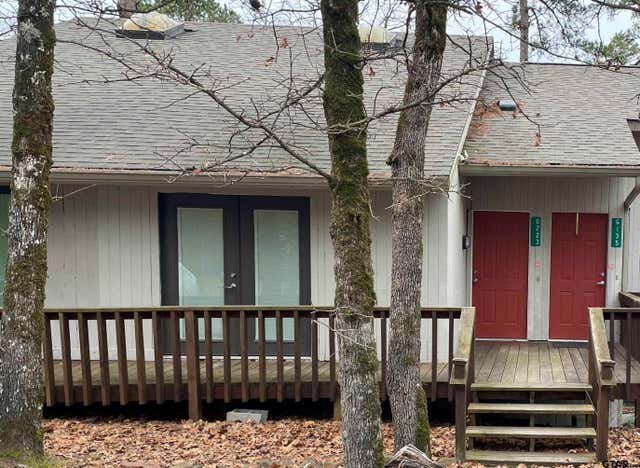
Welcome home to Unit 15 at 1226 Cougar Drive, where the effortless "lock-and-leave" lifestyle meets soulful, boho-inspired design. Perched in the heart of the Texas Hill Country, this residence offers a rare combination of modern comfort and breathtaking natural beauty. The View of a Lifetime! Step out onto your spacious private balcony and lose yourself in unobstructed, panoramic vistas of Canyon Lake. Whether you’re sipping morning coffee or stargazing over the rolling countryside, this is the ultimate backdrop for relaxation. Boho-Chic Aesthetic: A stylish, carpet-free interior that perfectly complements the relaxed lake-life vibe. Cozy Ambience: The living space is anchored by a warm, wood-burning fireplace—perfect for chilly Hill Country evenings. Restful Retreats: Two generously sized bedrooms, both featuring ample walk-in closets. Modern Convenience: Includes an in-unit washer and dryer for total autonomy. This condo is perfectly positioned to enjoy the very best of the area. You are just minutes away from fine dining and local favorite restaurants, beach access, boat ramps, hiking trails, and playgrounds. A private military club and scenic parks are also nearby Take a dip in the sparkling in-ground pool, surrounded by expansive decking designed for lively gatherings or quiet sunsets. Dedicated parking space 15. Quarterly dues cover water, trash, septic, exterior insurance, and exterior maintenance—giving you total peace of mind. High-speed Spectrum internet is available. This property is eligible for financing. Experience the magic of Canyon Lake. Schedule your tour today and see why Unit 15 in Cougar Ridge is the Hill Country hidden gem you’ve been waiting for!
Property Information
Property Type
Residential
Sub-Type
Condominium
Style
2nd Floor Entry
Year Built
1983
Living Area
1,158 sq ft
Lot Size
1.43 acres
Parking Spaces
1
Ownership
Fee-Simple
Days on Market
76
MLS® Listing#
1498993
Property Features
Interior
Exterior
Appliances
Cooling
Heating
Flooring
Fireplace
Pool
Parking
Laundry
Patio
Fencing
Lot Features
Construction
Foundation
Roof
Other Structures
Community
Utilities
Sewer
Water Source
Schools
- Elementary:
- Rebecca Creek
- Middle:
- Mountain Valley Middle
- High:
- Canyon Lake
Financial Details
HOA
$894 / Quarterly
Cougar Ridge
Annual Taxes
$3,699
Tax year 2025
Assessed Value
$246,650
Parcel Number
18921
Directions
From 306 turn on Shelly R on Cougar property is on R please use the entrance and exit properly
Affordability Calculator
$43,600
Estimated monthly payment
$1,160/mo
Principal $174,400 · Est. interest $243,304 over 30 yrs
Neighborhood Market Statistics
How this home compares to active listings in Canyon Lake, TX
- $395,714
- Median Listing Price
- 96
- Median Days on Market
- 1,889
- Median Sq Ft
- $223
- Median Price / Sq Ft
- 1,225
- Active Listings
- This home’s price is 45% below the area median.
- Its price per sq ft is 16% below the area median.
Market statistics compiled from active EXIT Realty® and MLS listings in Canyon Lake, TX.
Location

Points of Interest in Canyon Lake, TX
Showing the Canyon Lake area map.
Nearby Schools
Canyon Lake High School
Secondary · 2.0 mi away
Trinity Charter School
Secondary · 4.0 mi away
Mountain Valley Elementary School
Elementary · 4.3 mi away
Jabberwocky Journey Learning Academy
School · 5.2 mi away
Mountain Valley Elementary School
Elementary · 5.2 mi away
Mt Valley Middle
Secondary · 5.2 mi away
Rebecca Creek Elementary School
Elementary · 5.3 mi away
Startzville Elementary School
Elementary · 6.0 mi away
Zweites Haus School of Wimberley
School · 7.0 mi away
Jacob's Well Elementary
Elementary · 8.4 mi away
Wimberley Junior High School
Secondary · 8.6 mi away
Scudder Primary School
Elementary · 8.7 mi away
Wimberley Isd
Elementary · 8.7 mi away
Katherine Anne Porter School
Secondary · 8.9 mi away
Wimberley Independent School District
School · 9.0 mi away
Wimberley Senior Citizens Activities Inc.
School · 9.0 mi away
Wimberley Montessori School
Elementary · 9.1 mi away
Smithson Valley Middle School
Secondary · 10.3 mi away
Blue Hole Primary
Elementary · 10.5 mi away
Hoffmann Lane Elementary School
Elementary · 10.7 mi away
Commute Calculator
Nearby Homes


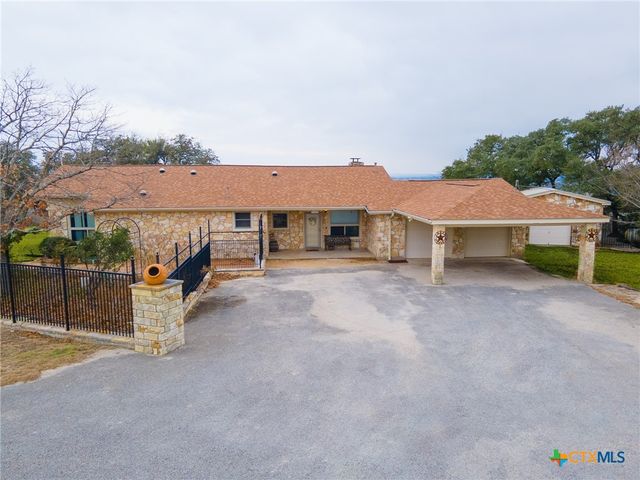
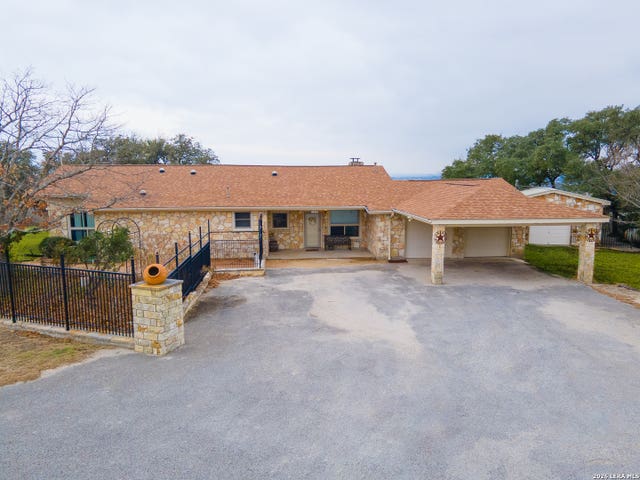

Similar Homes Nearby
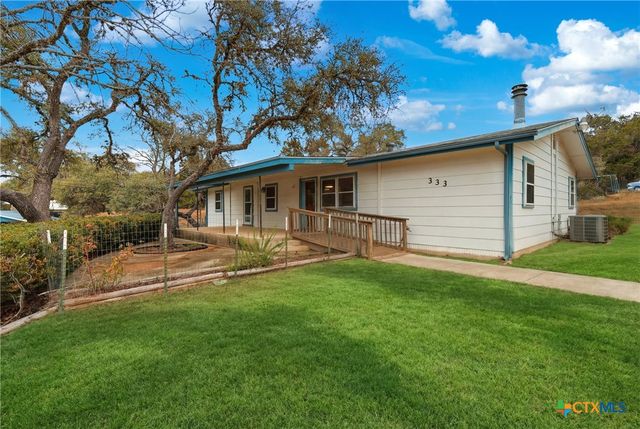


Similar Home Values
Comparable nearby listings and their asking prices.
| Address | Price | Beds | Baths | Sq Ft |
|---|---|---|---|---|
| 333 Tamarack Drive, Canyon Lake, TX | $155,000 | 3 | 2 | 1,815 |
| 197 Holly Hill Circle #G223, Holly Lake Ranch, TX | $155,000 | 2 | — | 1,025 |
| 613 Winding Way Street, Lake Jackson, TX | $157,000 | 4 | 1 | 1,262 |
| 142 Pine Cone Glen, Holly Lake Ranch, TX | $159,000 | 2 | — | 1,092 |
| 206 Jonquil, Lake Jackson, TX | $160,000 | 2 | 2 | 1,538 |
| 6737 Lakeside Drive, Lake Worth, TX | $160,000 | 2 | 1 | 1,325 |
Moving Cost Estimate
EXIT Agents in Canyon Lake


Listing Courtesy: GoUpRE - (281) 853-5133
Last Updated: 2026-04-24