

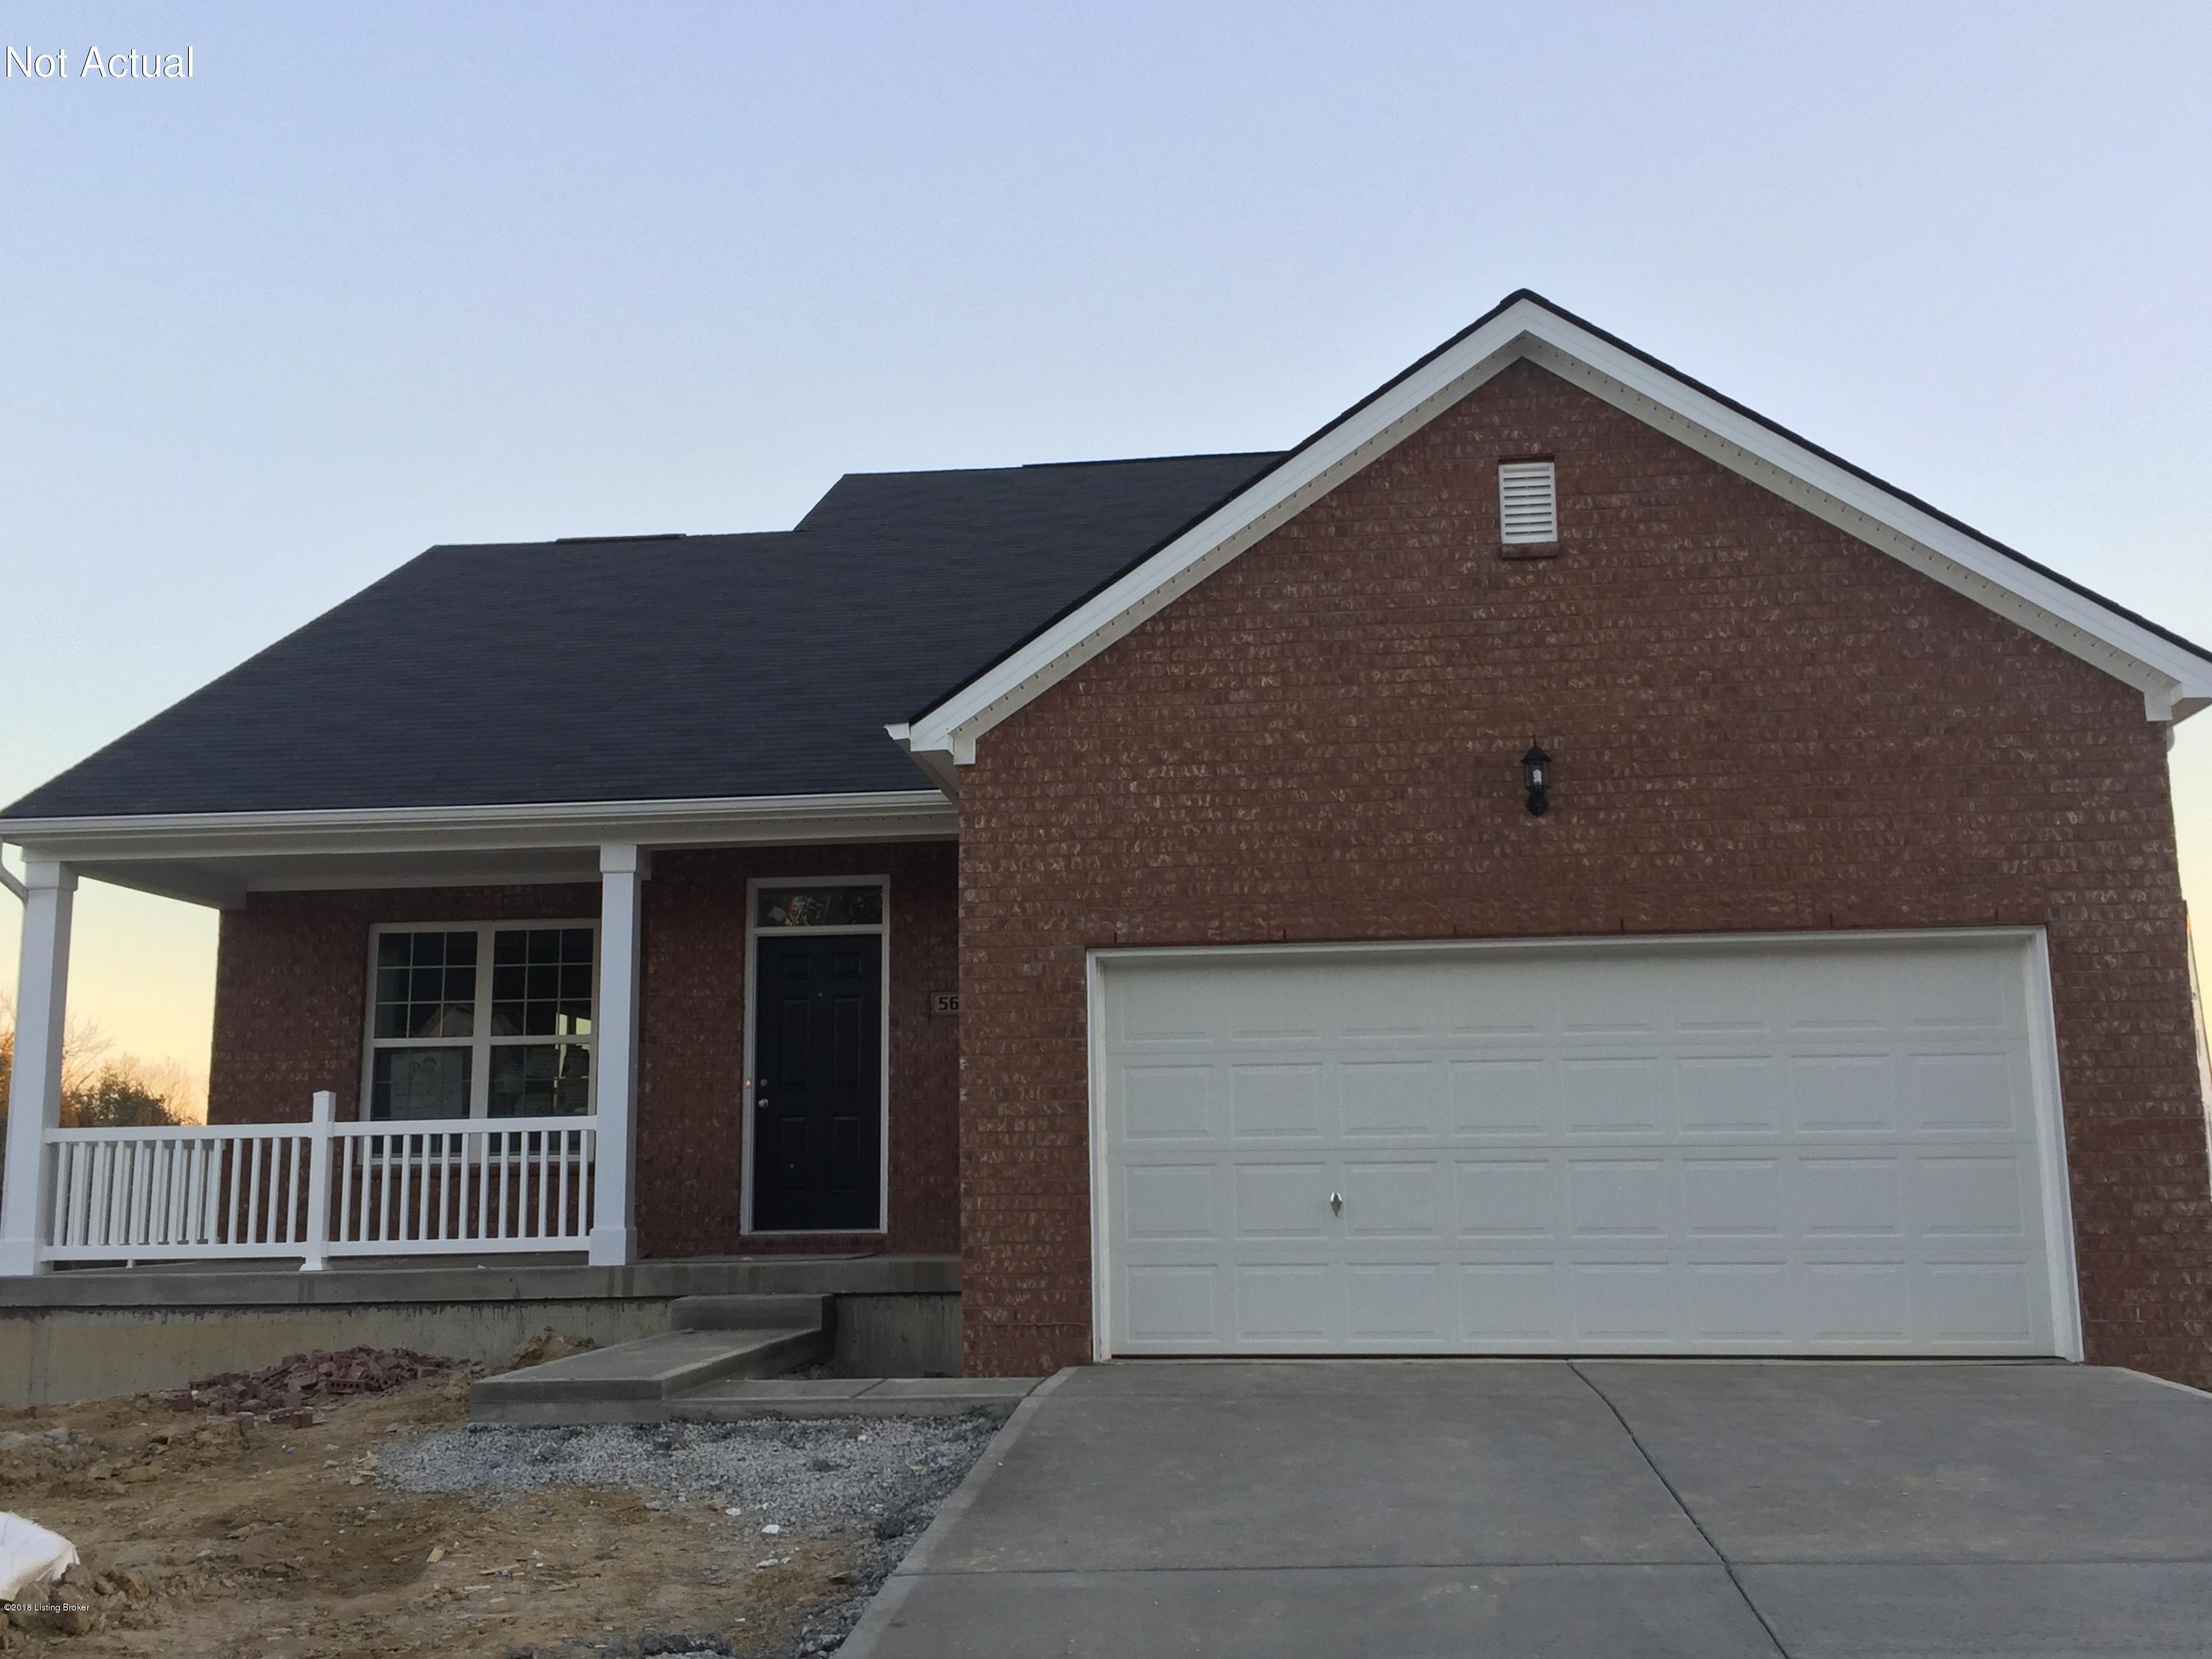
5008 Fawn Valley Dr, Louisville, KY 40299
POPLAR LAKES · Jefferson County
Key Facts
Description
1st Floor Master Home sits on a walkout basement with 12x16 deck on the back that looks into the Green Space. 9ft celings on first floor & basement. The open kitchen includes crown molding, Tiered Cabinetry with crown molding, range, & dishwasher. There is a loft that overlooks the 2 Story great room with gas fireplace & has a wrought iron spindle staircase. The first floor owner's suite includes a walk in closet, double sinks, and a private bath with a 4ft shower (tile walls) & separate tub. 2 bedrooms with walk in closets & full bath complete the upstairs. LVT Flooring added per plan 1st Fl. You are still able to make Color Selections on this Home and Make Changes. This Proposed Build listing includes sample model home photos. Seller will pay $4,000 towards closing costs with pref lender Please call Listing Agent for Additional Information and Special Financing Incentives through Pulte Mortgage. Poplar Lakes Model Home Hours are Monday-Friday 11-6 and Saturday-Sunday 12-5.
Property Information
Property Type
Residential
Sub-Type
Single Family Residence
Style
Open Plan
Living Area
1,816 sq ft
Lot Size
0.19 acres
Lot Dimensions
0
Garage Spaces
2
Days on Market
21
MLS® Listing#
1493594
Property Features
Cooling
Heating
Parking
Patio
Fencing
Construction
Roof
Utilities
Sewer
Water Source
Financial Details
HOA
$615
Parcel Number
0
Directions
Taylorsville Rd to Old Heady to Easum to Poplar Lakes Lane OR Taylorsville Rd then South on Chenoweth Run then East on Easum to Poplar Lakes Lane. Entrance to Poplar Lakes is 11302 Easum Rd. Model Home is located at 5412 Poplar Lakes Lane.
Affordability Calculator
$56,842
Estimated monthly payment
$1,513/mo
Principal $227,368 · Est. interest $317,199 over 30 yrs
Neighborhood Market Statistics
How this home compares to active listings in Louisville, KY
- $298,209
- Median Listing Price
- 40
- Median Days on Market
- 1,710
- Median Sq Ft
- $164
- Median Price / Sq Ft
- 2,139
- Active Listings
- This home’s price is 5% below the area median.
- Its price per sq ft is 4% below the area median.
Market statistics compiled from active EXIT Realty® and MLS listings in Louisville, KY.
Location

Points of Interest in Louisville, KY
Showing the Louisville area map.
Nearby Schools
James E Farmer Elementary School
Elementary · 1.1 mi away
Ramsey Middle School
Secondary · 1.1 mi away
Jefferson County Public Schools
Elementary · 2.0 mi away
Bluegrass Academy
School · 2.1 mi away
Whiz Kidz Academy
School · 2.3 mi away
Quala Care Preschool
School · 2.5 mi away
The Academy for Individual Excellence
School · 2.5 mi away
Tully Elementary School
Elementary · 2.6 mi away
St Edward School
School · 2.8 mi away
Jeffersontown Elementary School
Elementary · 2.8 mi away
Fern Creek High School
Secondary · 2.9 mi away
Bates Elementary School
Elementary · 2.9 mi away
Fern Creek Elementary School
Elementary · 3.0 mi away
Fern Creek High School
Secondary · 3.0 mi away
St Gabriel's Gym
School · 3.1 mi away
Jeffersontown High School
Secondary · 3.2 mi away
Cochrane Elementary School
Elementary · 3.5 mi away
Jeffersontown Kindercare
School · 3.6 mi away
Valor Traditional Academy
School · 4.3 mi away
St. Bernard Catholic Community
Elementary · 4.5 mi away
Commute Calculator
Nearby Homes


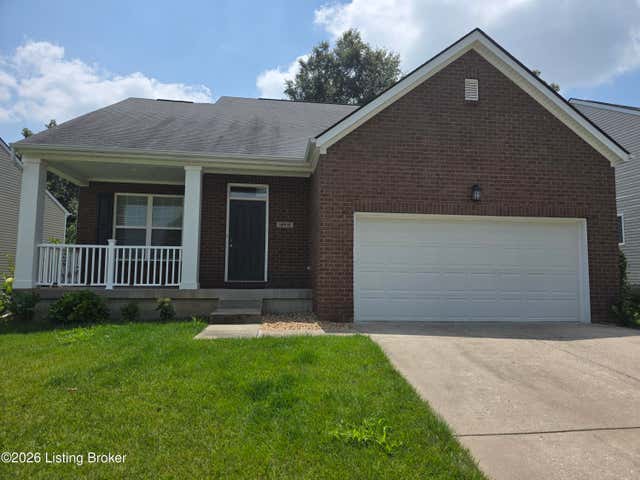
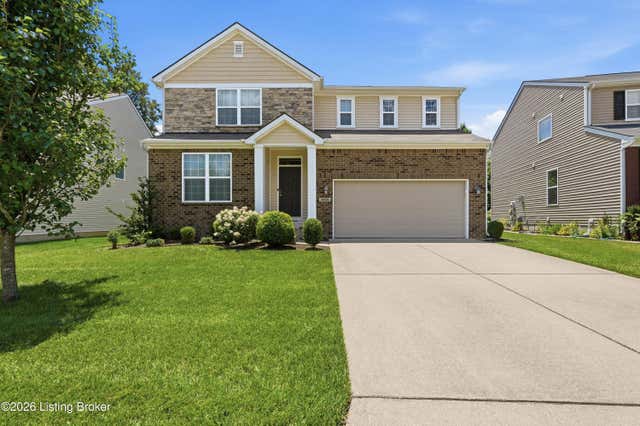

Similar Homes Nearby
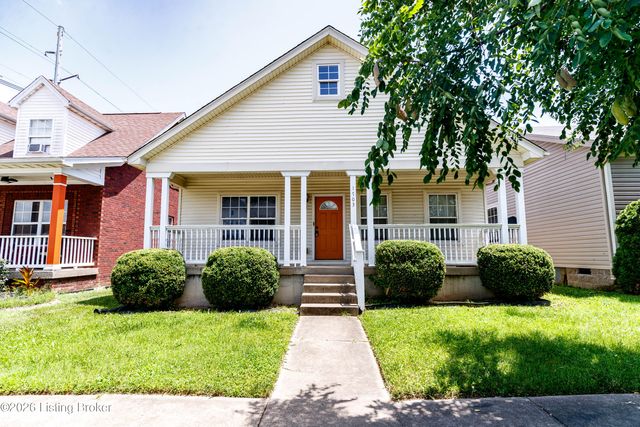

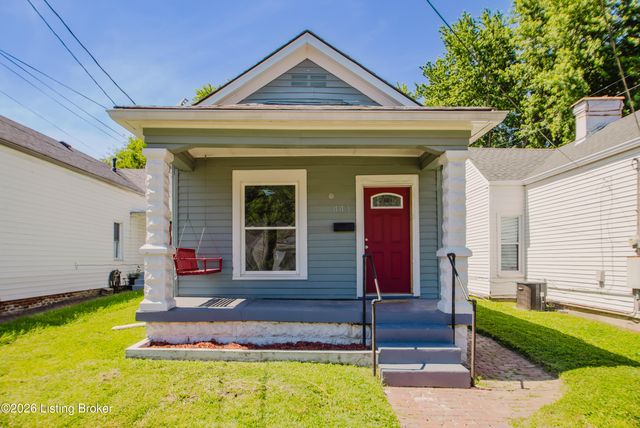

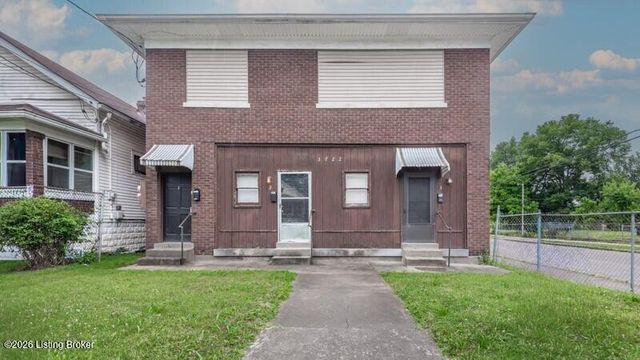
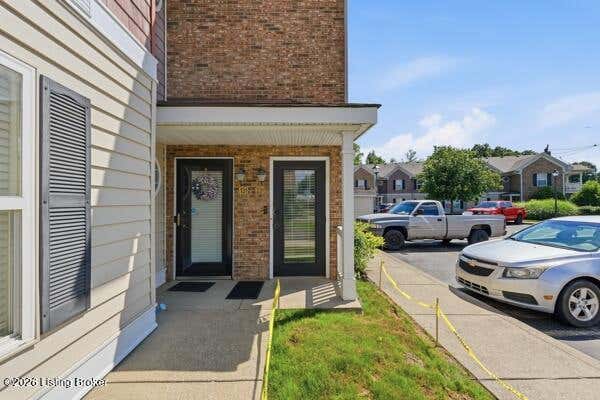
Similar Home Values
Comparable nearby listings and their asking prices.
| Address | Price | Beds | Baths | Sq Ft |
|---|---|---|---|---|
| 1703 Mae Street Kidd Ave, Louisville, KY | $199,000 | 3 | 2 | 1,312 |
| 2008 W Jefferson St, Louisville, KY | $199,000 | 6 | 6 | 5,446 |
| 443 E Brandeis Ave, Louisville, KY | $199,000 | 2 | 1 | 1,172 |
| 343 Glendora Ave, Louisville, KY | $199,000 | 4 | 1 | 1,458 |
| 3722 Vermont Ave, Louisville, KY | $199,000 | 7 | 3 | 2,880 |
| 6517 Brook Bend Way 231, Louisville, KY | $199,000 | 2 | 2 | 1,142 |
Moving Cost Estimate
EXIT Agents in Louisville


Listing Courtesy: USellis Realty Incorporated - 5023868694